Projects

Close project

MS-II Restaurant

2018 / Architecture

Location
Beijing, China
Program
Restaurant
Status
Completed
Area
600 sqm
Design team
Zheng Tao
Photography
Zeng Hao, Fernie
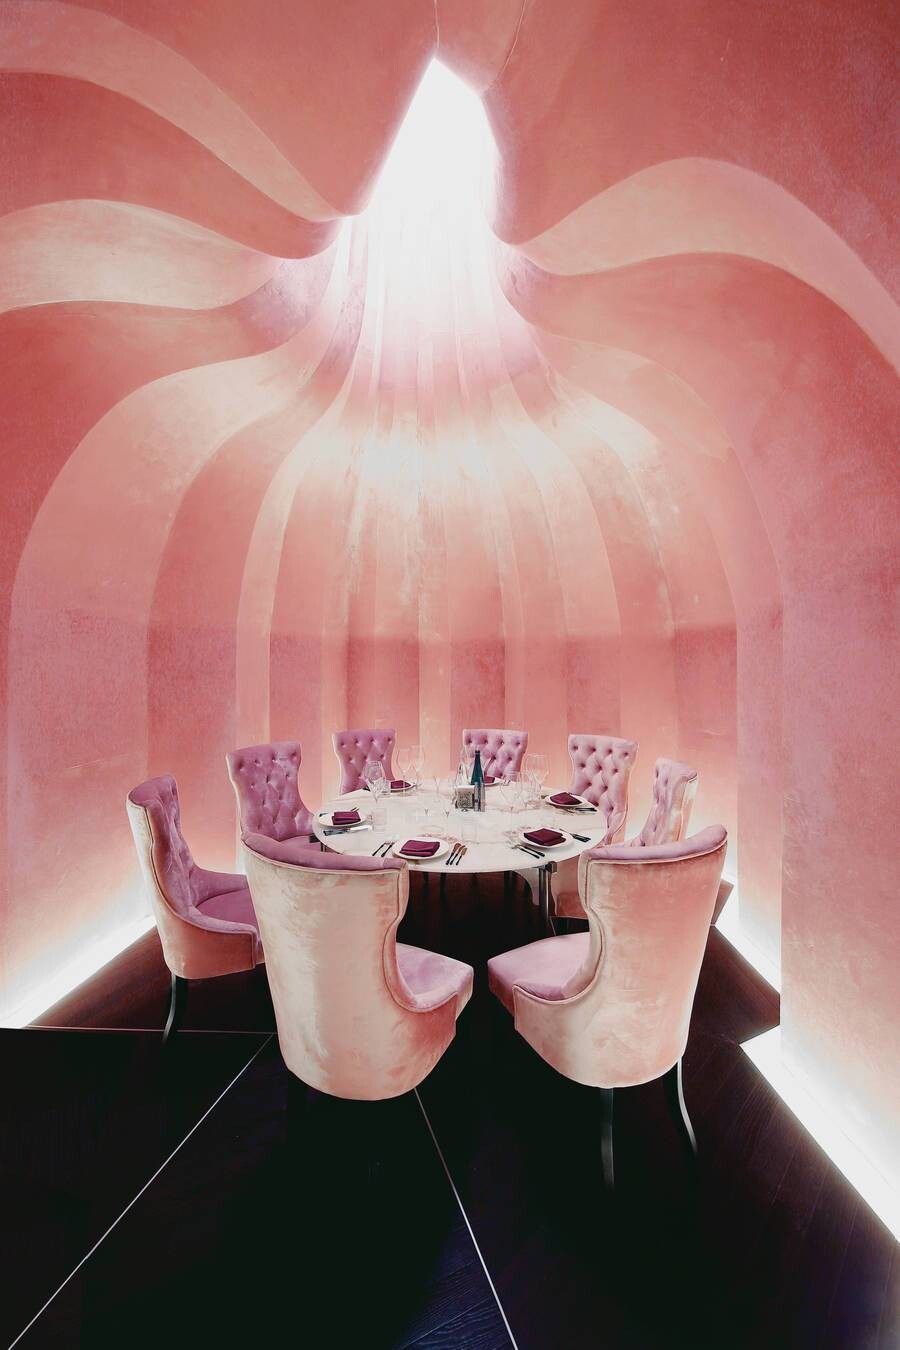
Main visual of the MS-II Restaurant, showing a red curved space and upward-converging light that create a dreamlike dining scene.
01

MS-II Restaurant is an architecture renovation and interior design project completed by WAY Studio at Langyuan Vintage in Beijing. Starting from the idea of turning dreams into reality, the project treats the restaurant as a spatial theatre that briefly removes guests from everyday experience. It explores the boundary between reality and illusion, interior and exterior, past and future, so that diners become participants in a spatial performance rather than simply users.

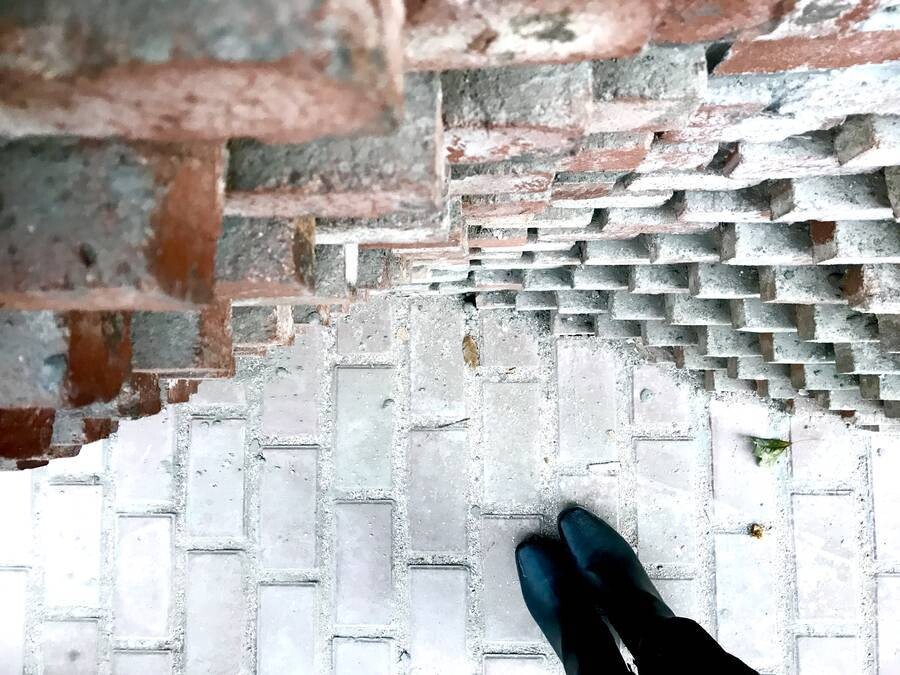
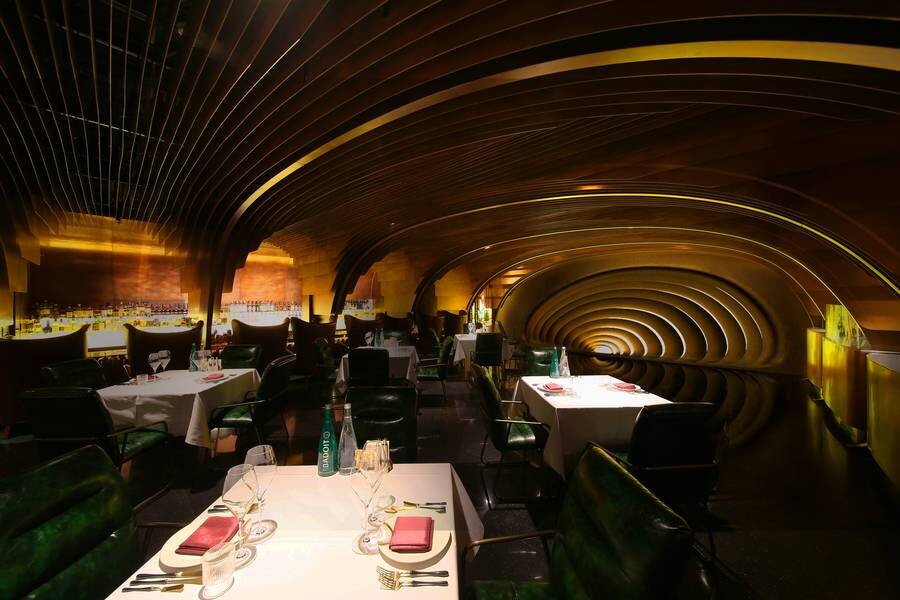
A spherical entrance is embedded into the red-brick facade like a rabbit hole, producing ripples across the wall through a parametric brick pattern. Inside, suspended bronze plates reinterpret traditional arches and shape a retro, theatrical dining atmosphere. The bar, wormhole-like stair, velvet private rooms, translucent light-filtering corridor, and curving surfaces turn basic restaurant functions into a narrative journey. Through brick, bronze, velvet, filtered light, and bodily movement, MS-II transforms dining into an immersive experience of time, material, and fantasy.
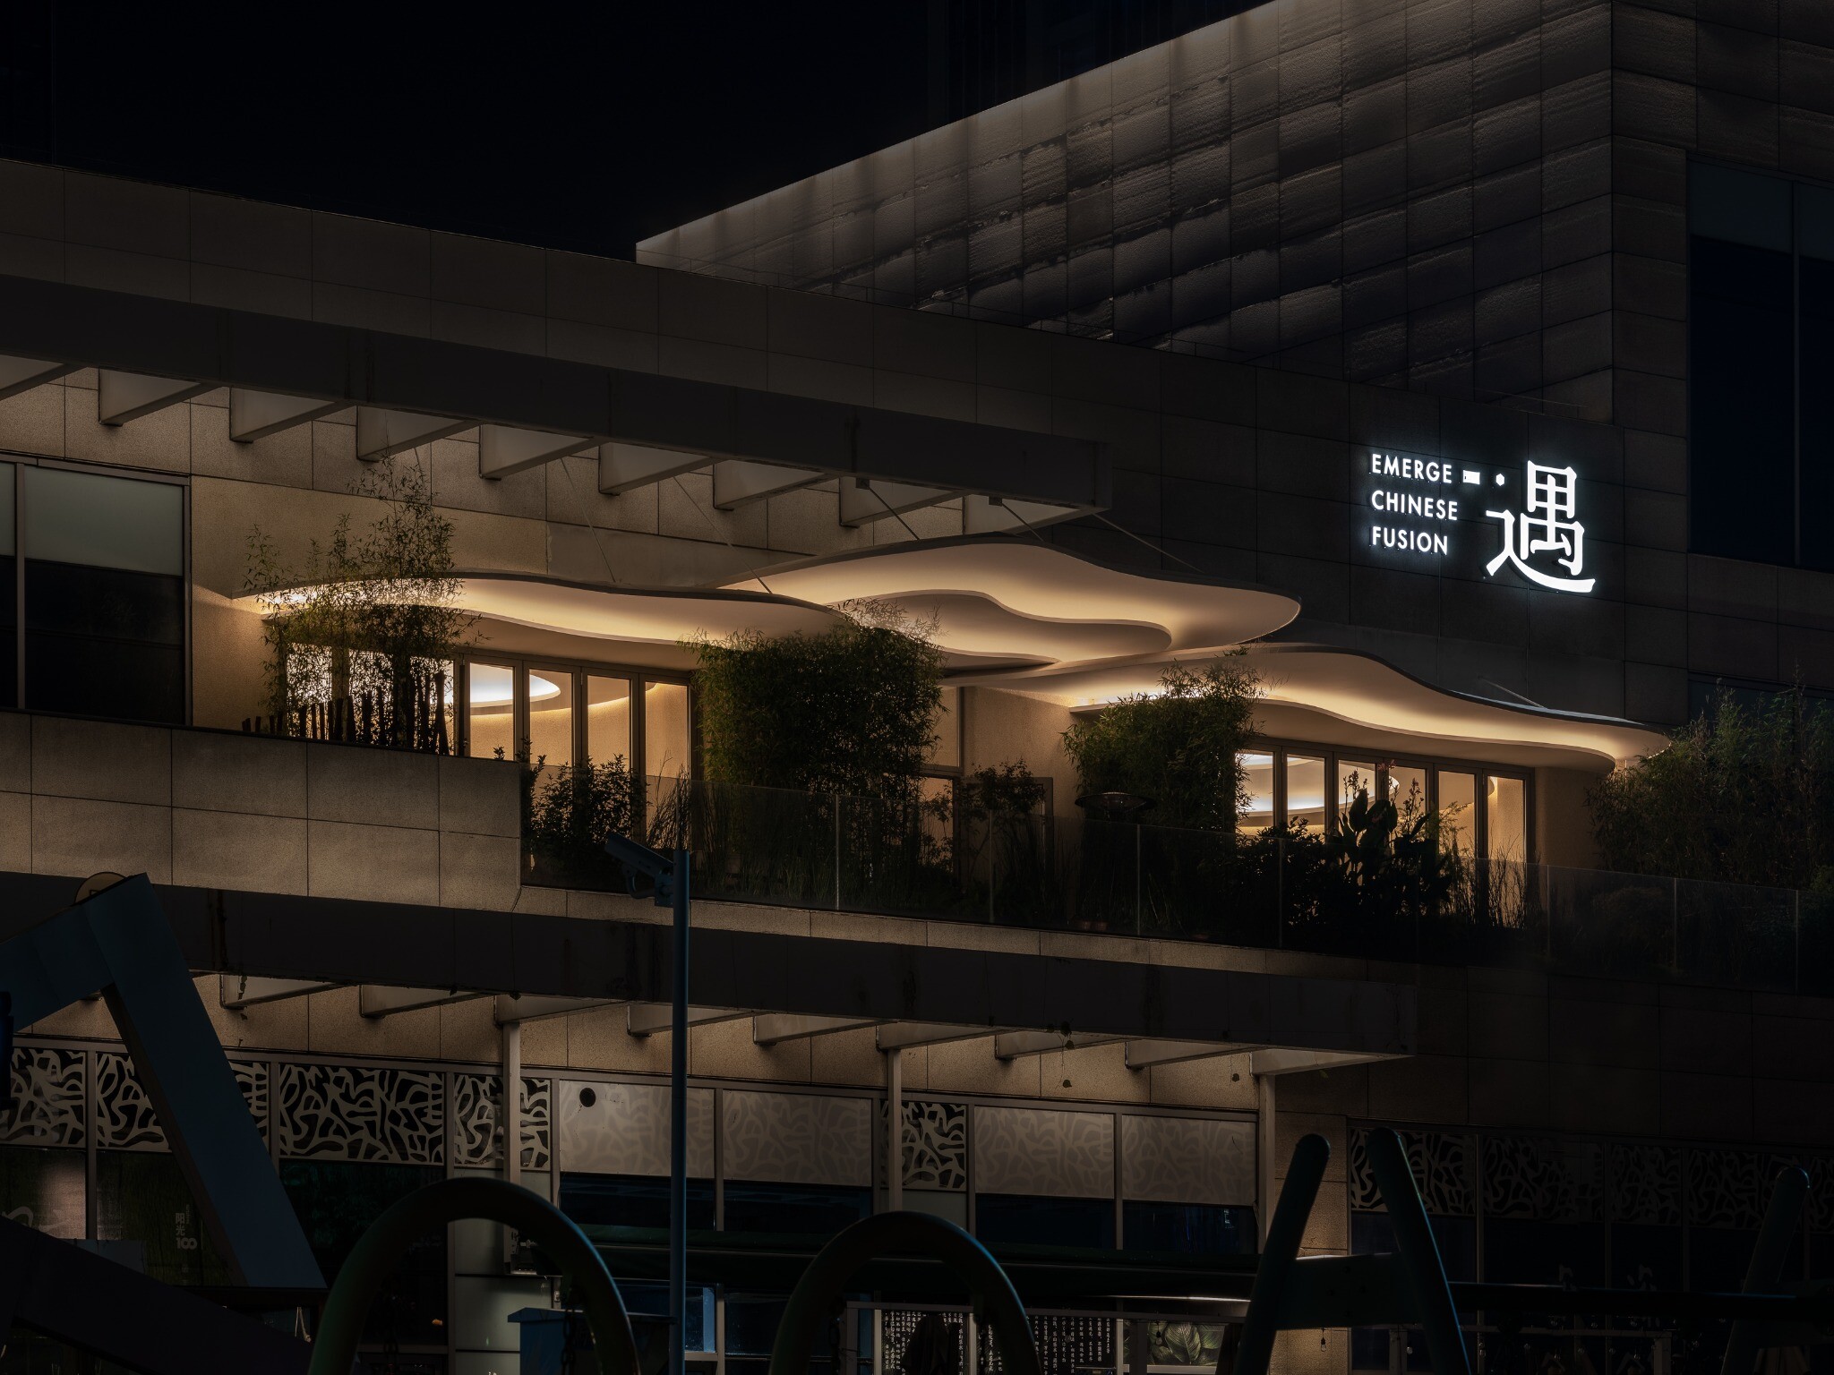
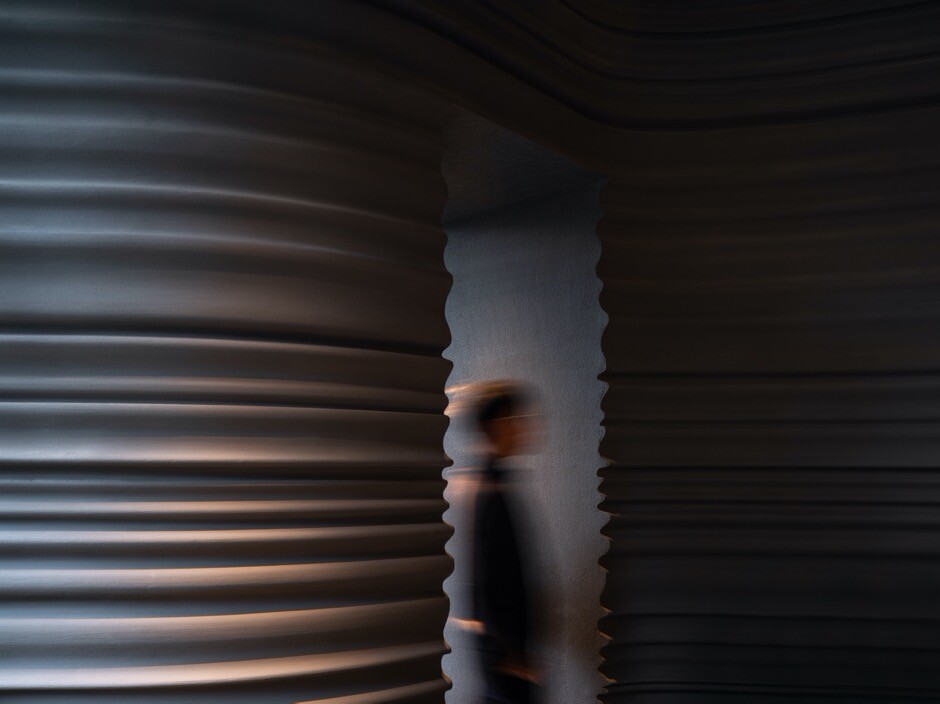
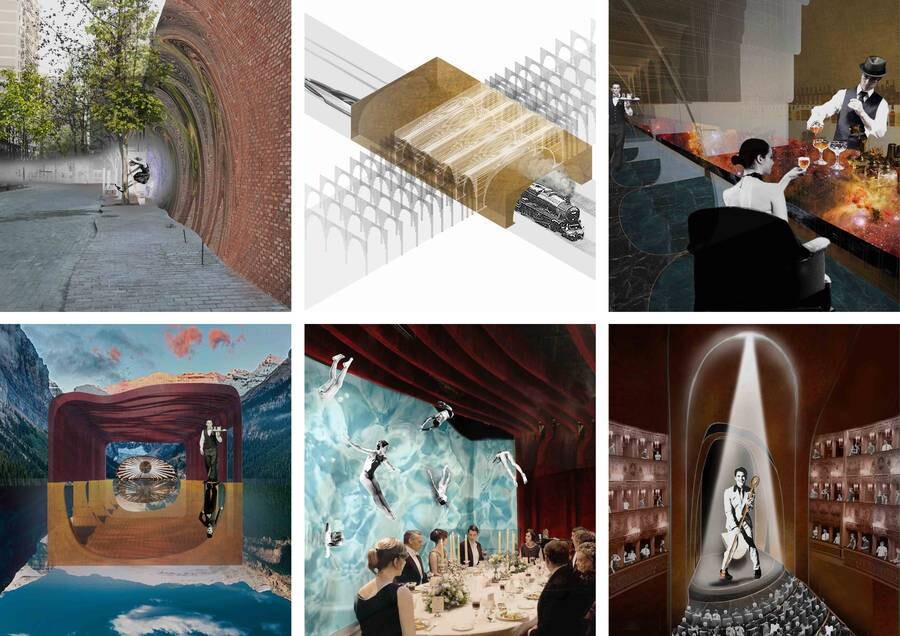
Concept collage for the MS-II Restaurant, combining the entrance, red-brick facade, interior private rooms, and dining atmosphere.
02
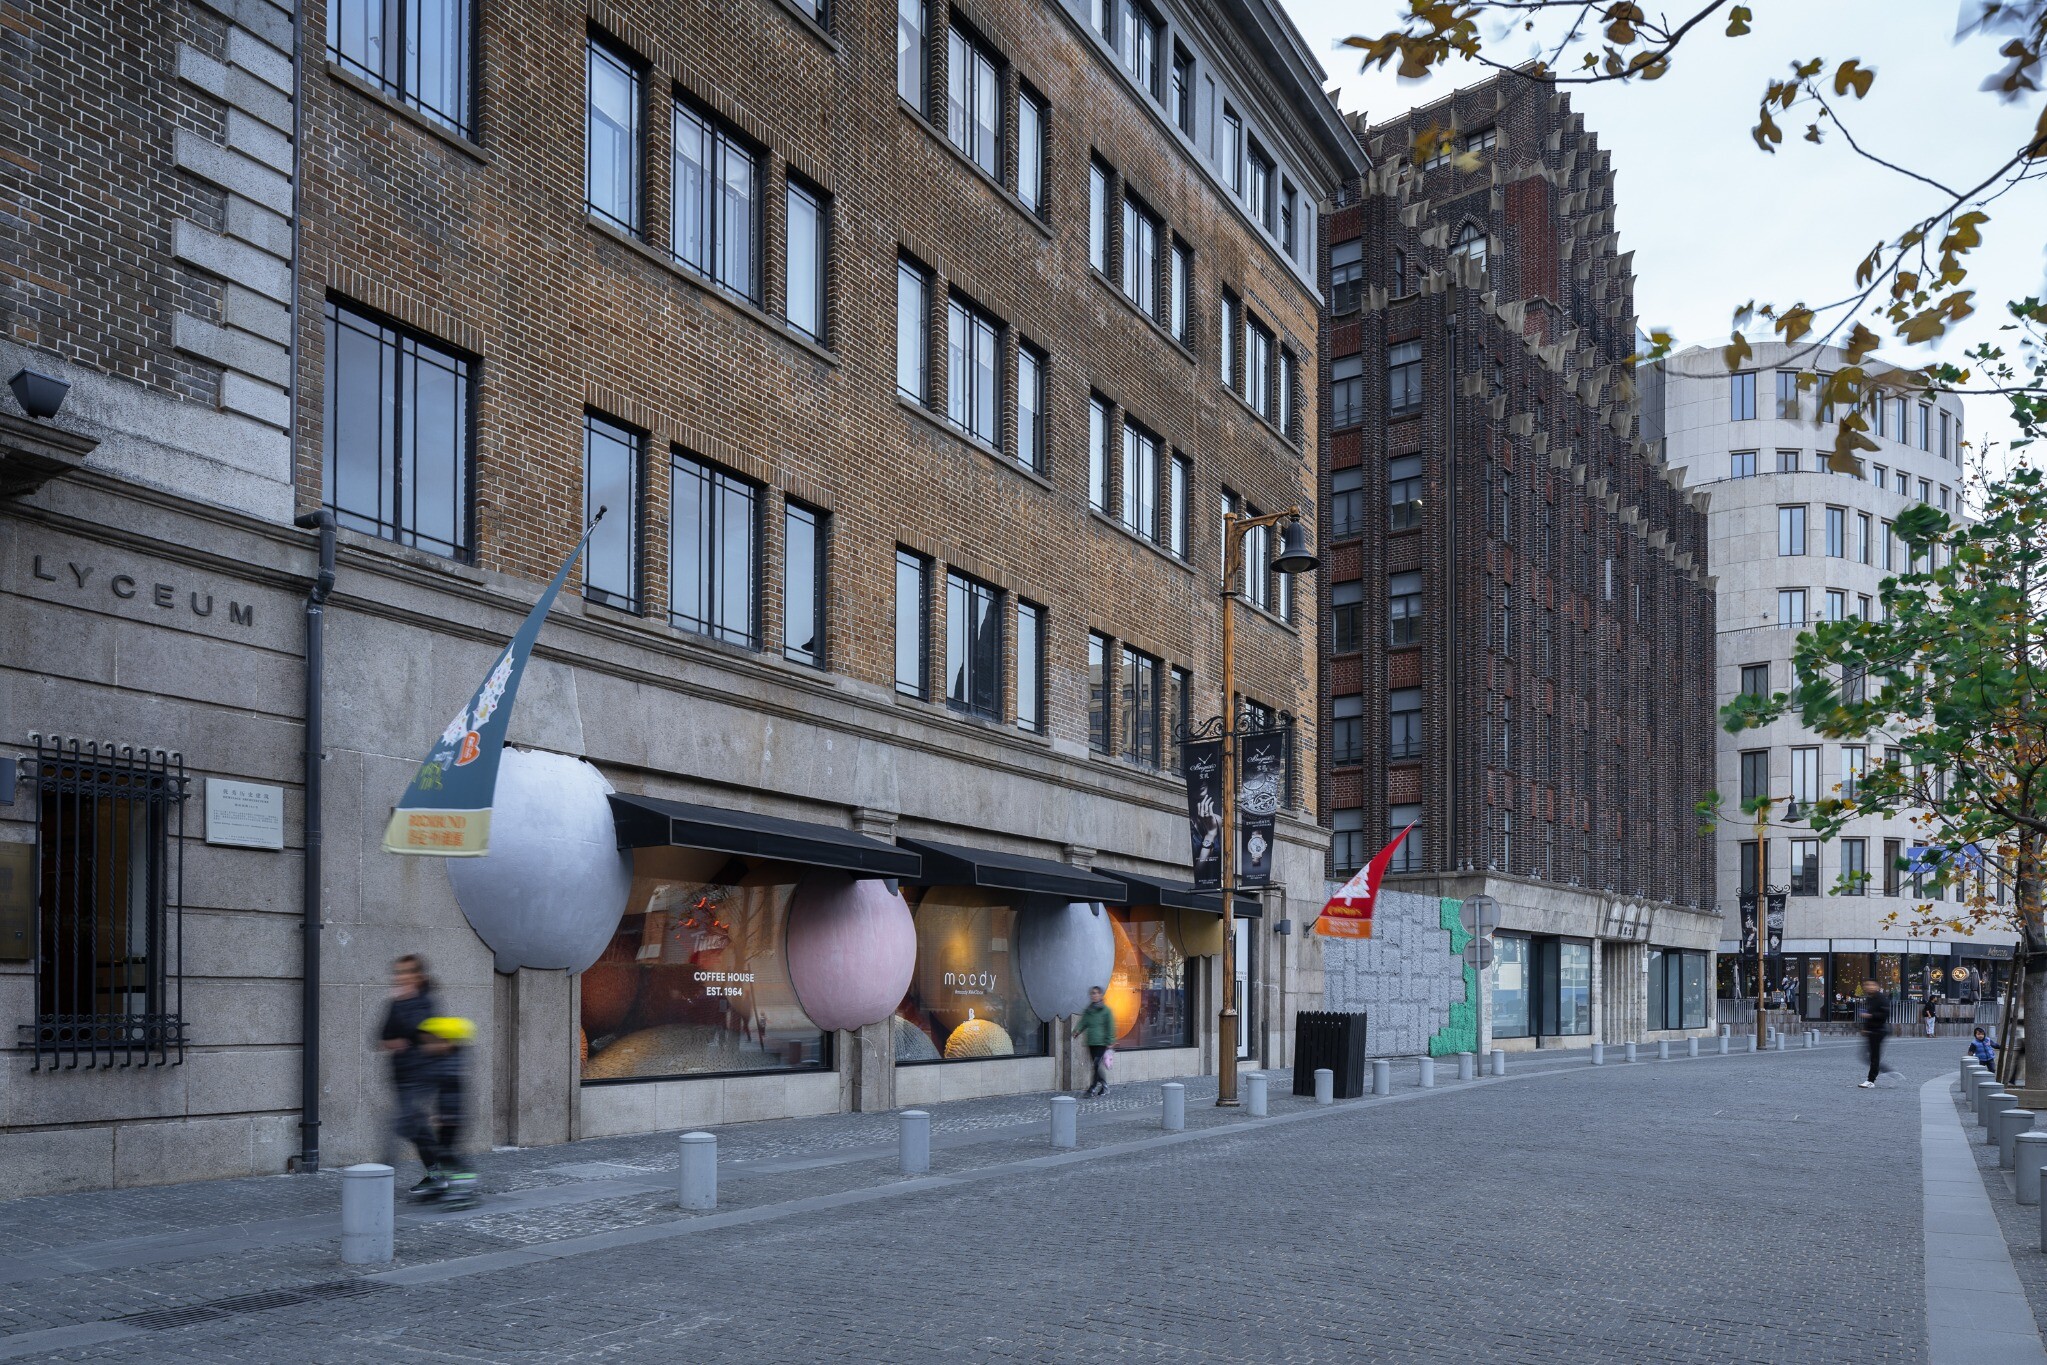
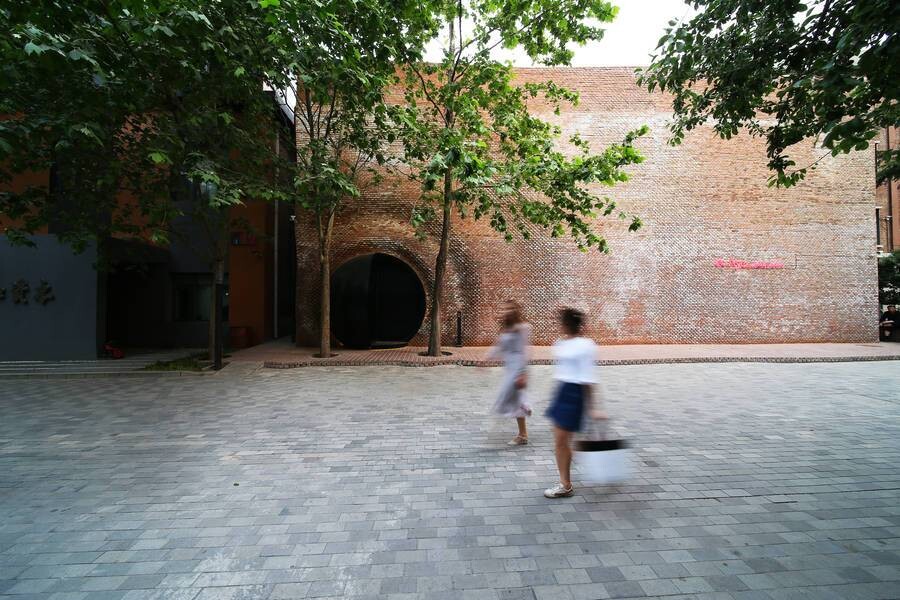
Spherical entrance embedded in the wall at Langyuan, Beijing, forming a spatial portal into the restaurant.
03
Parametric red-brick facade detail of the MS-II Restaurant, showing ripples formed by staggered brick layers.
04
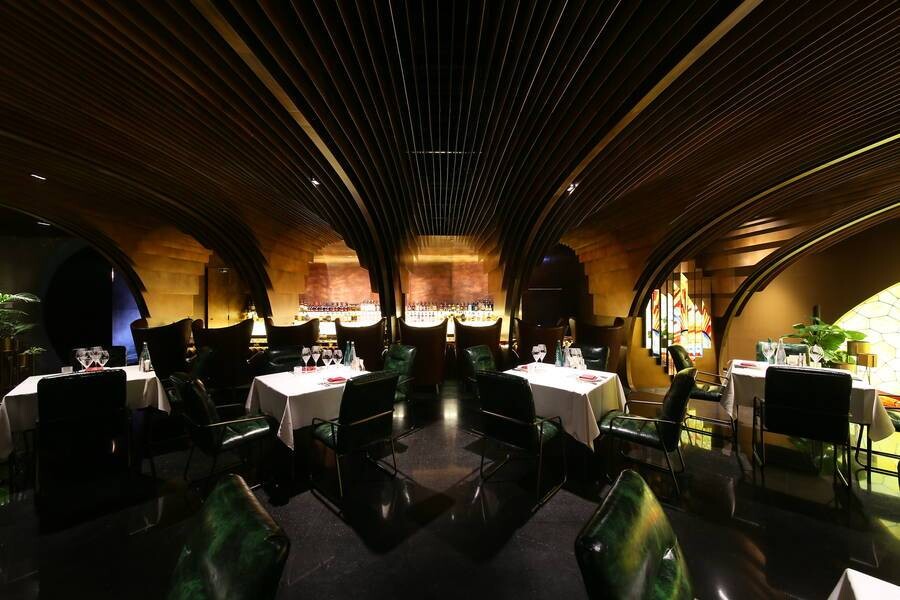
Panoramic view of the first-floor dining area, where bronze arch surfaces and cave-like space create a retro, surreal restaurant atmosphere.
05
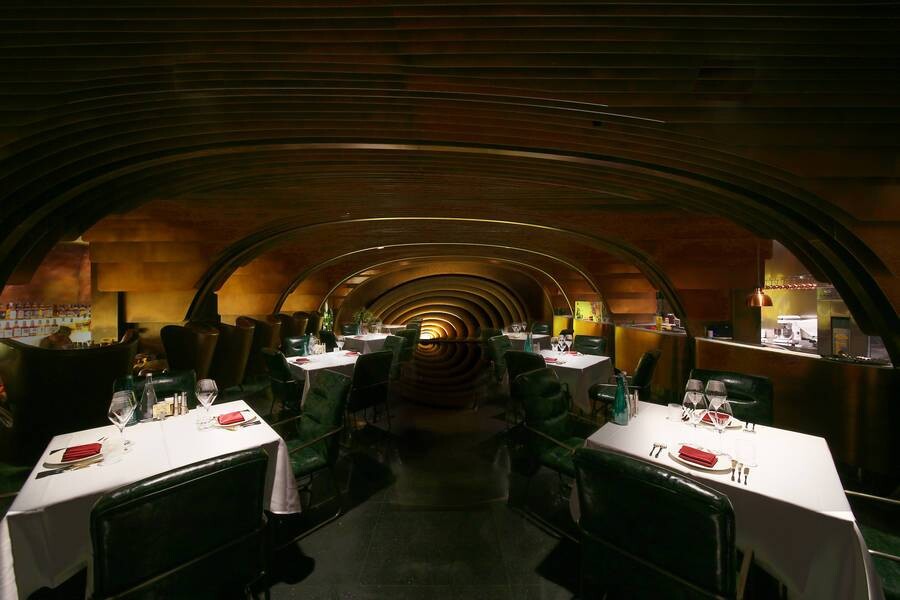
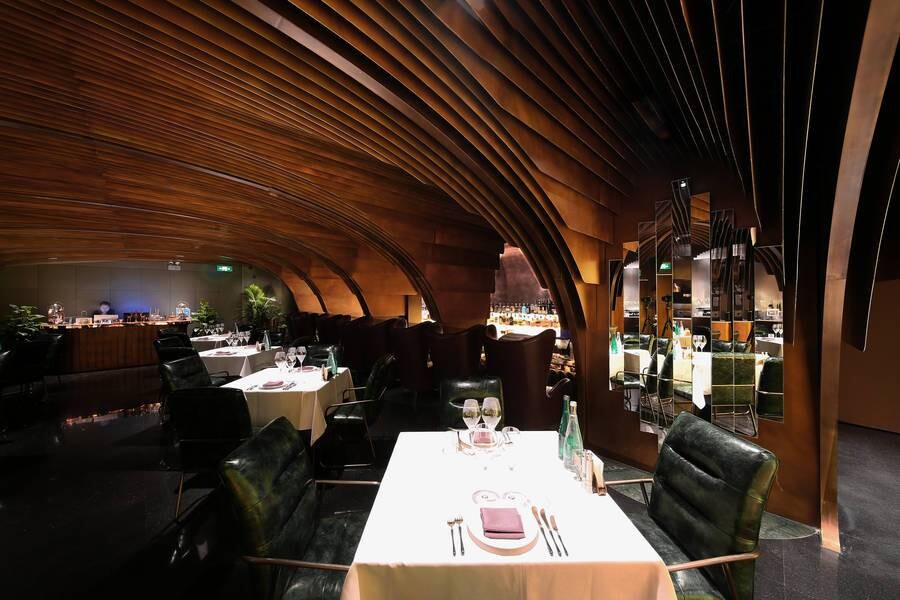
First-floor public dining space of the MS-II Restaurant, where curved bronze plates and arch elements organize seating and circulation.
06
First-floor public dining area with suspended bronze elements and dark flooring forming a theatrical spatial interface.
07
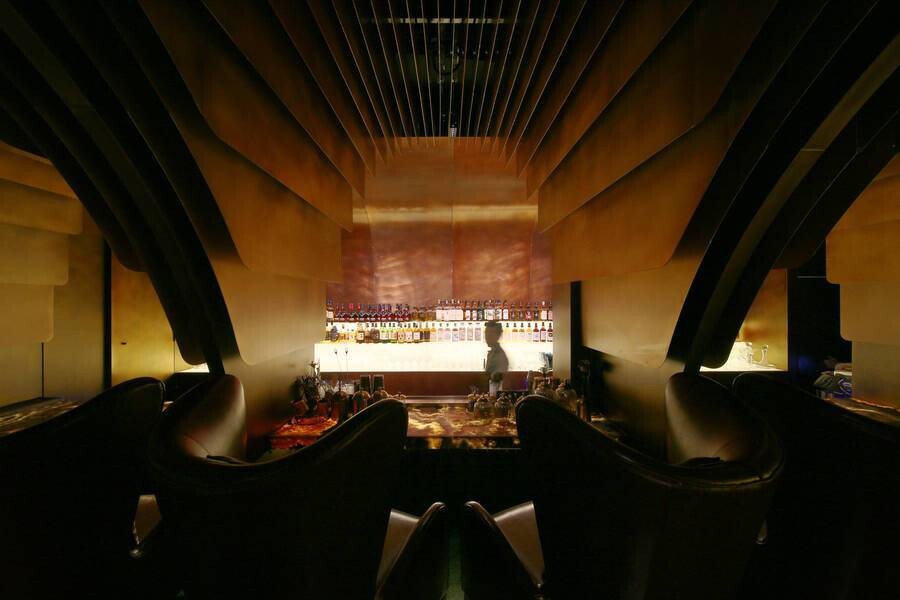
Bar area of the MS-II Restaurant, where a jade-like counter and intimate two-person seats create a small-scale dining and drinking space.
08
First-floor dining area with continuous arched ceilings and dark seating that strengthen the sense of enclosure.
09
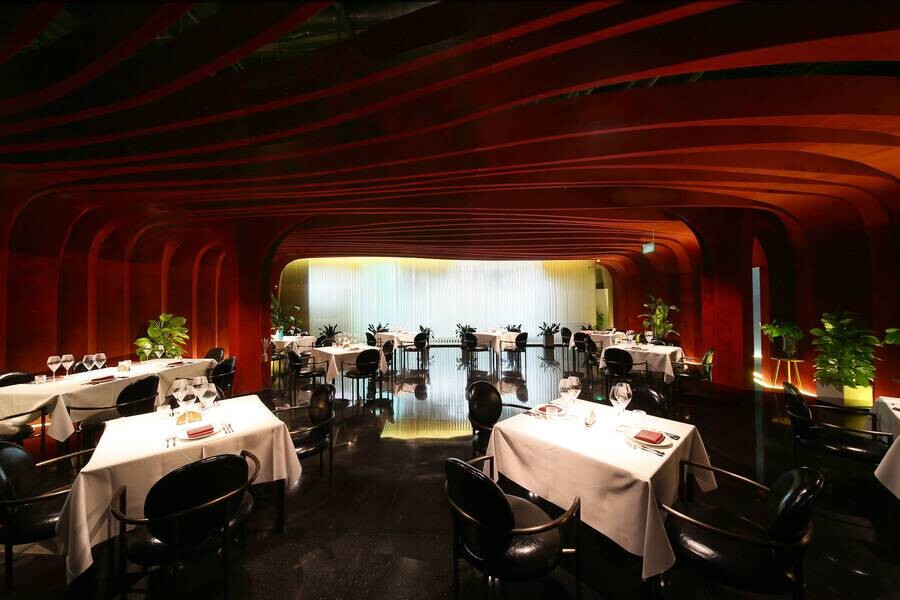
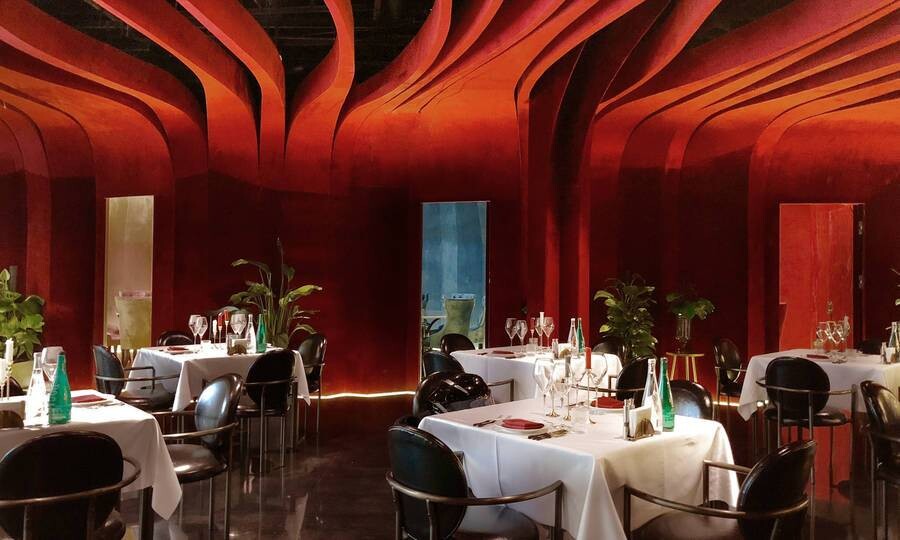
Second-floor open dining area with red velvet walls and curved ceilings creating a theatrical, futuristic atmosphere.
10
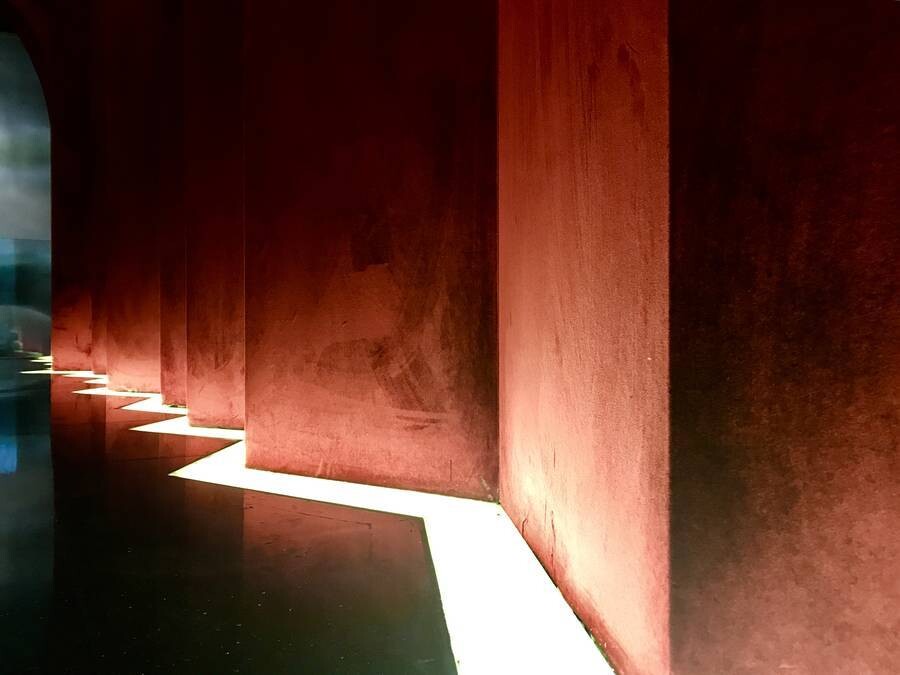
Detail of red velvet curved wall surfaces, with lighting unfolding along the corner and emphasizing the softness of the material.
11
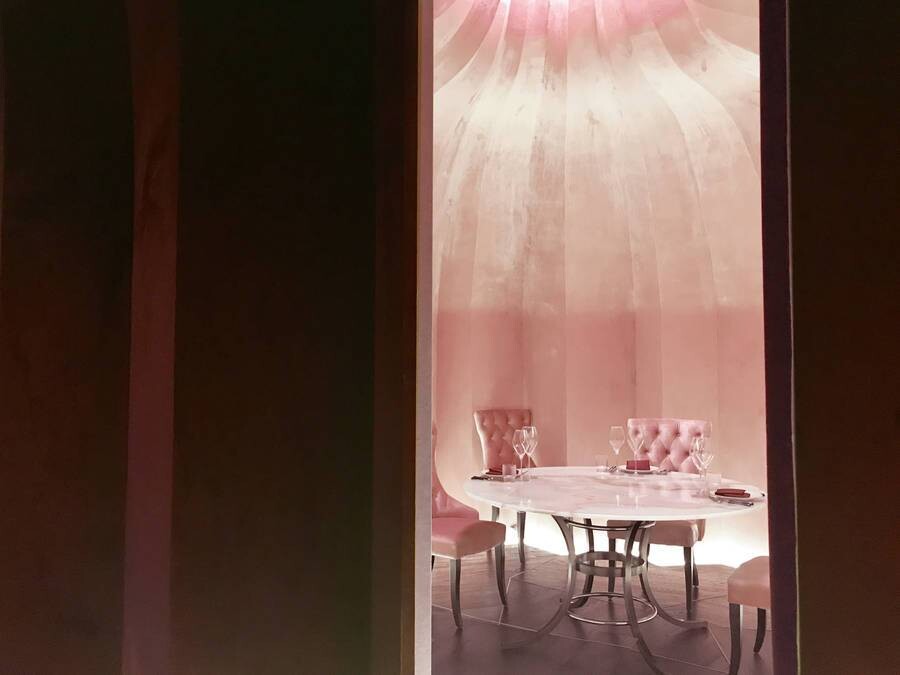
Pink private dining room with curved walls and overhead light forming an independent fantasy dining space.
12
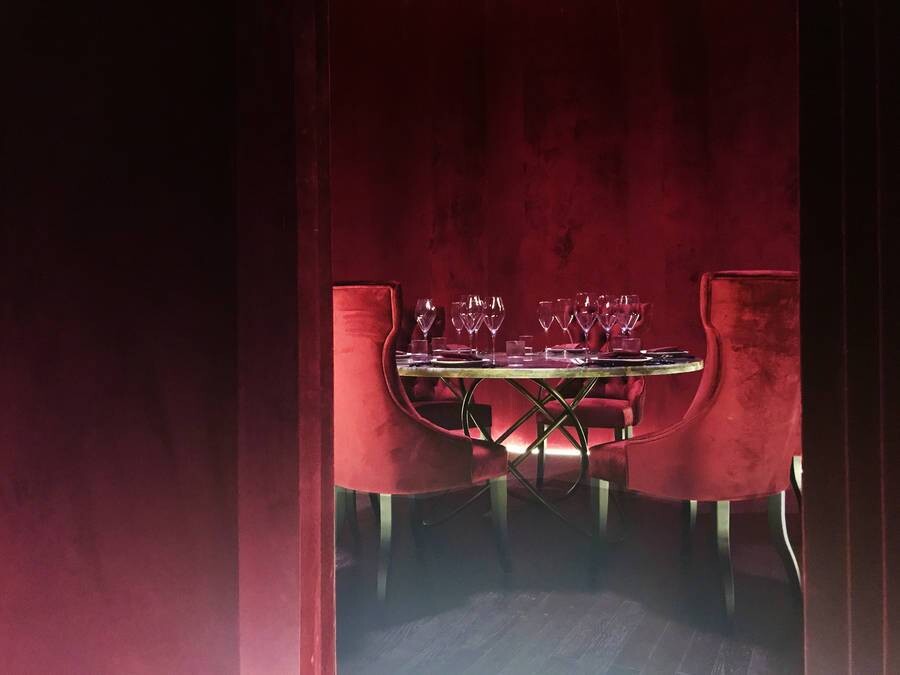
Red-themed private dining room with velvet walls, plants, and a round table forming an intimate dining scene.
13
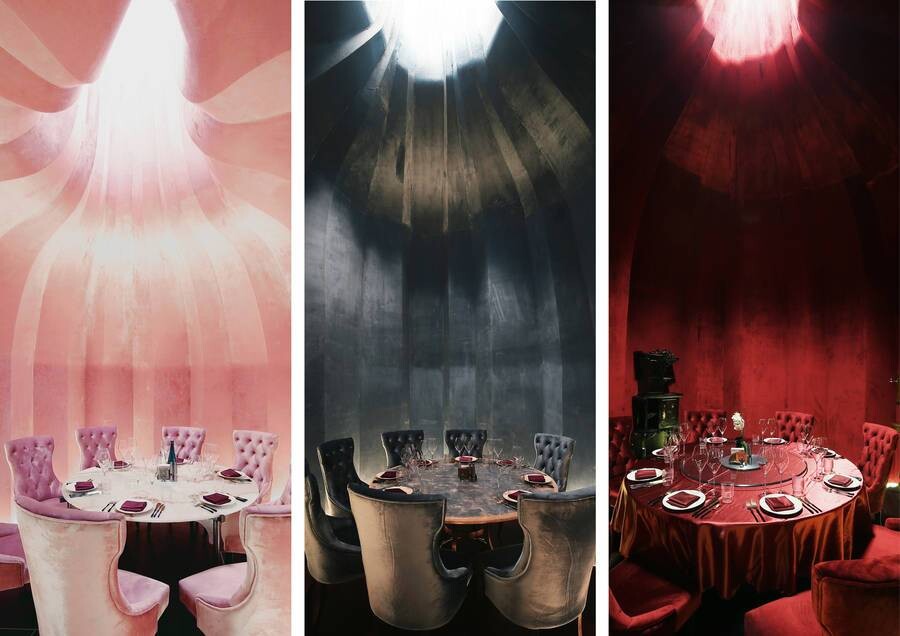
Composite image of the pink, blue, and red themed private rooms, showing different colors and materials for private dining experiences.
14
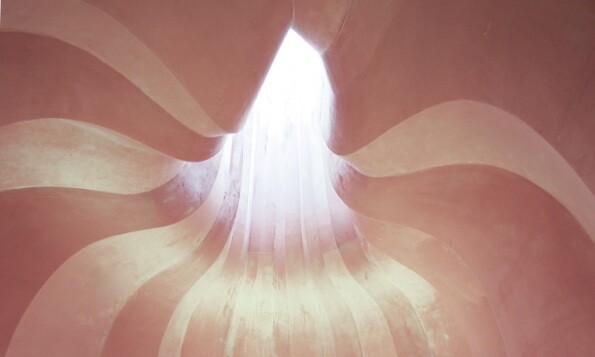
Red private room and velvet wall surfaces, showing the organic wall form converging toward the light.
15
Pink private room with overhead light, where curved enclosure creates a soft dreamlike atmosphere.
16
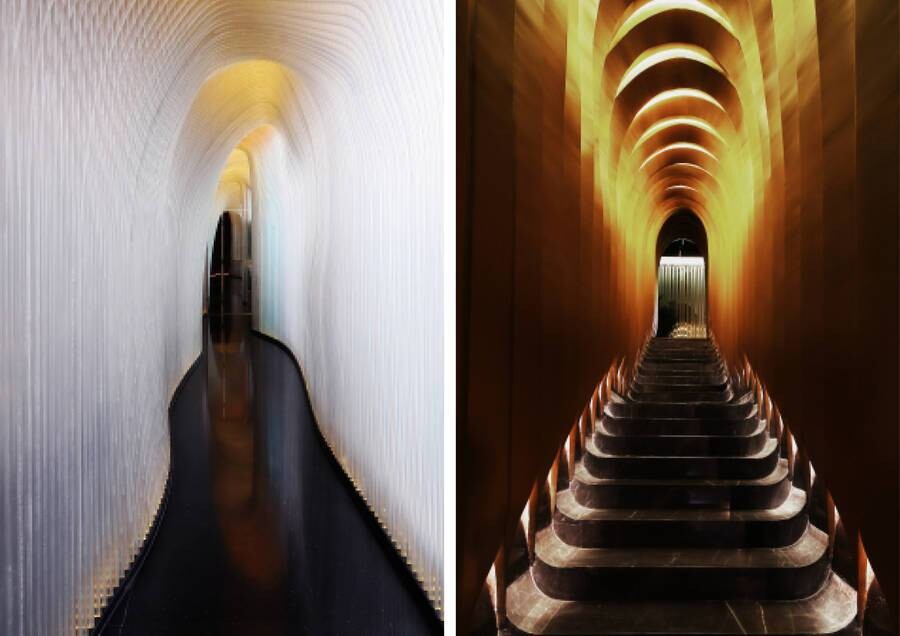
Wormhole-like stair connecting the first and second floors, with curved walls and linear lighting guiding vertical circulation.
17
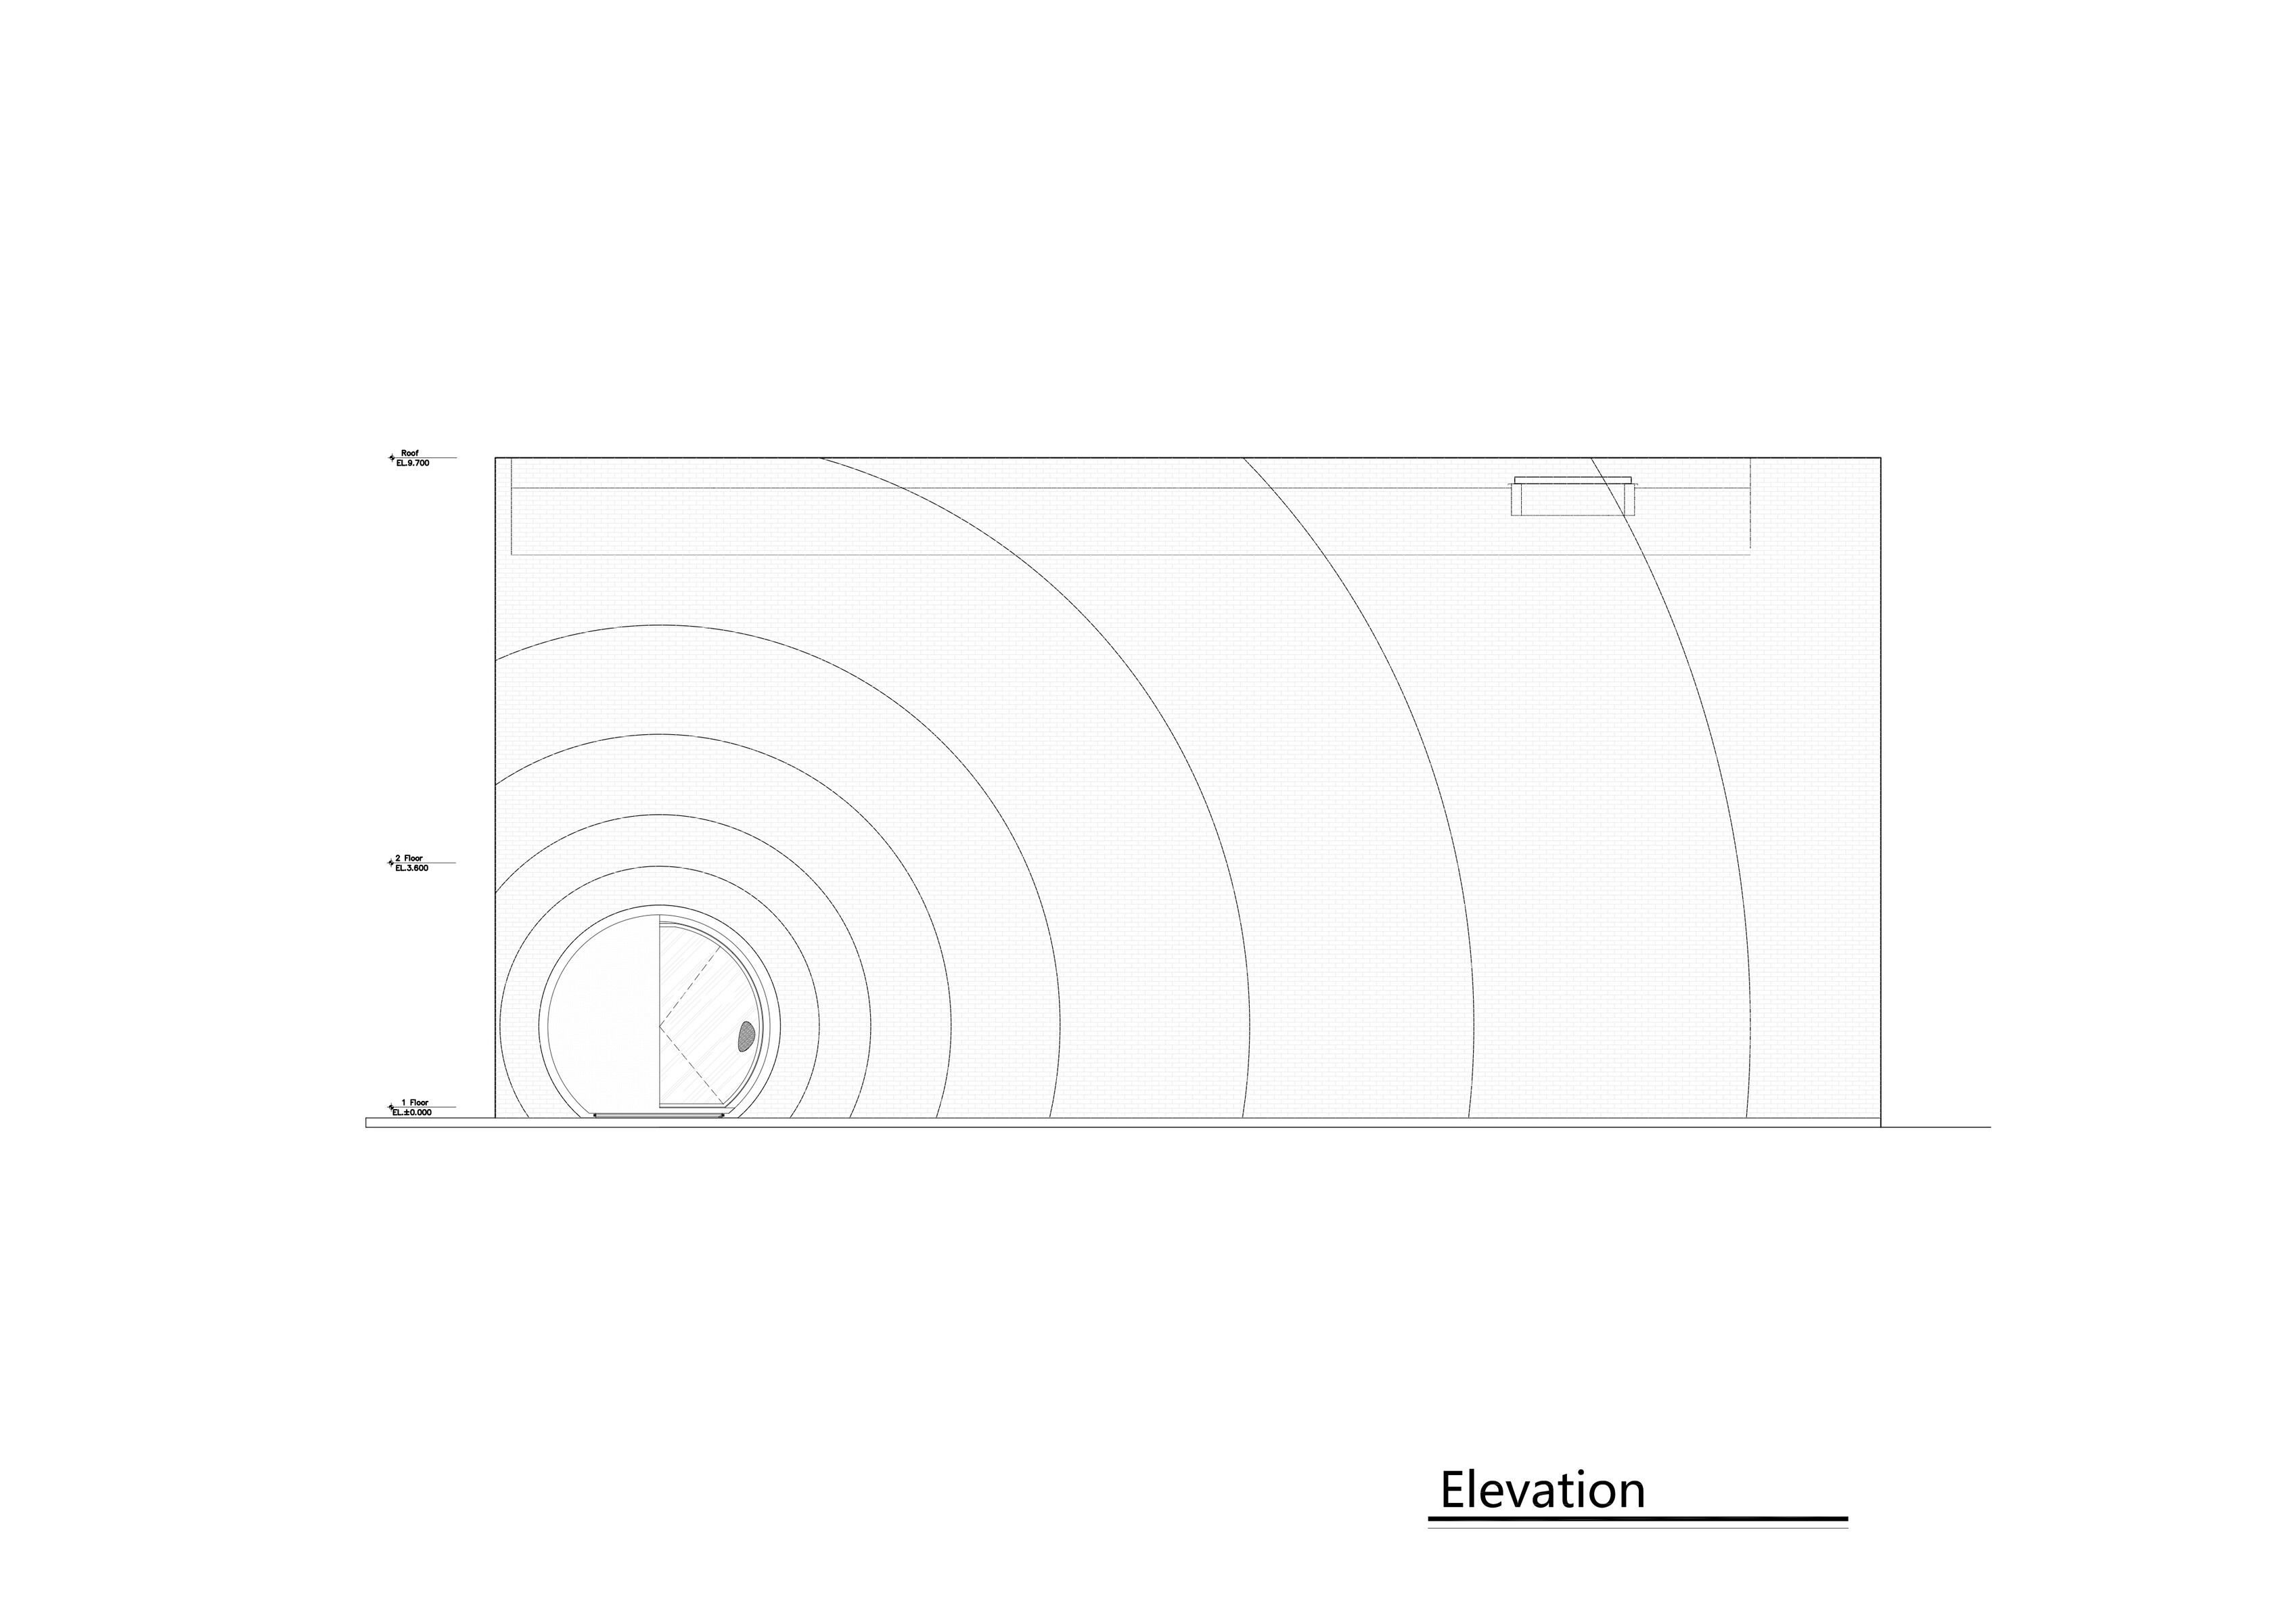
Parametric facade drawing of the MS-II Restaurant, explaining how the red-brick ripple pattern is generated.
18
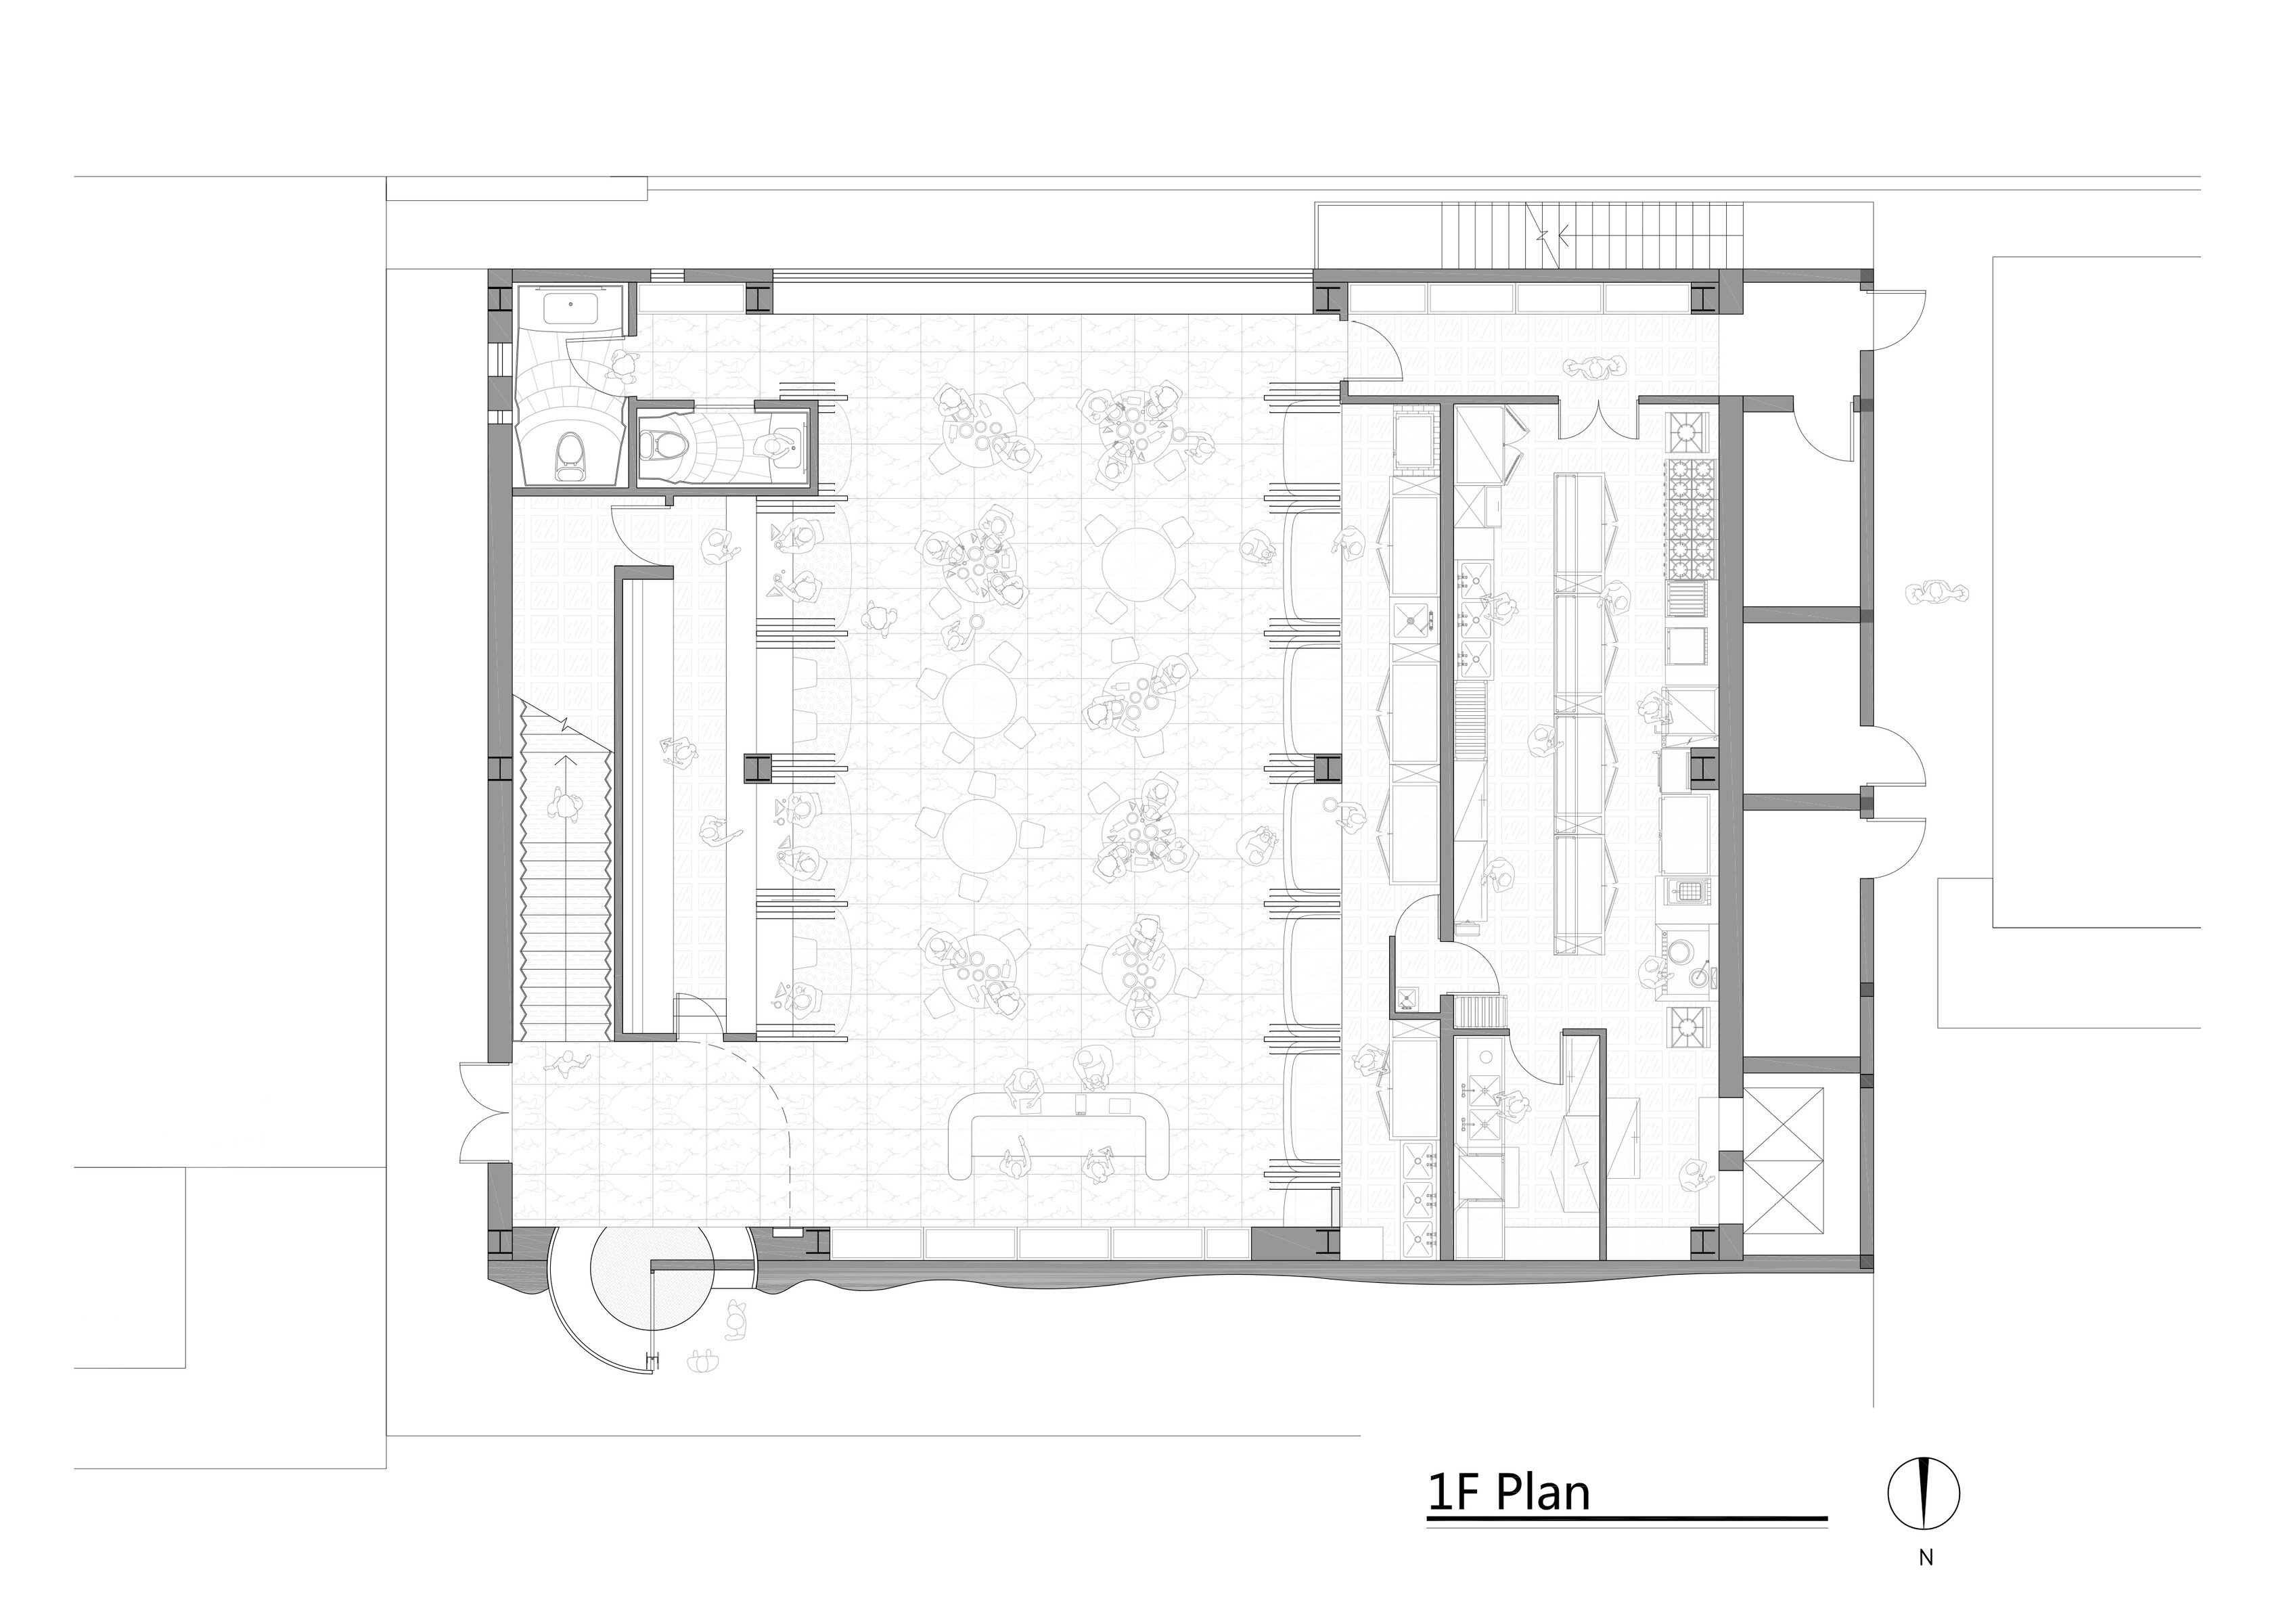
First-floor plan of the MS-II Restaurant, showing the entrance, public dining area, bar, and service spaces.
19
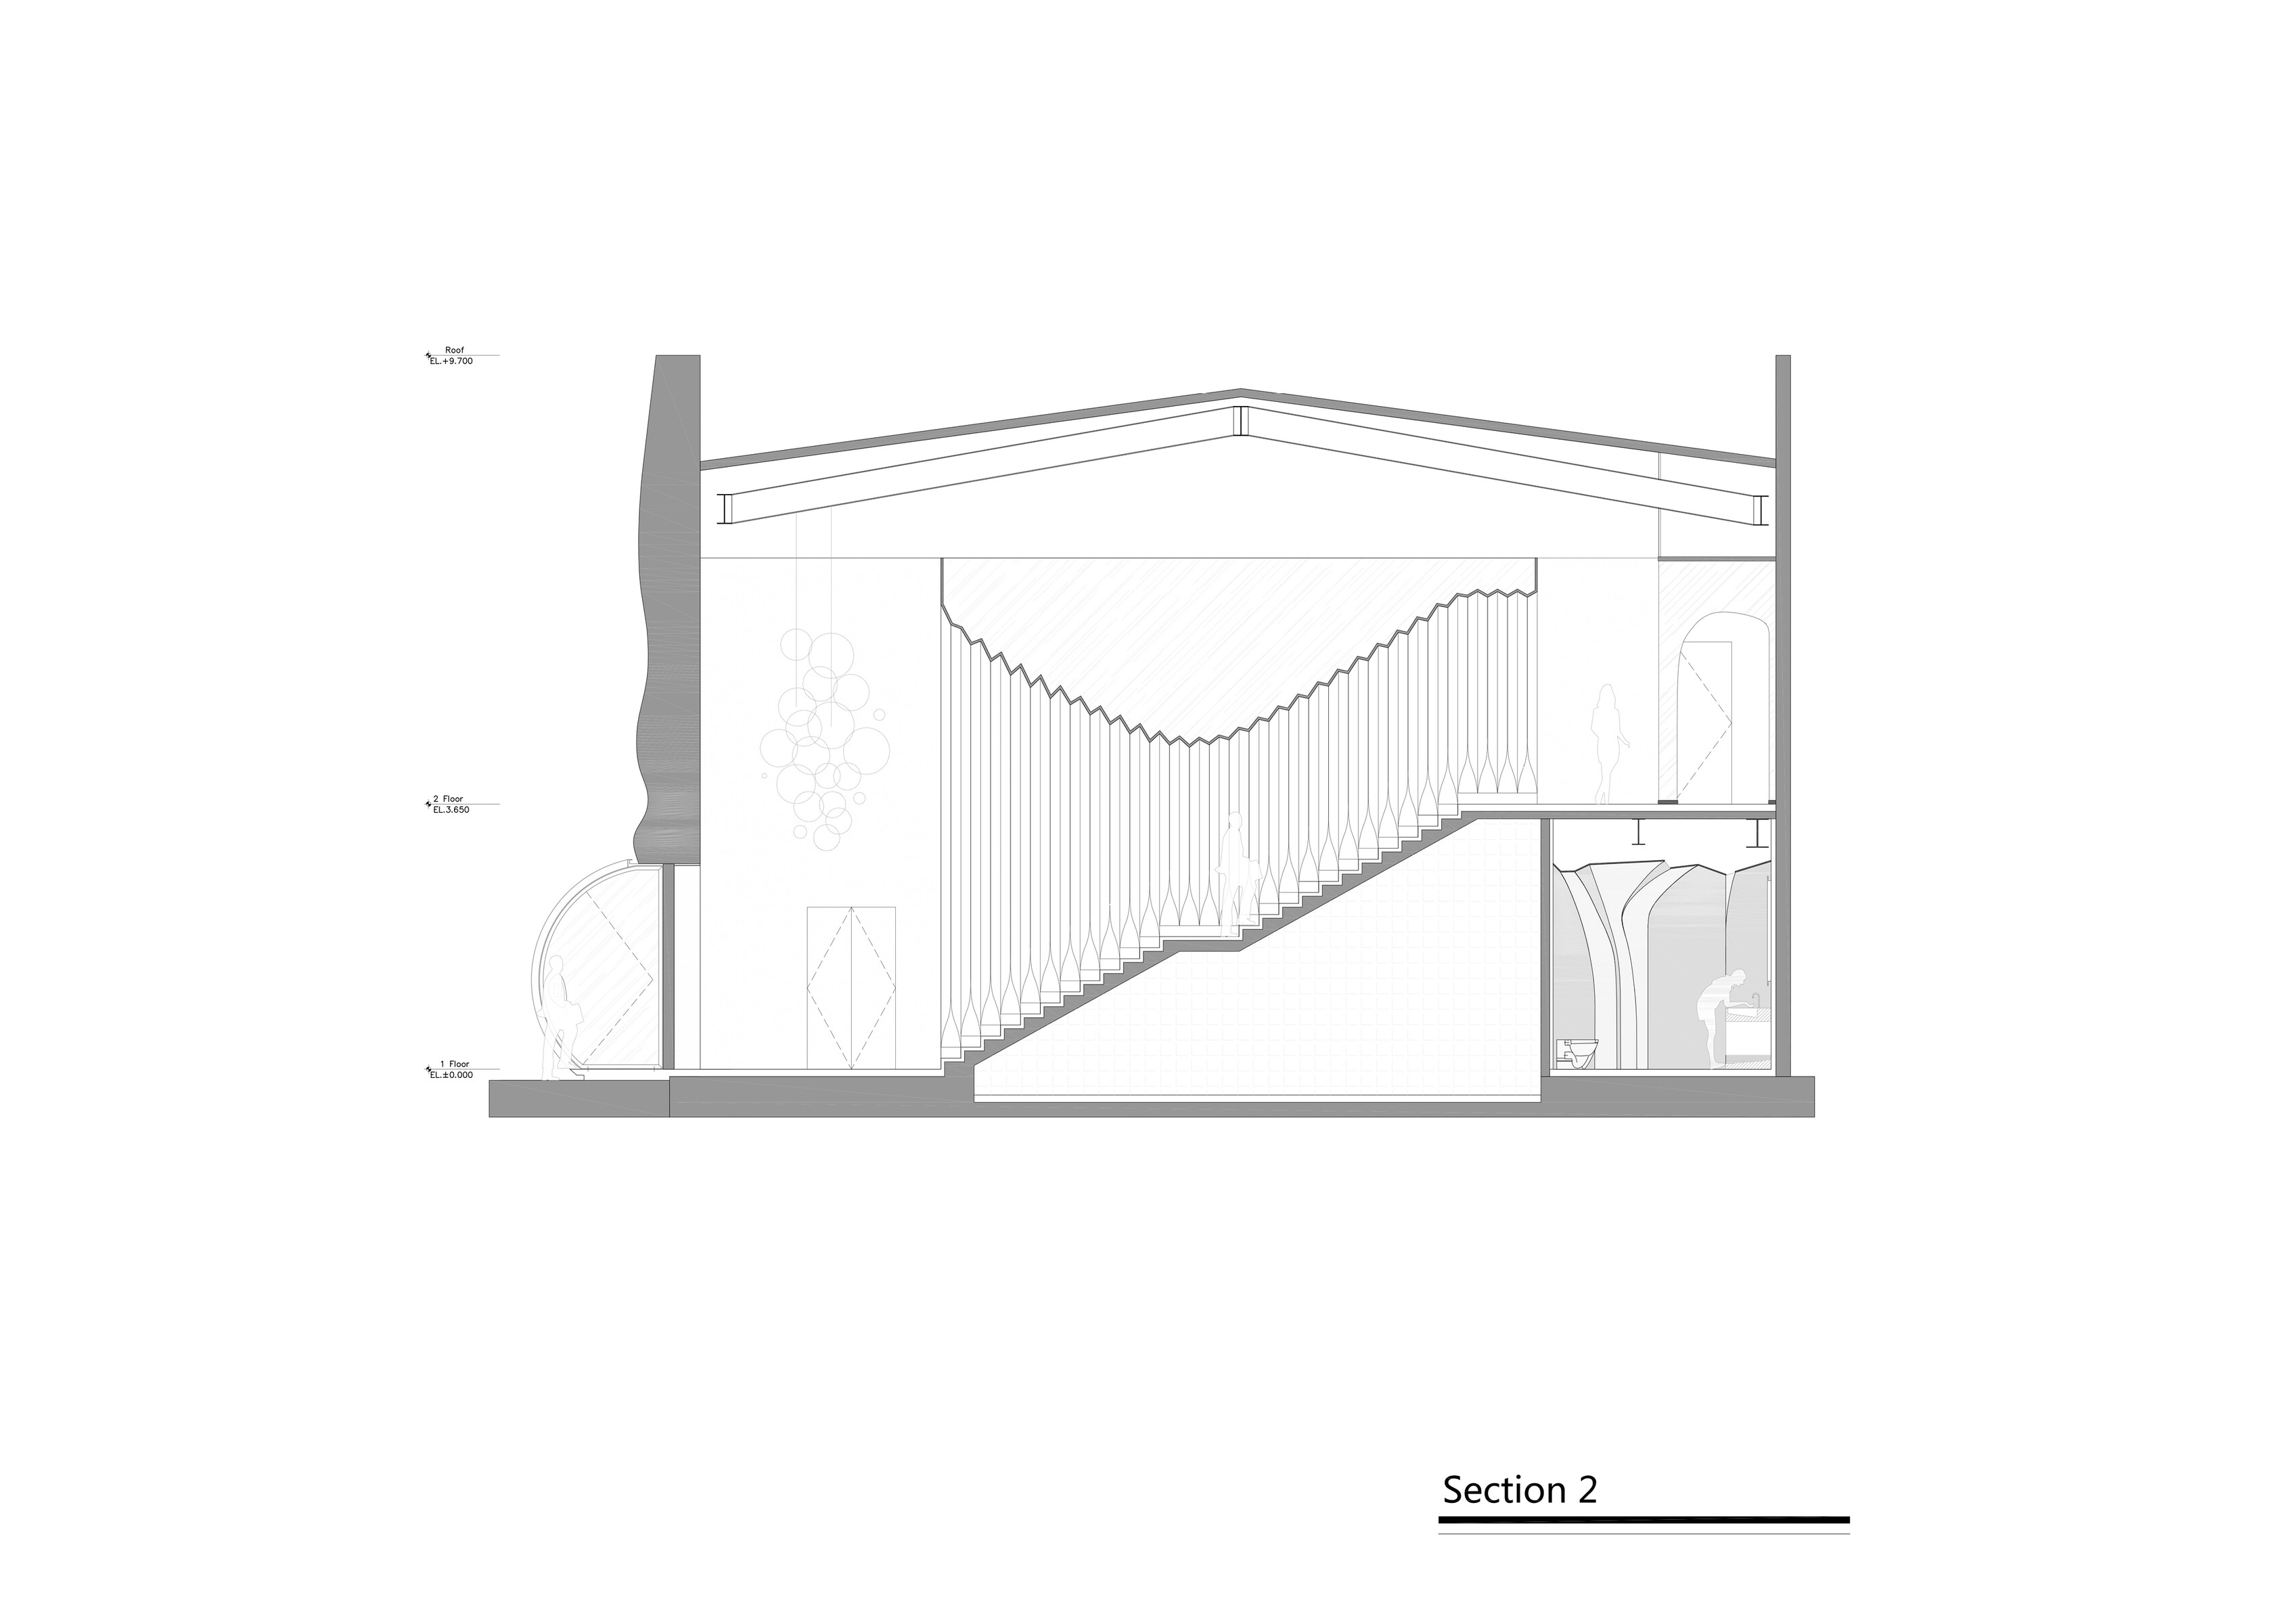
Section of the MS-II Restaurant, showing the entrance sphere, stair, mezzanine, and second-floor dining spaces.
20
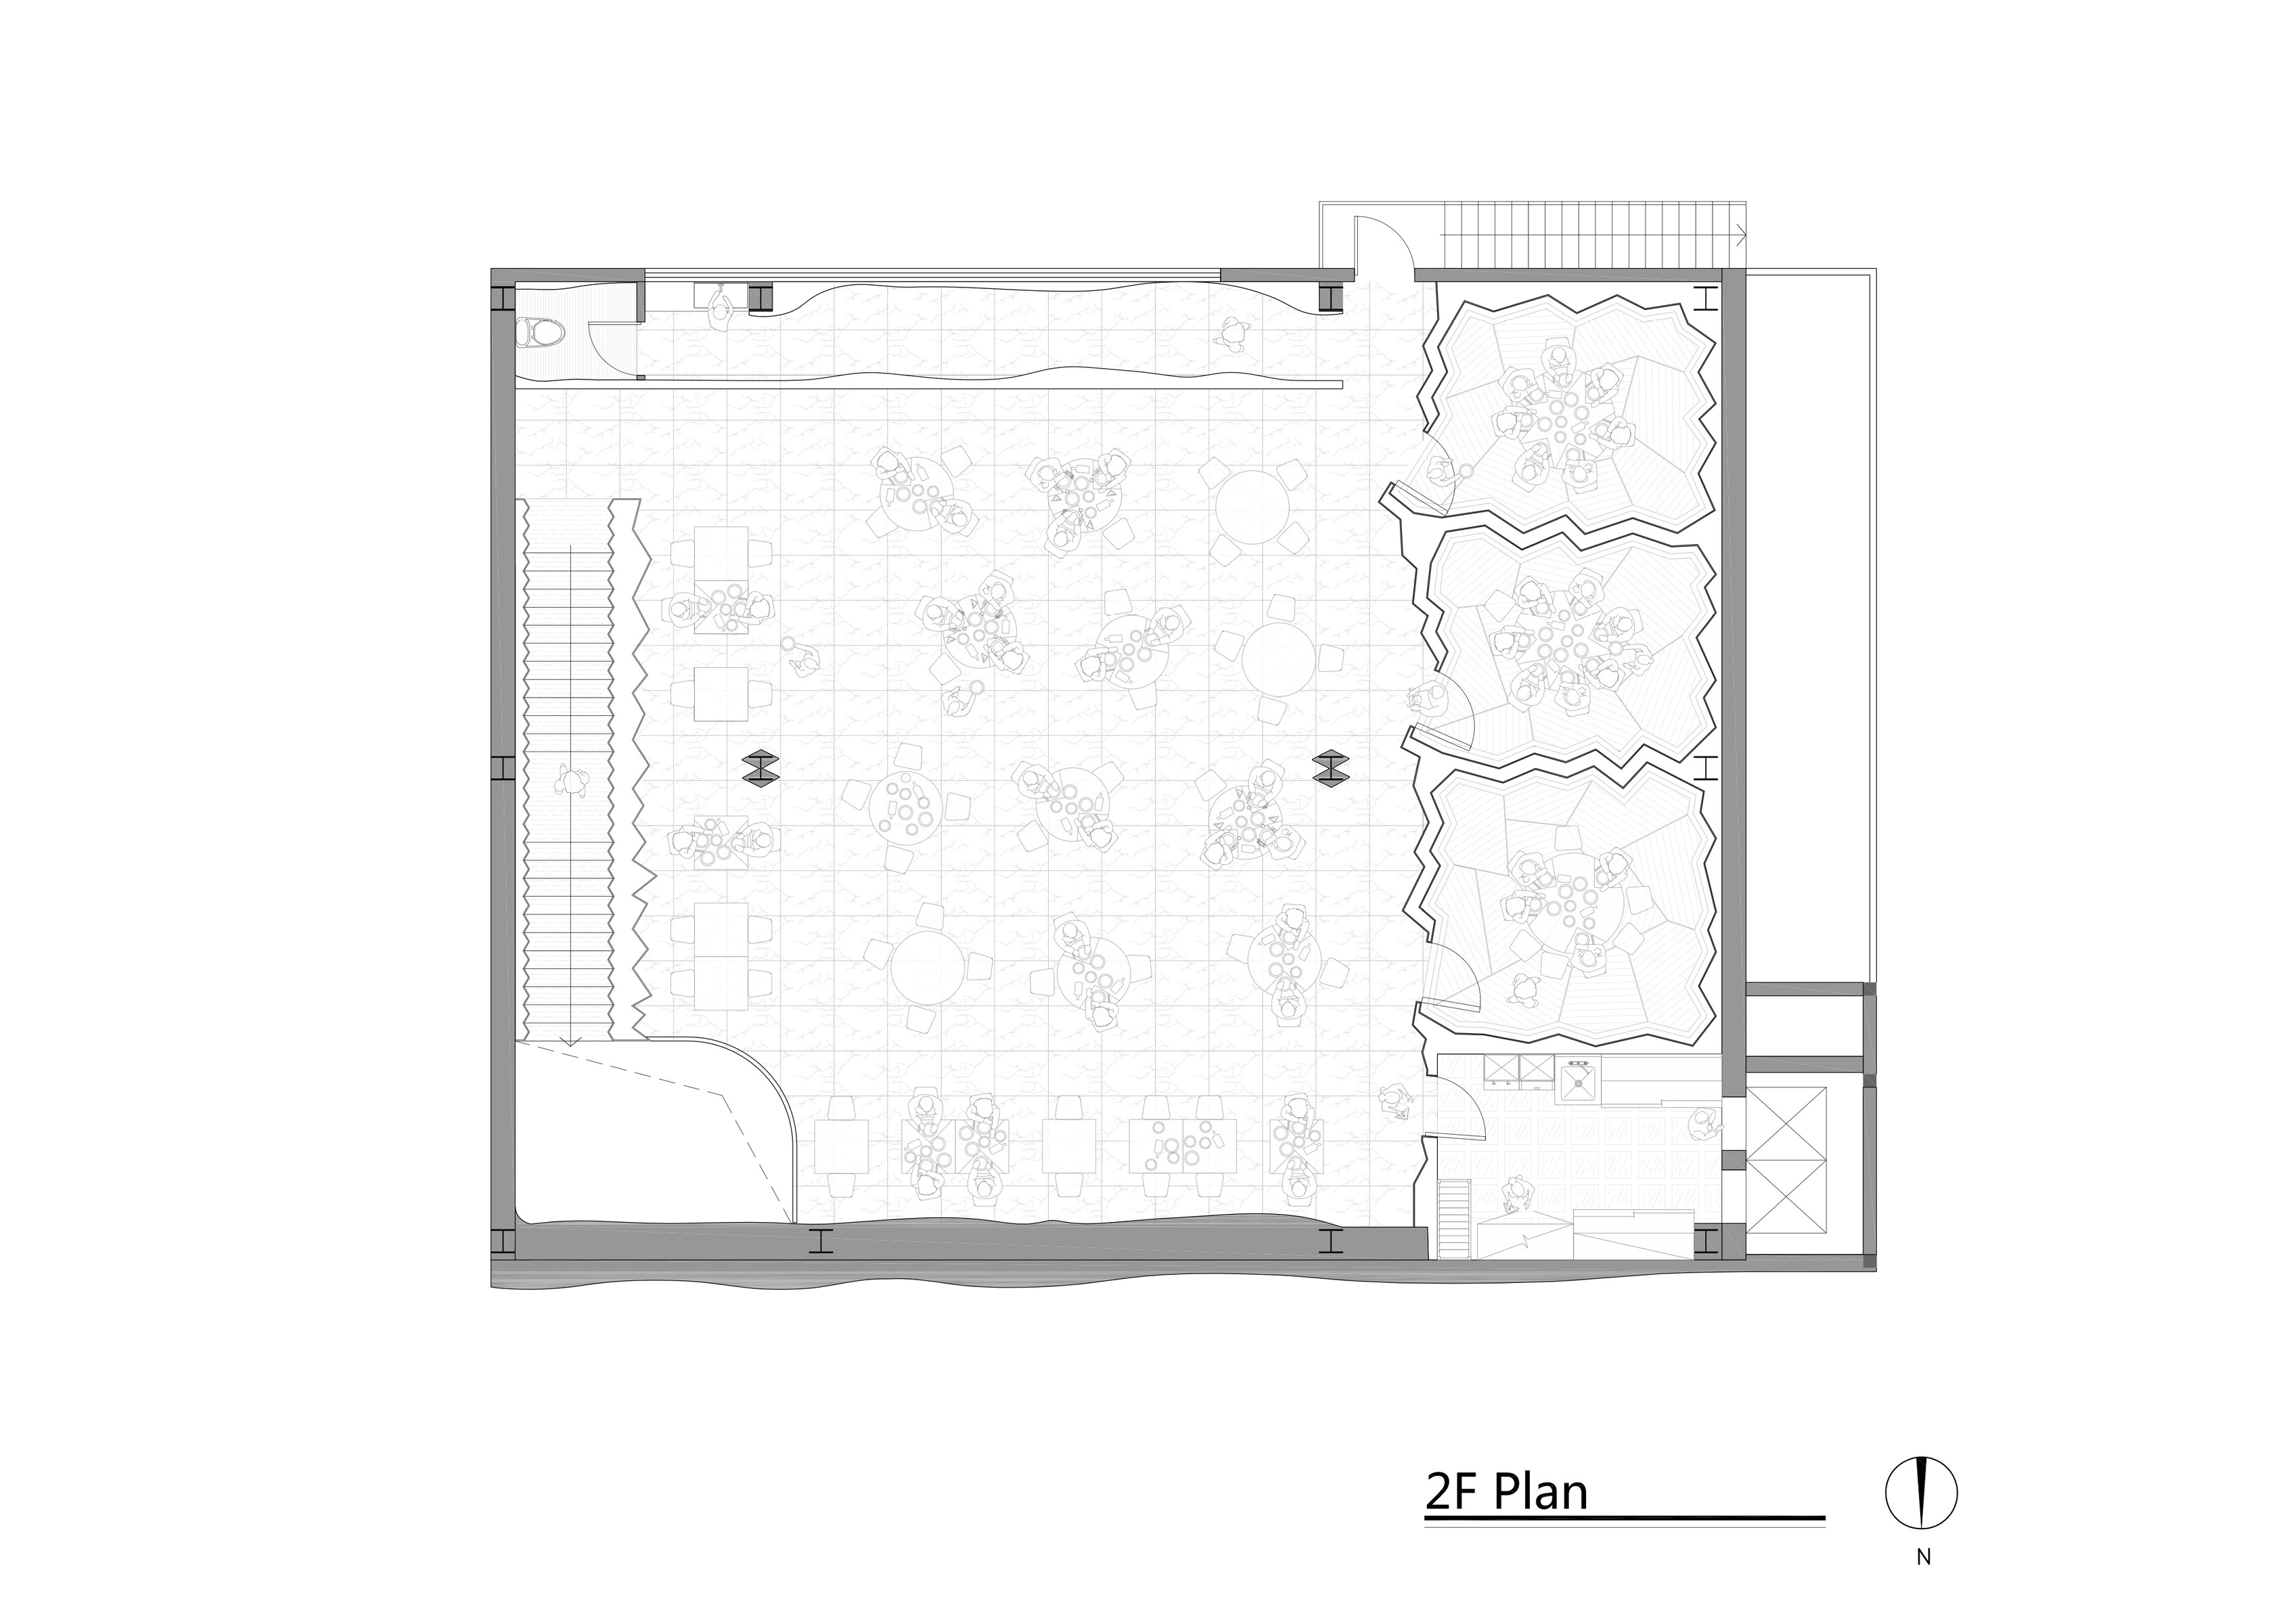
Second-floor plan of the MS-II Restaurant, showing the open dining area, private rooms, and southern light-filtering corridor.
21
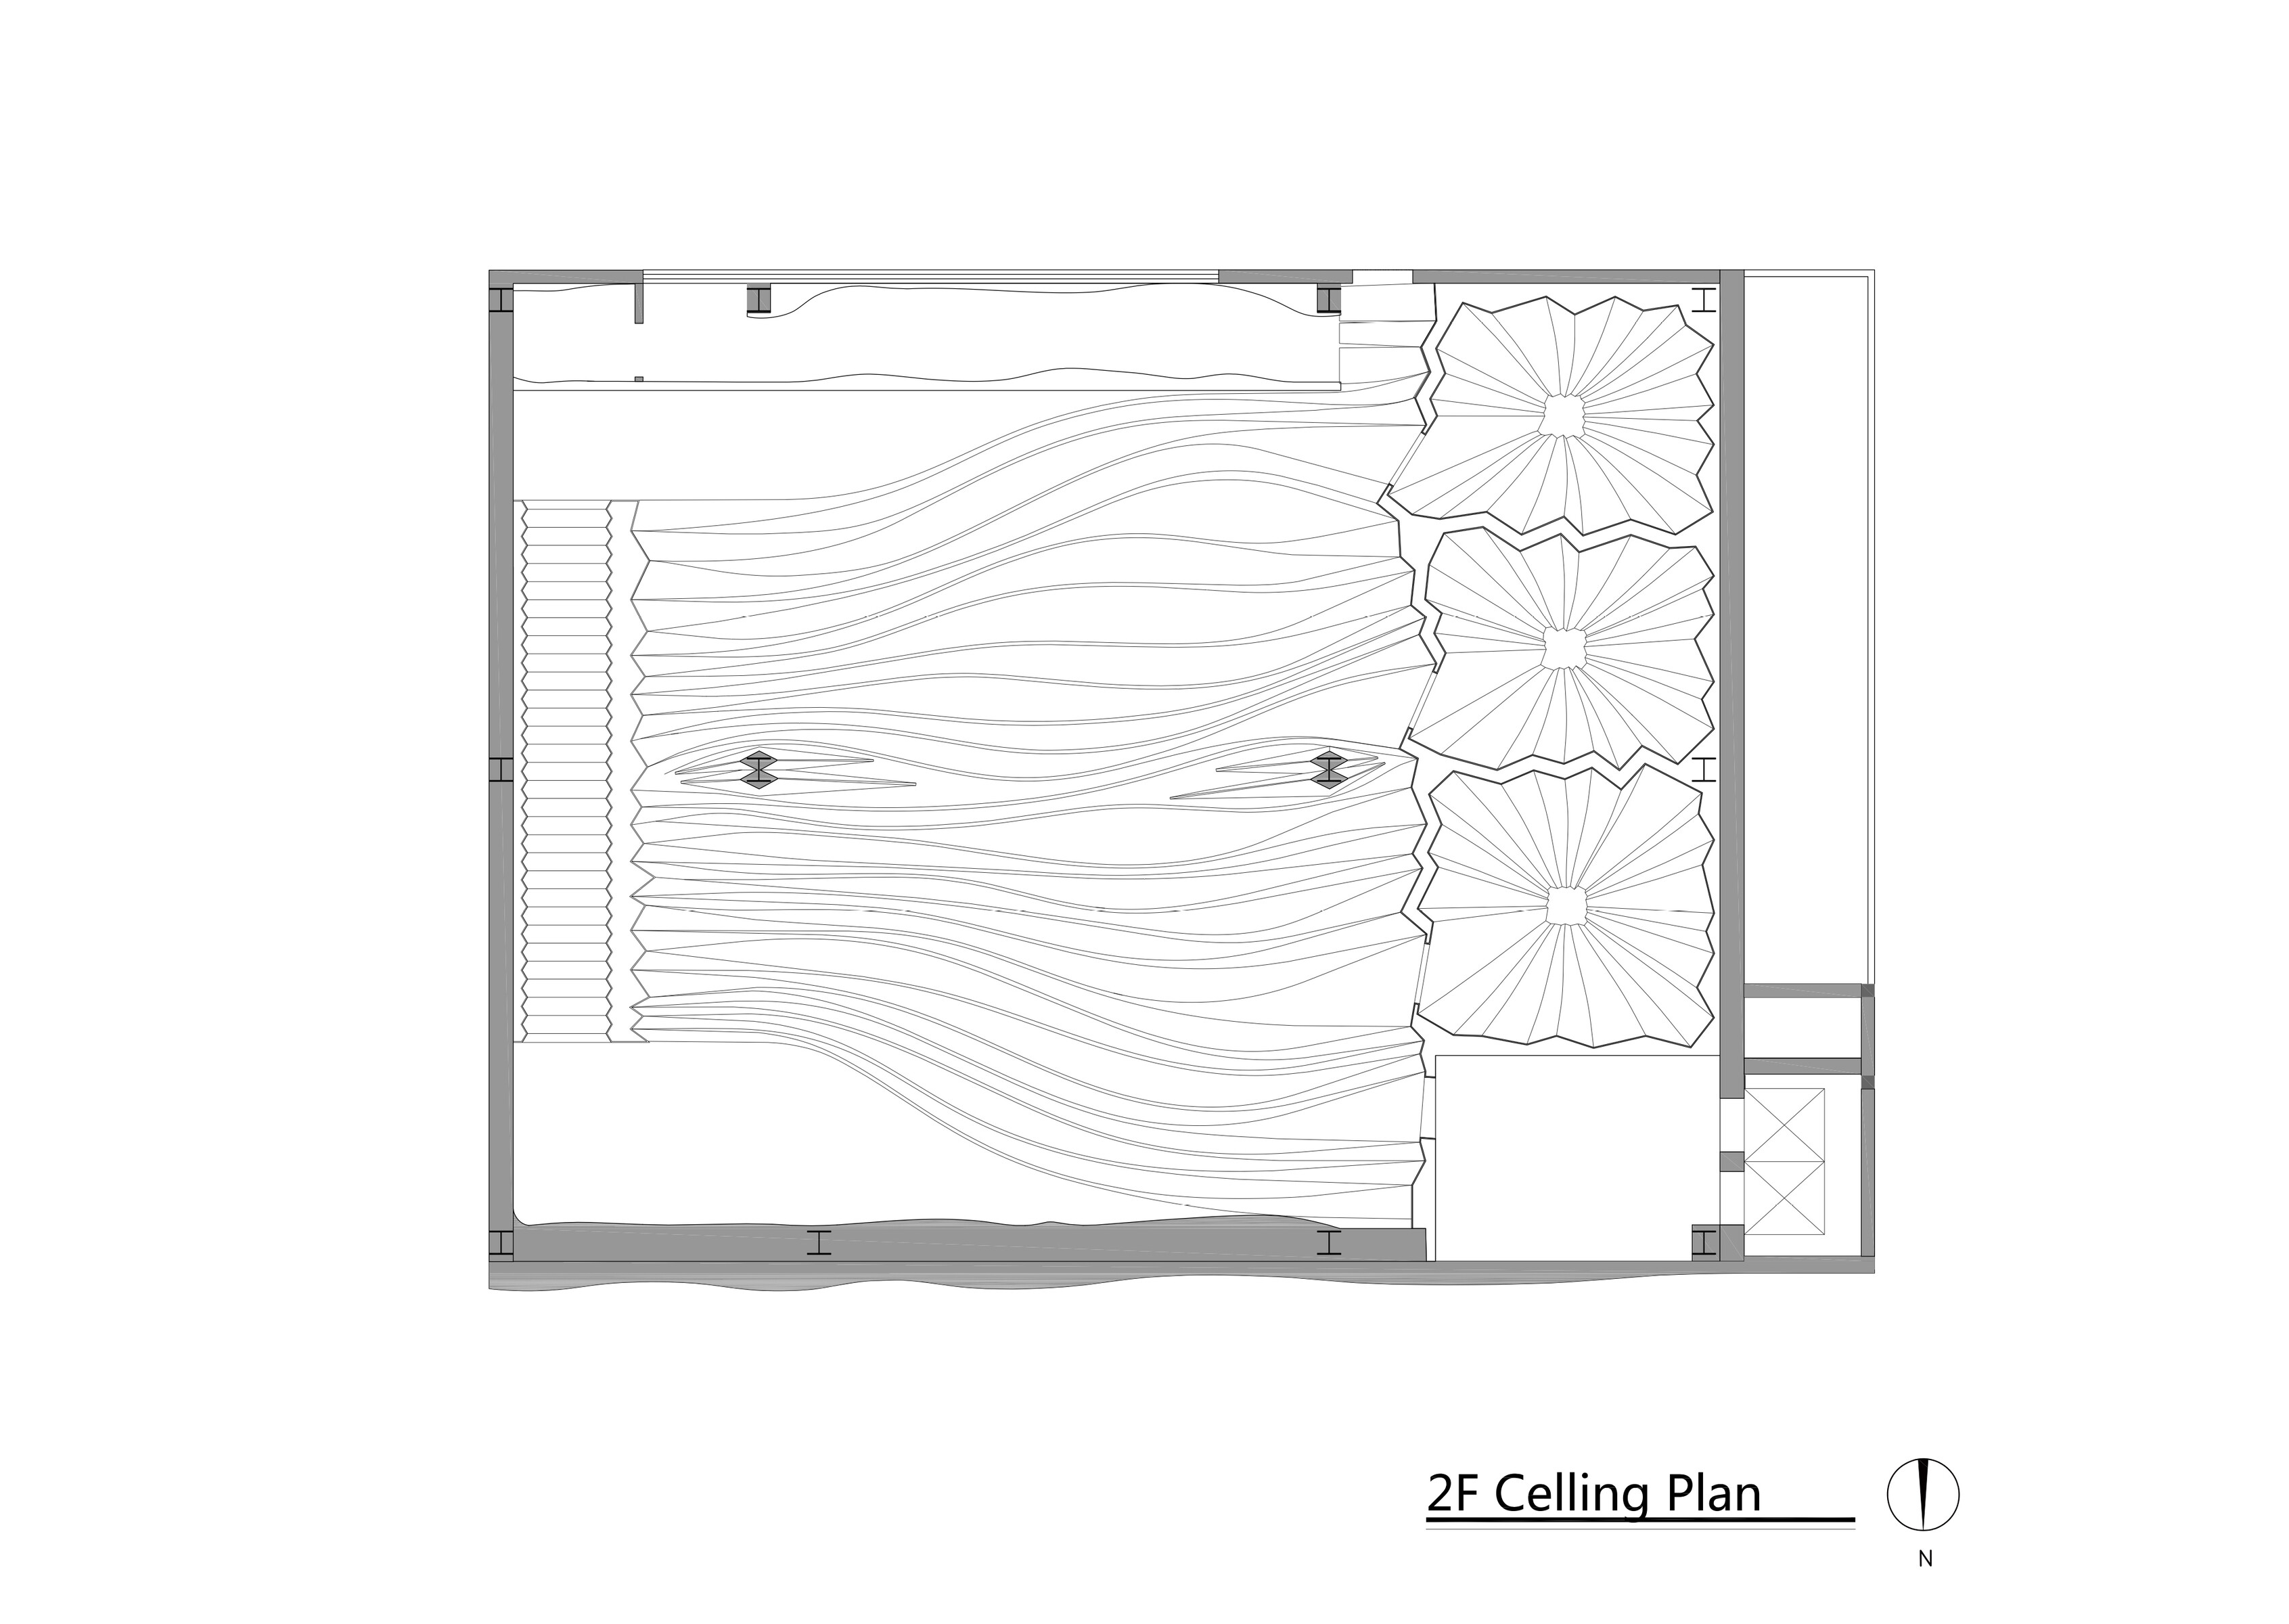
Second-floor reflected ceiling plan of the MS-II Restaurant, showing the curved ceiling, private-room zones, and lighting direction.
22
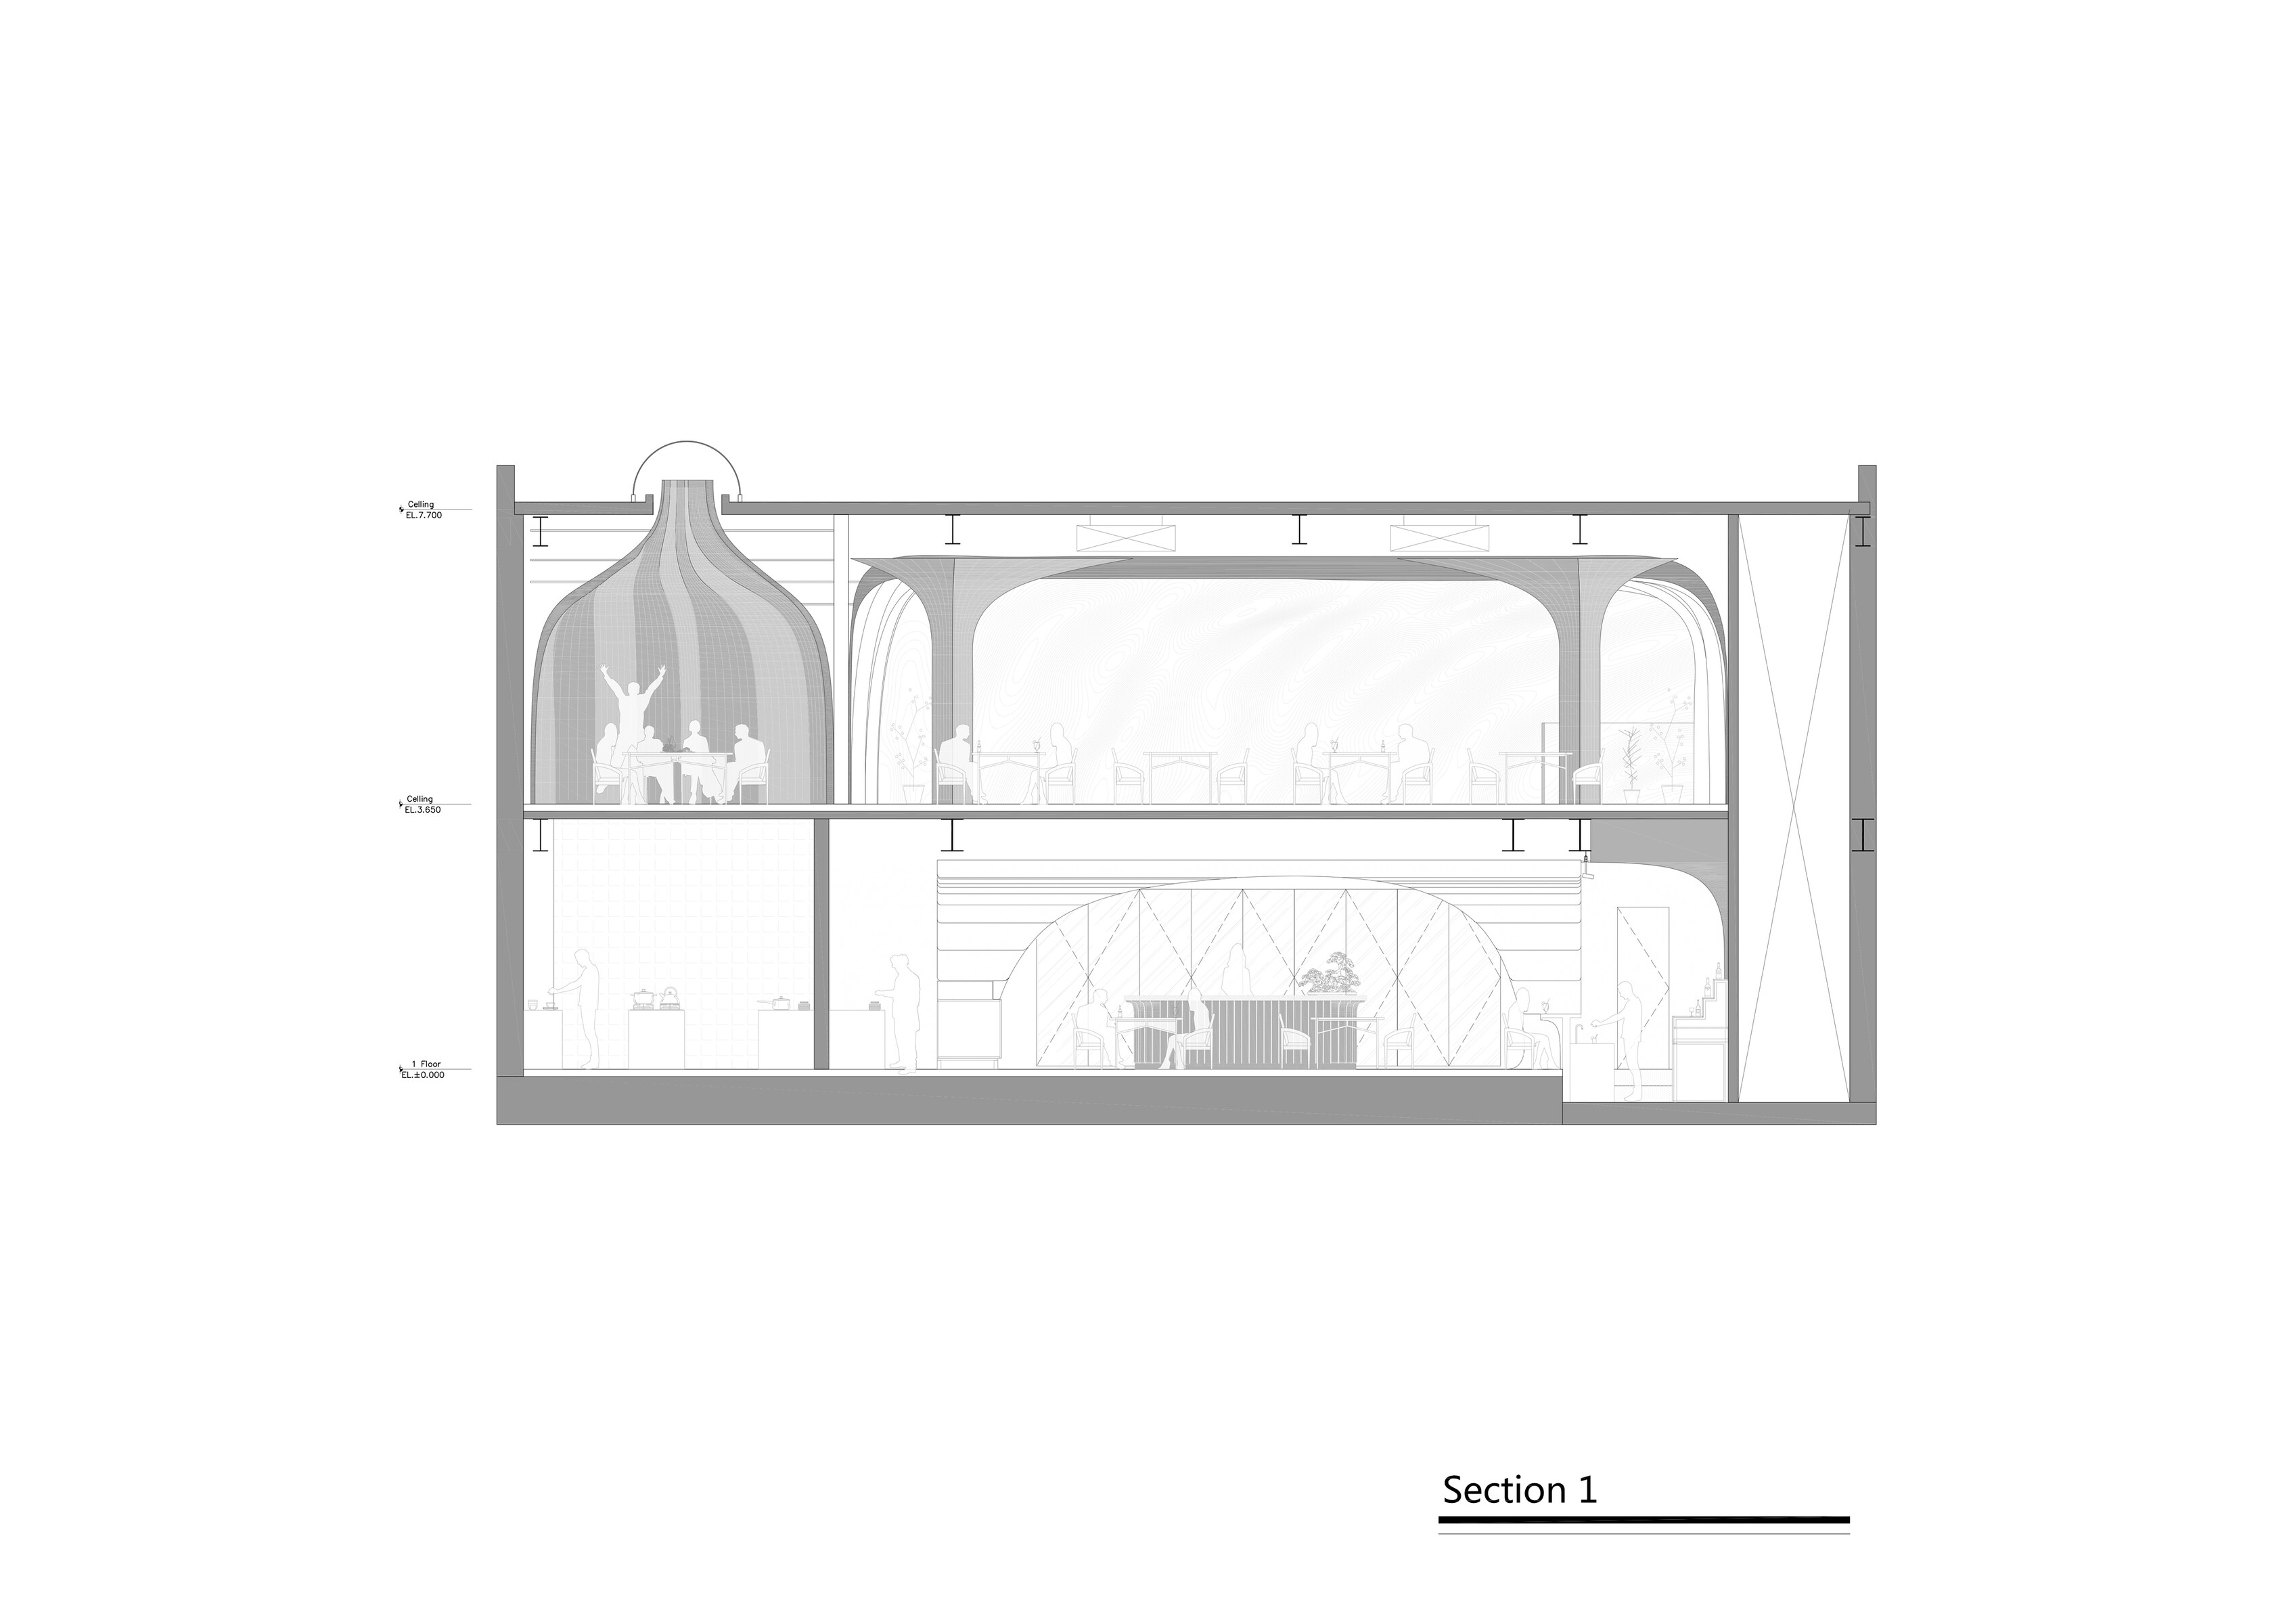
Section of the MS-II Restaurant, explaining the vertical relationship among the second-floor dining space, private rooms, and building envelope.
23