Illusion: Guggenheim Museum Helsinki Competition Proposal
2014 / Architecture
Location
Helsinki Port, Finland
Program
Art Museum
Status
Concept design competition proposal
Client
Solomon Guggenheim Foundation
Area
12,000 sqm
Design team
Zheng Tao, Fernie, Alan Hung, Chen Jilin, Gao Cong
01
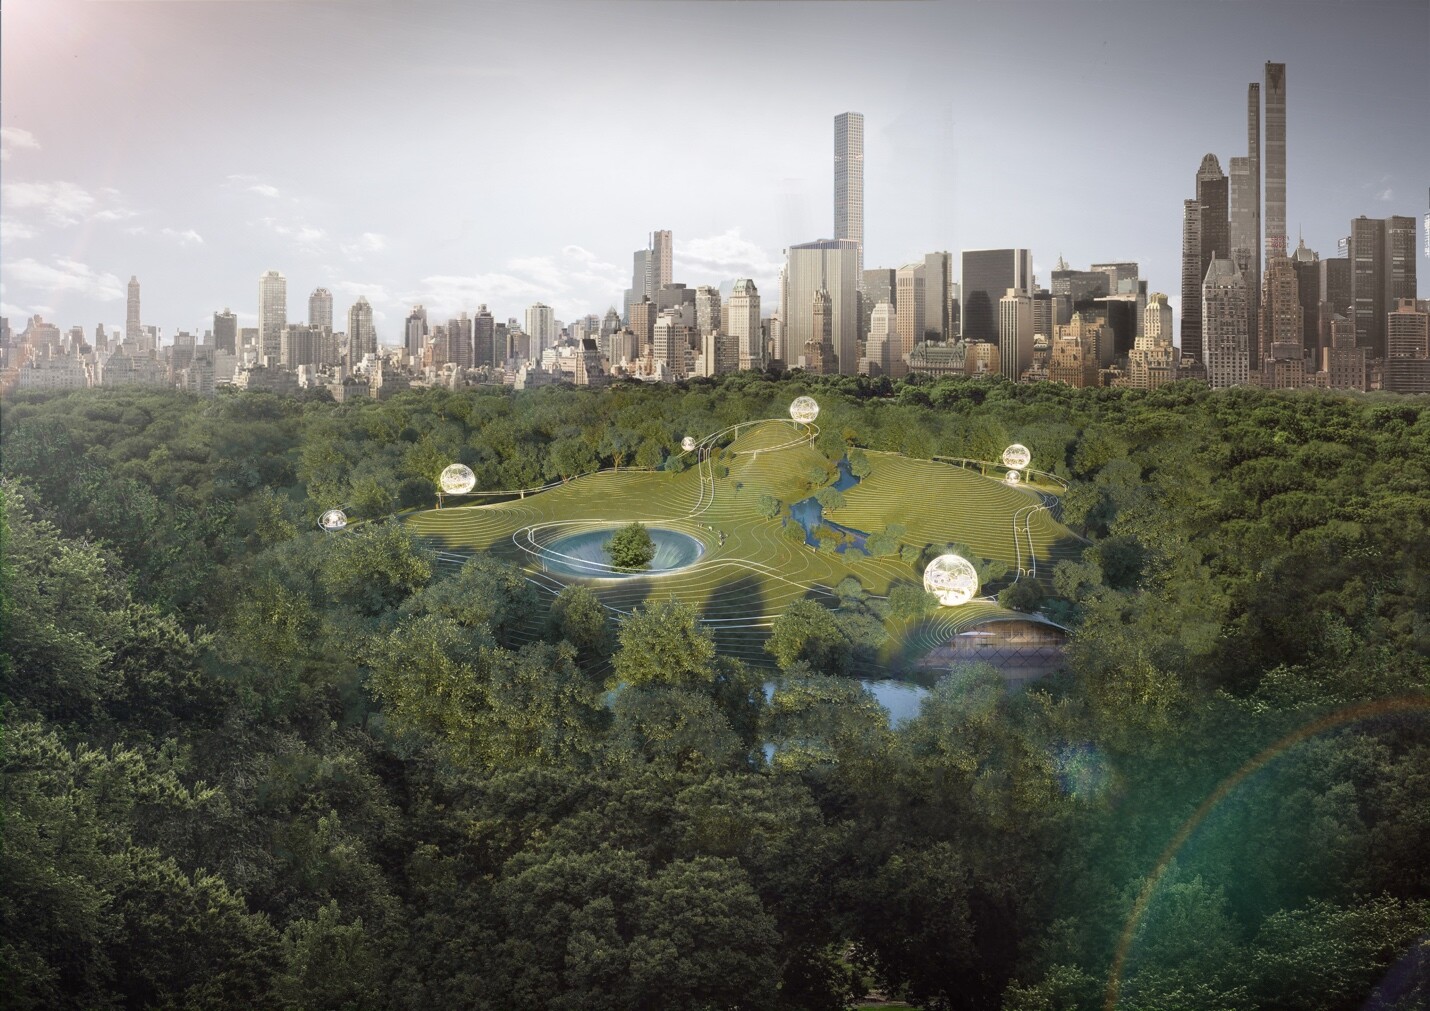
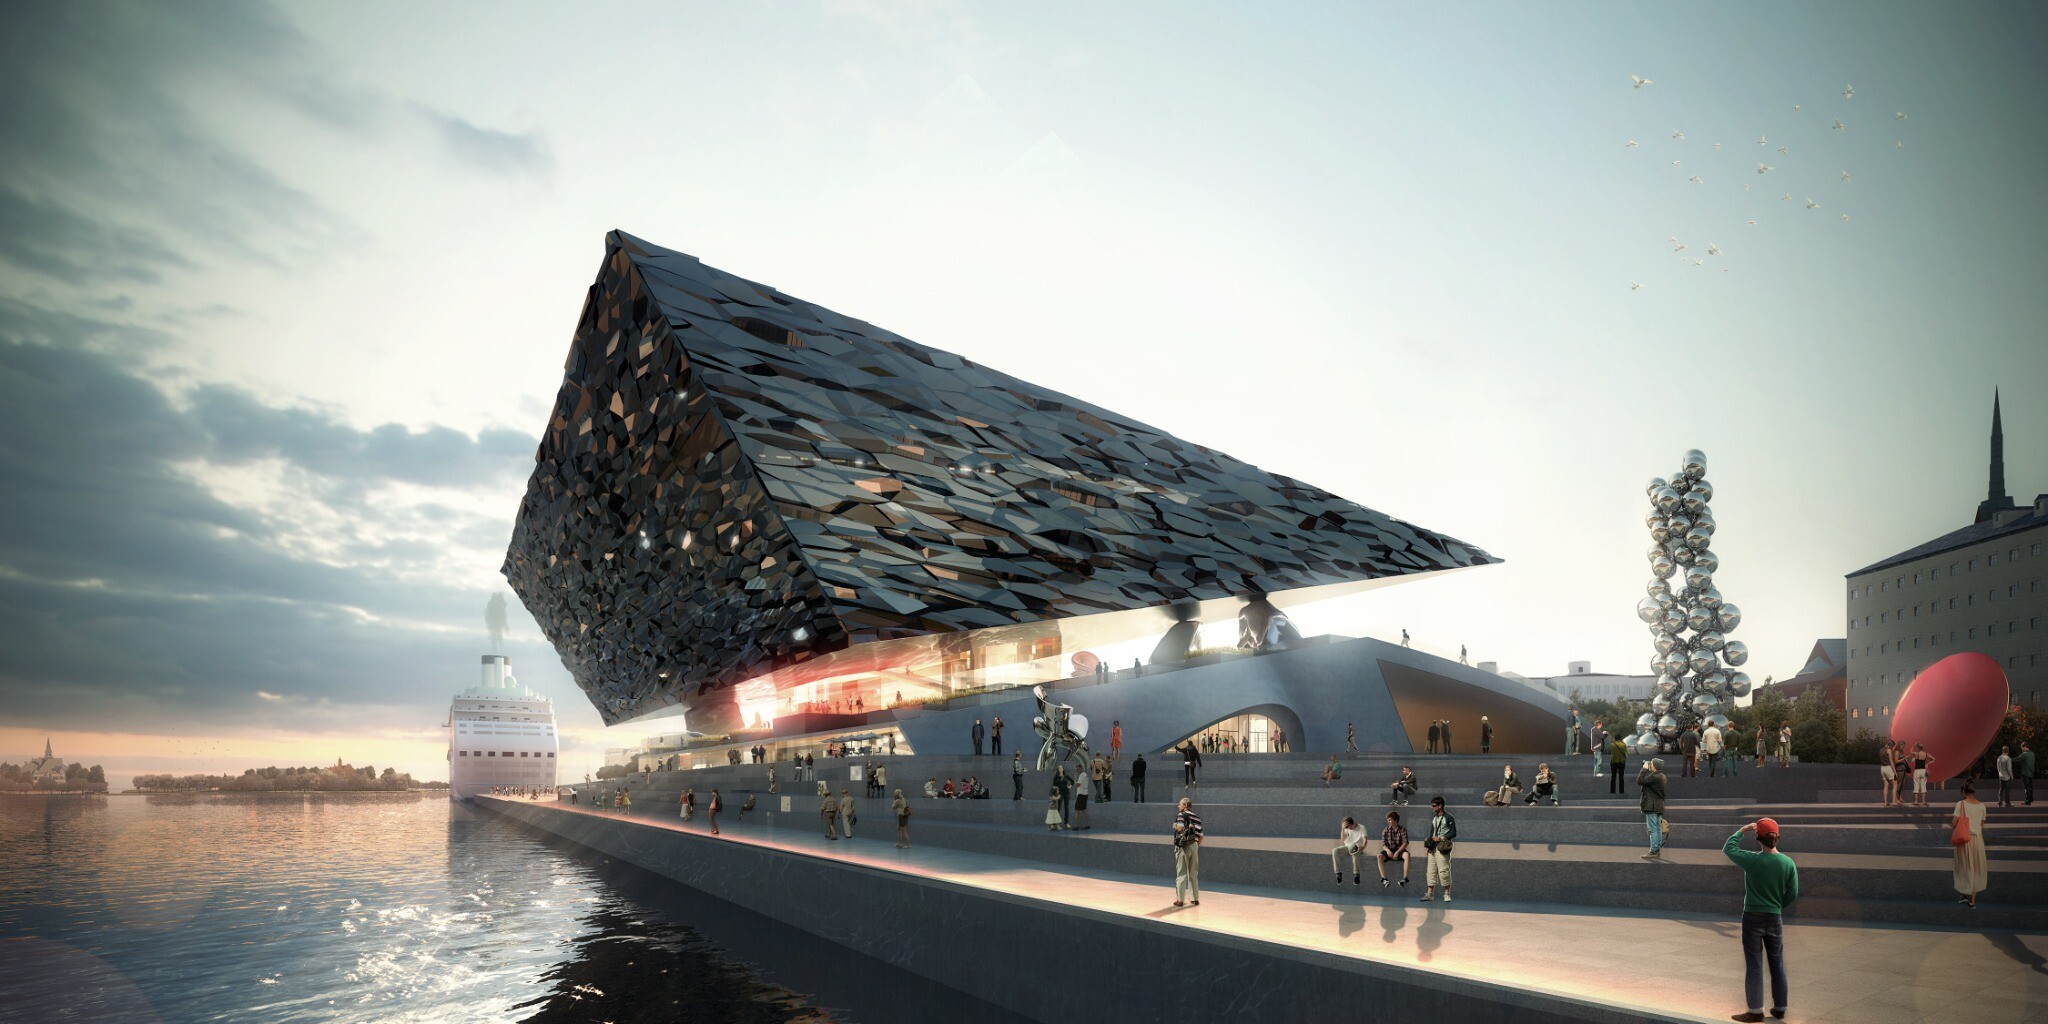
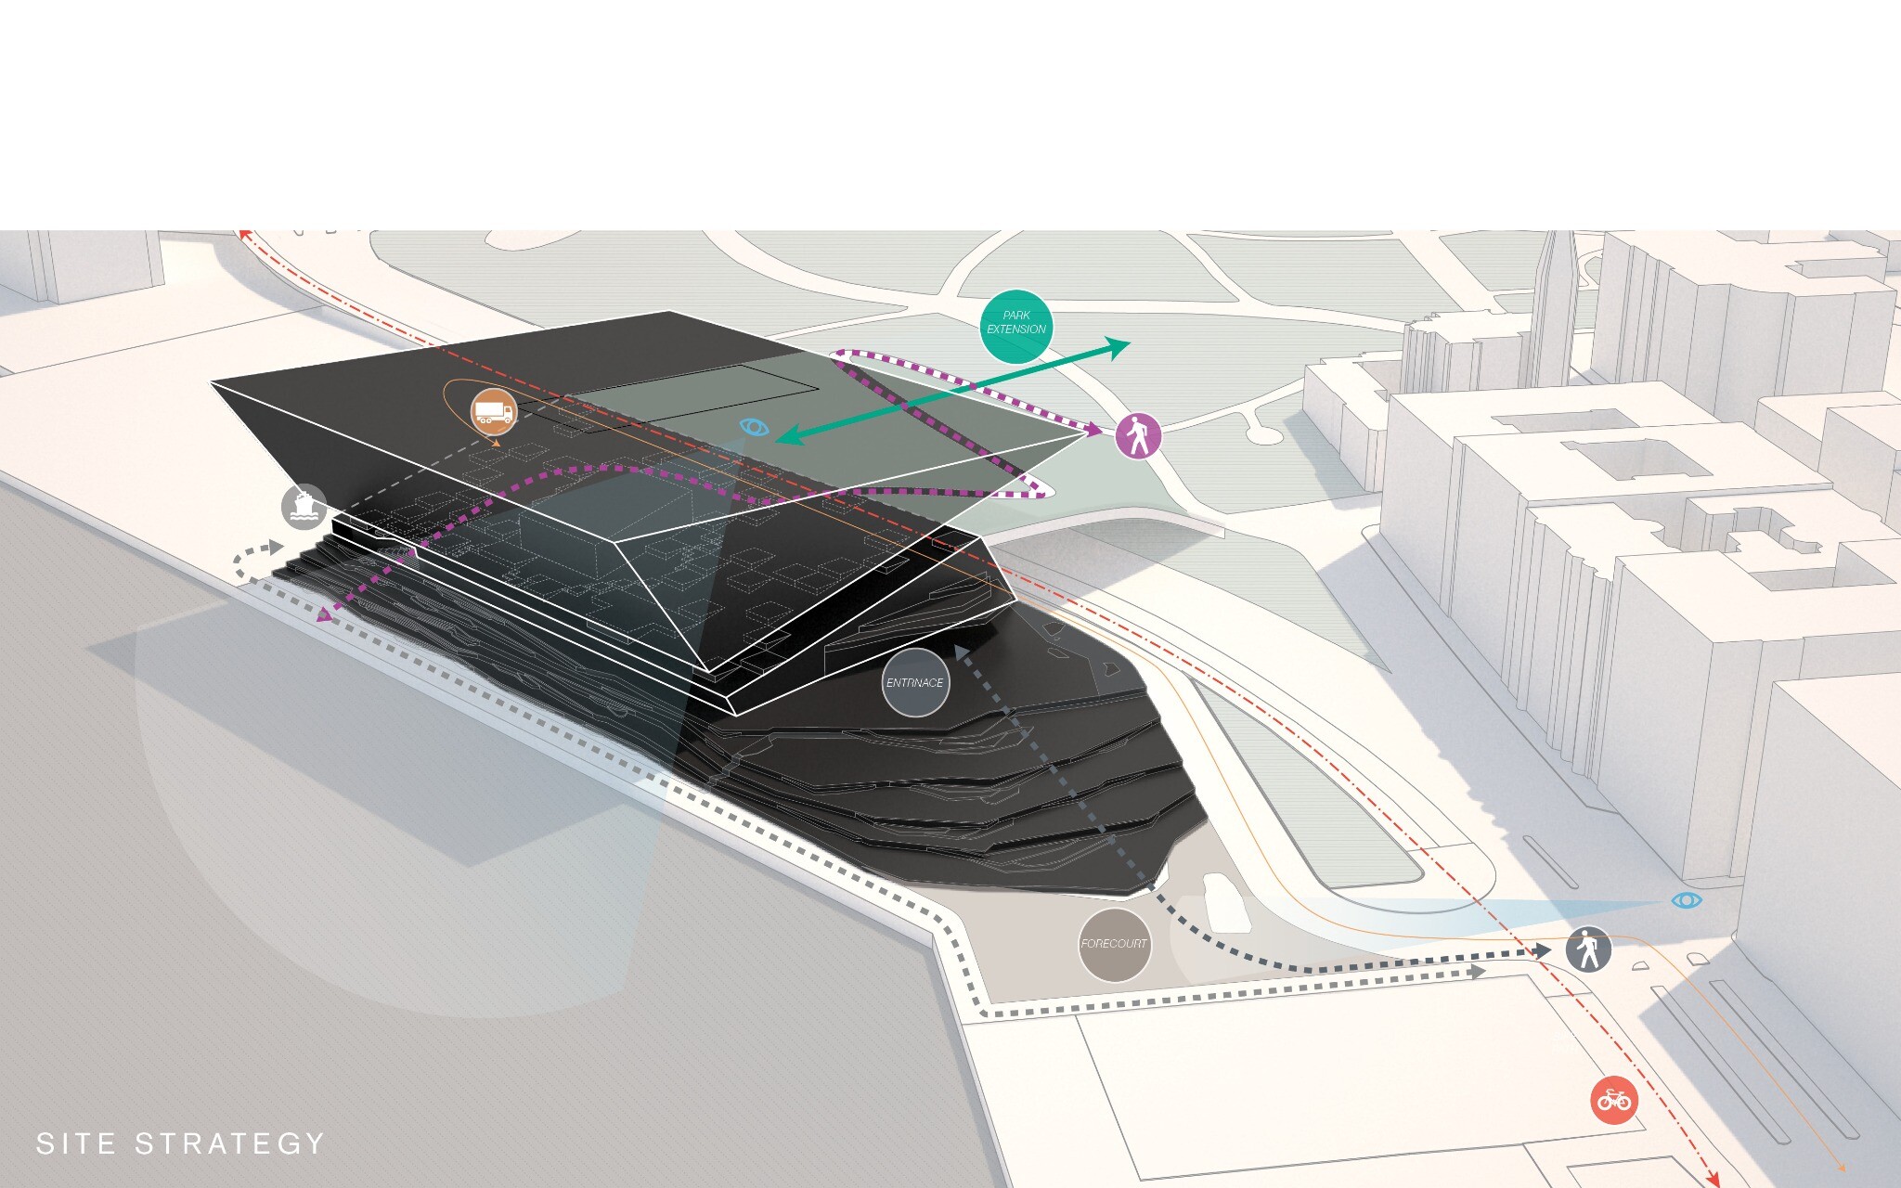
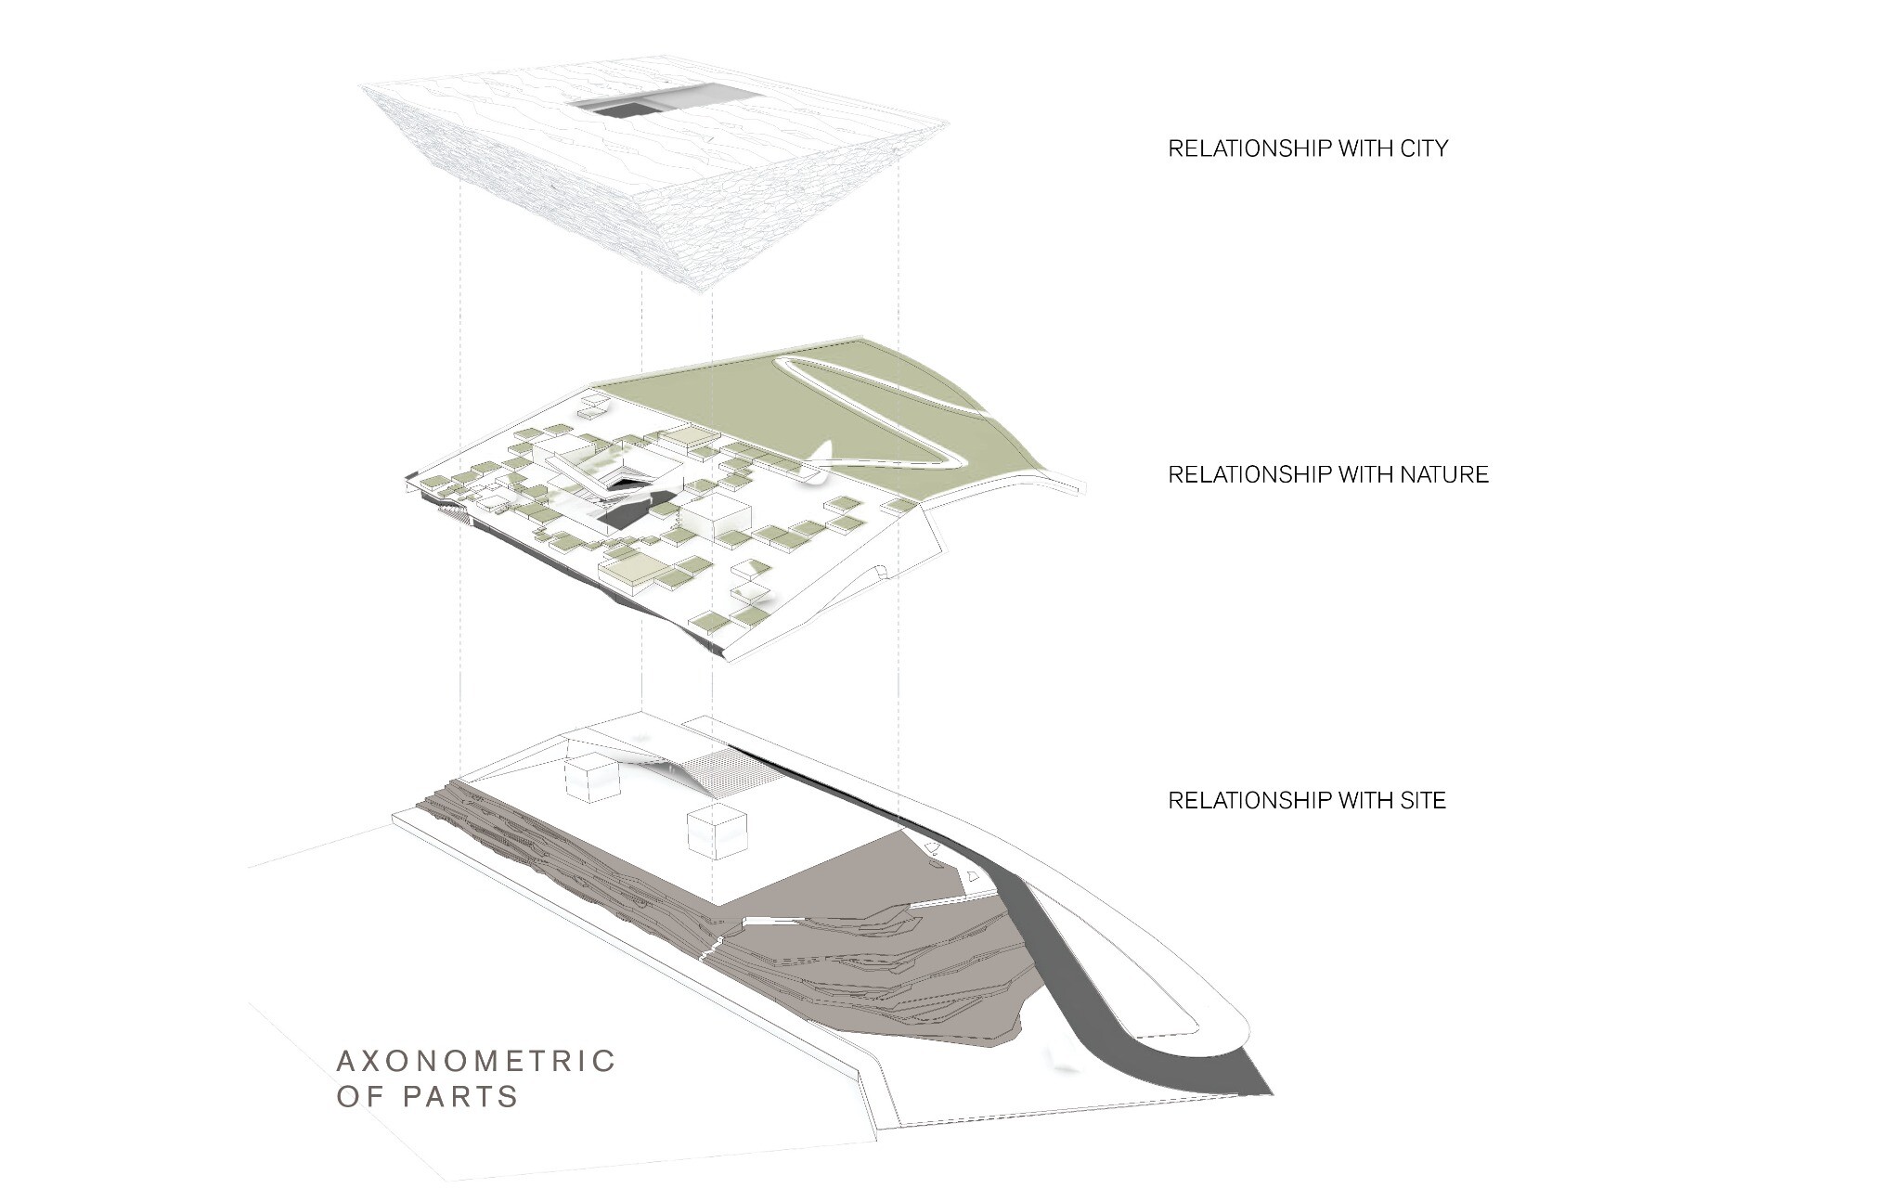
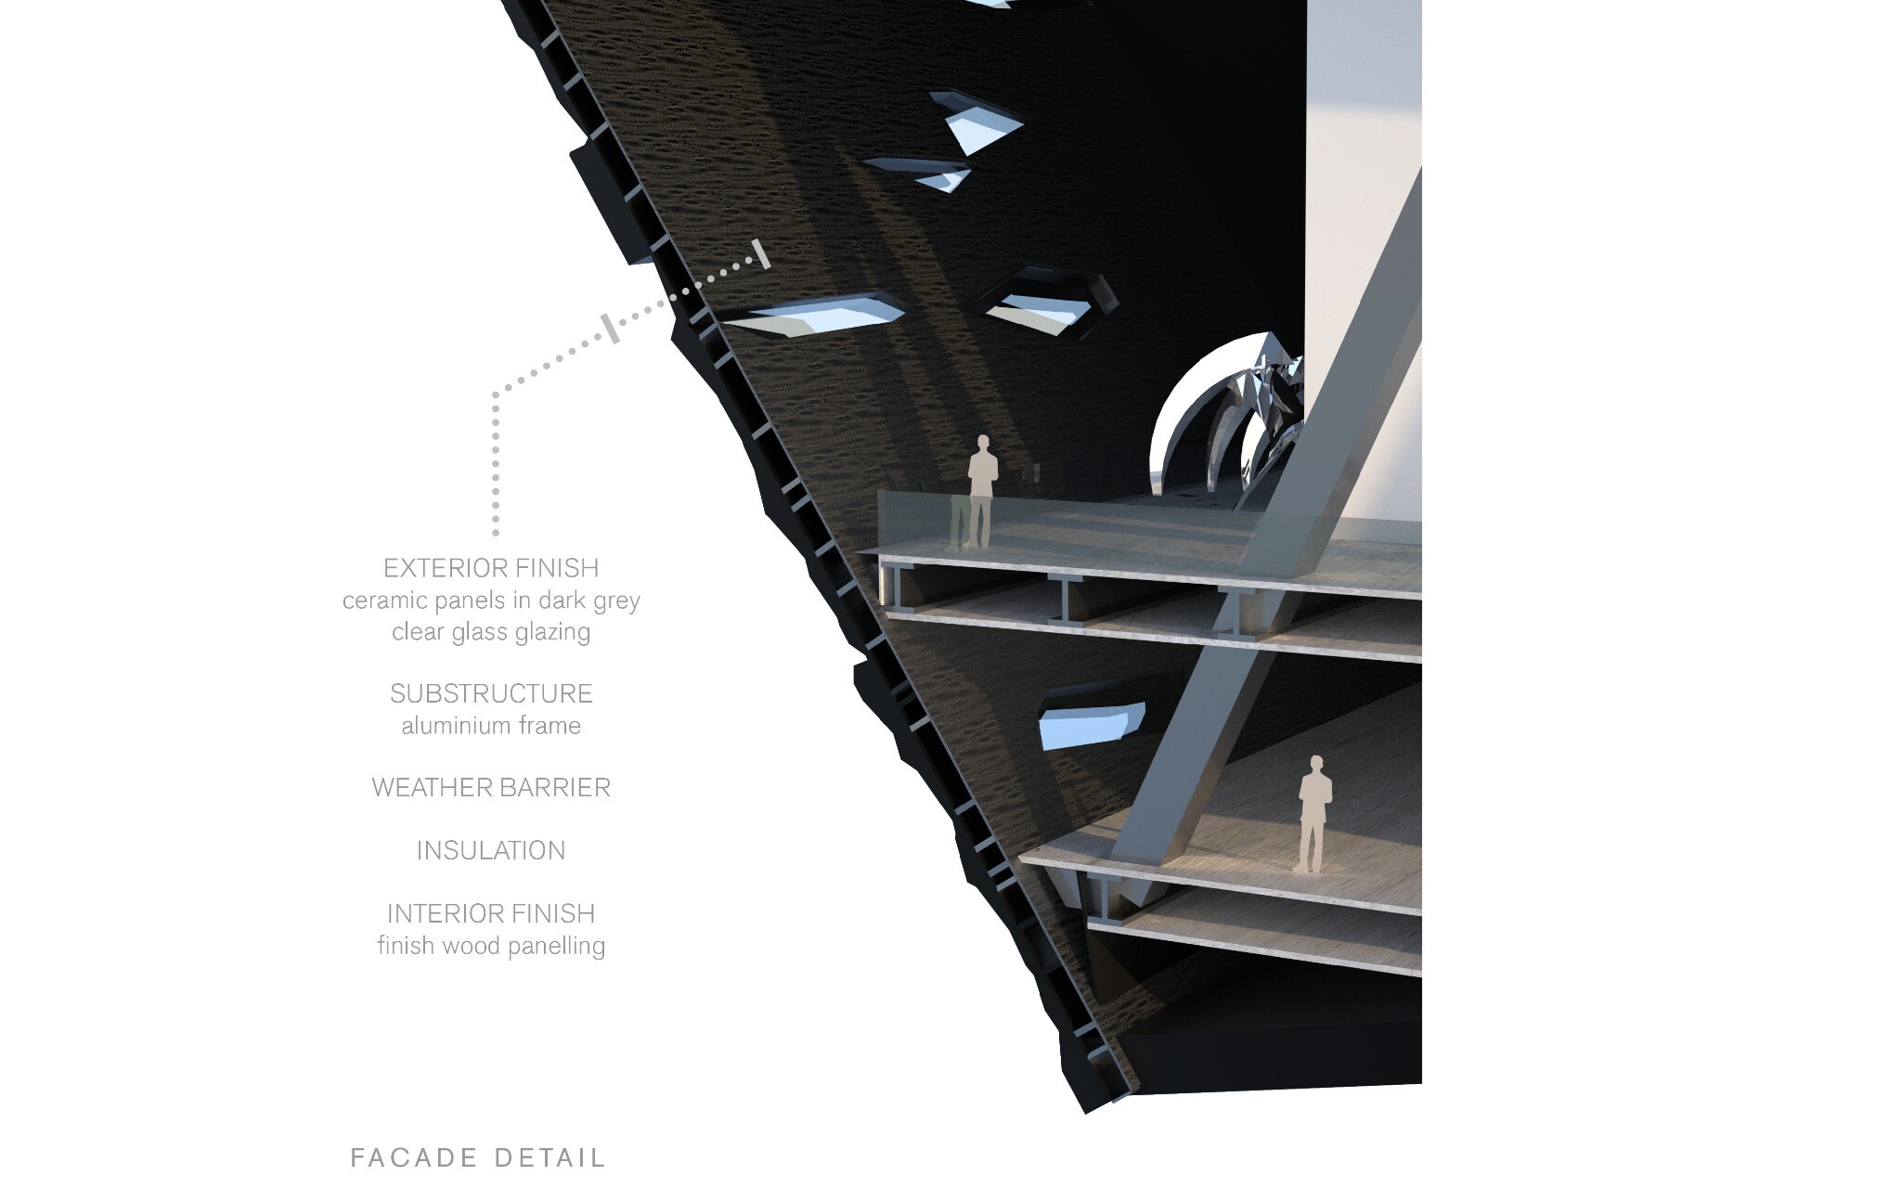
"Illusion" is WAY Studio's concept design competition proposal for the Guggenheim Museum Helsinki. Located at Helsinki Port, the project sits between sea and land, city and nature, physical space and virtual experience. The design understands the museum not only as a container for artworks, but as an architectural artwork that can be viewed, crossed, and sensed. Waterfront paths, gap spaces, reflective surfaces, and digital interaction allow visitors to move between real space and layered virtual information, creating an immersive museum experience.
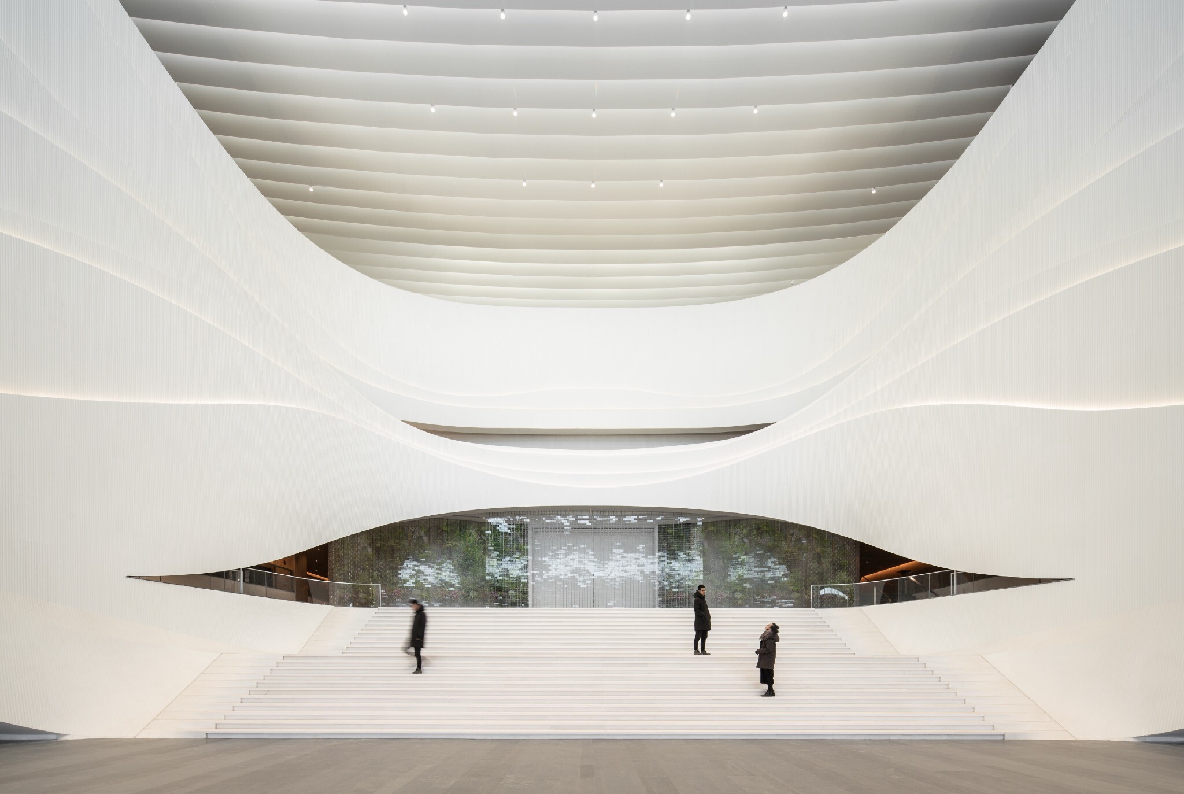
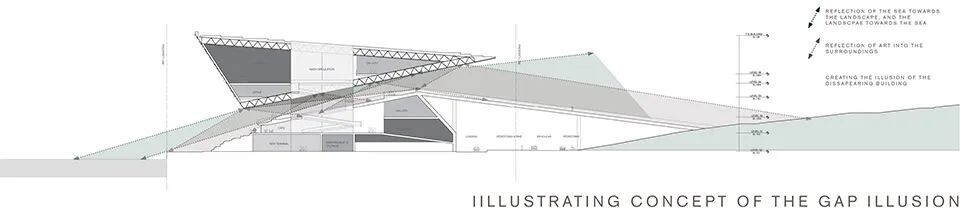
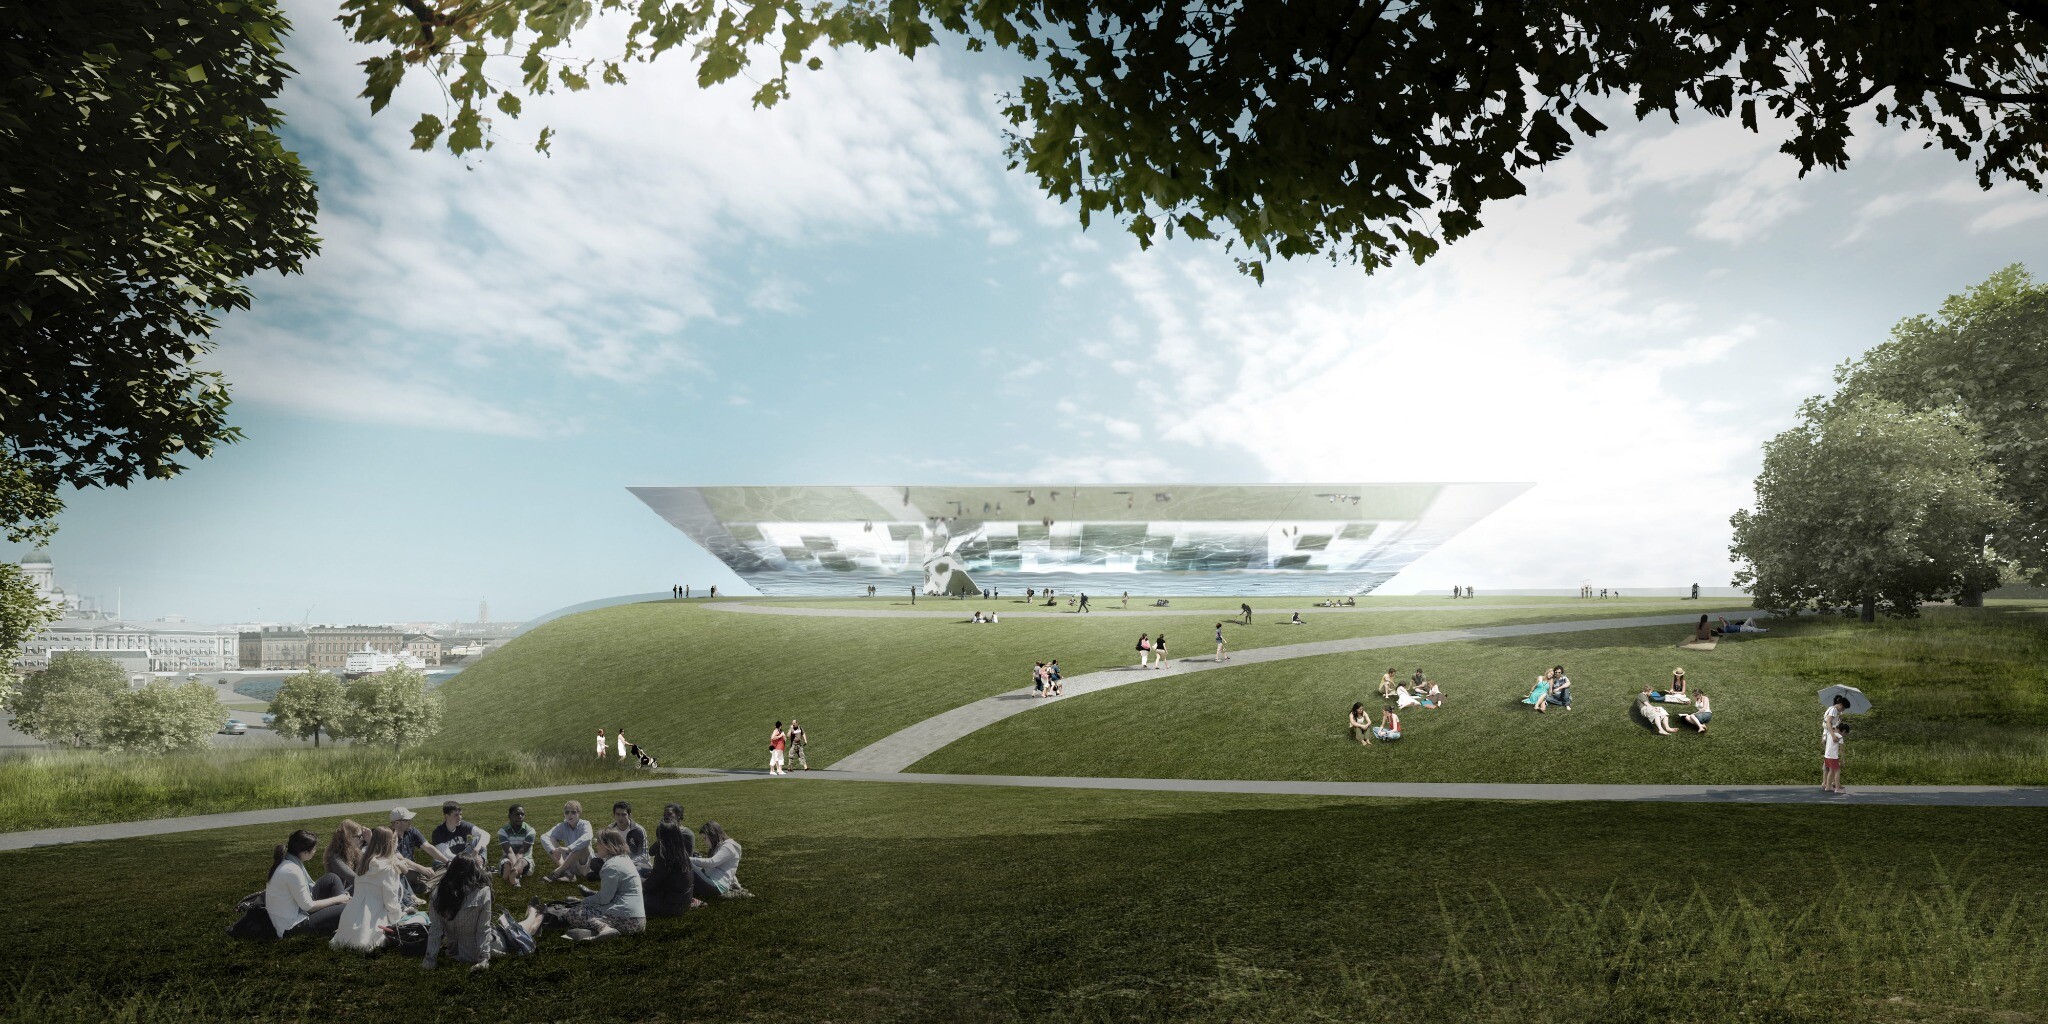
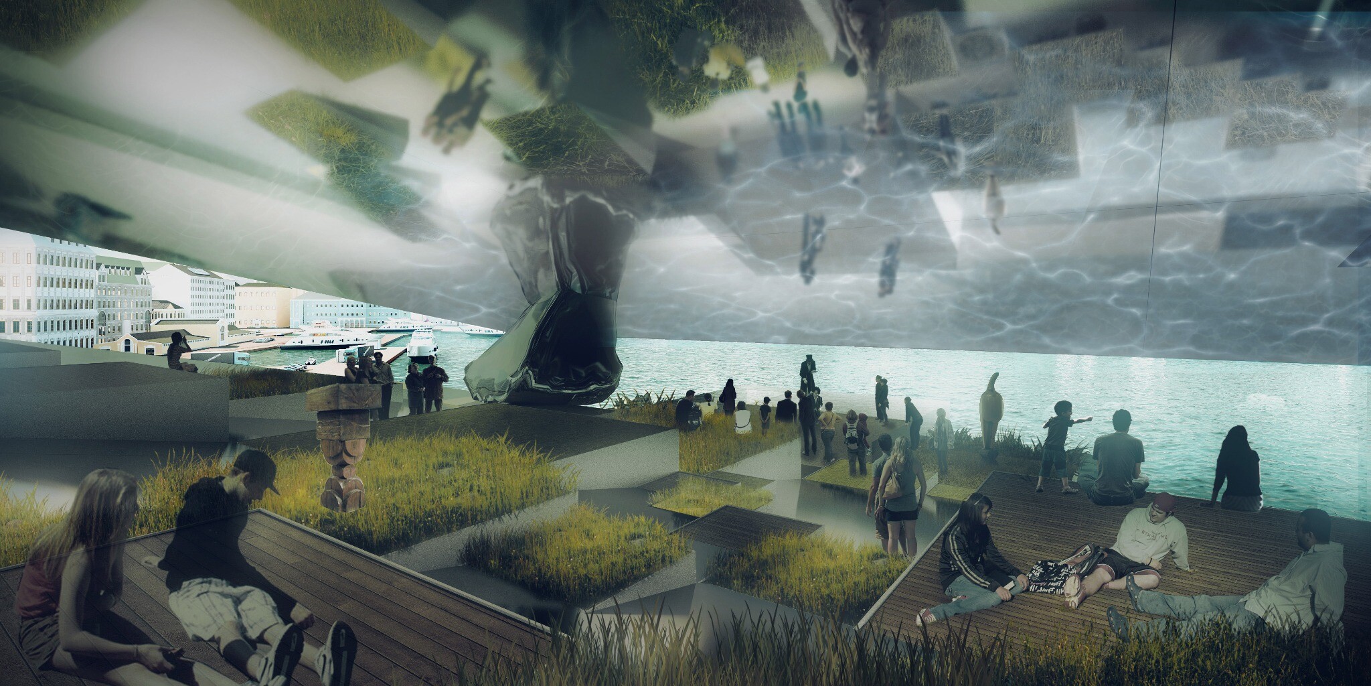
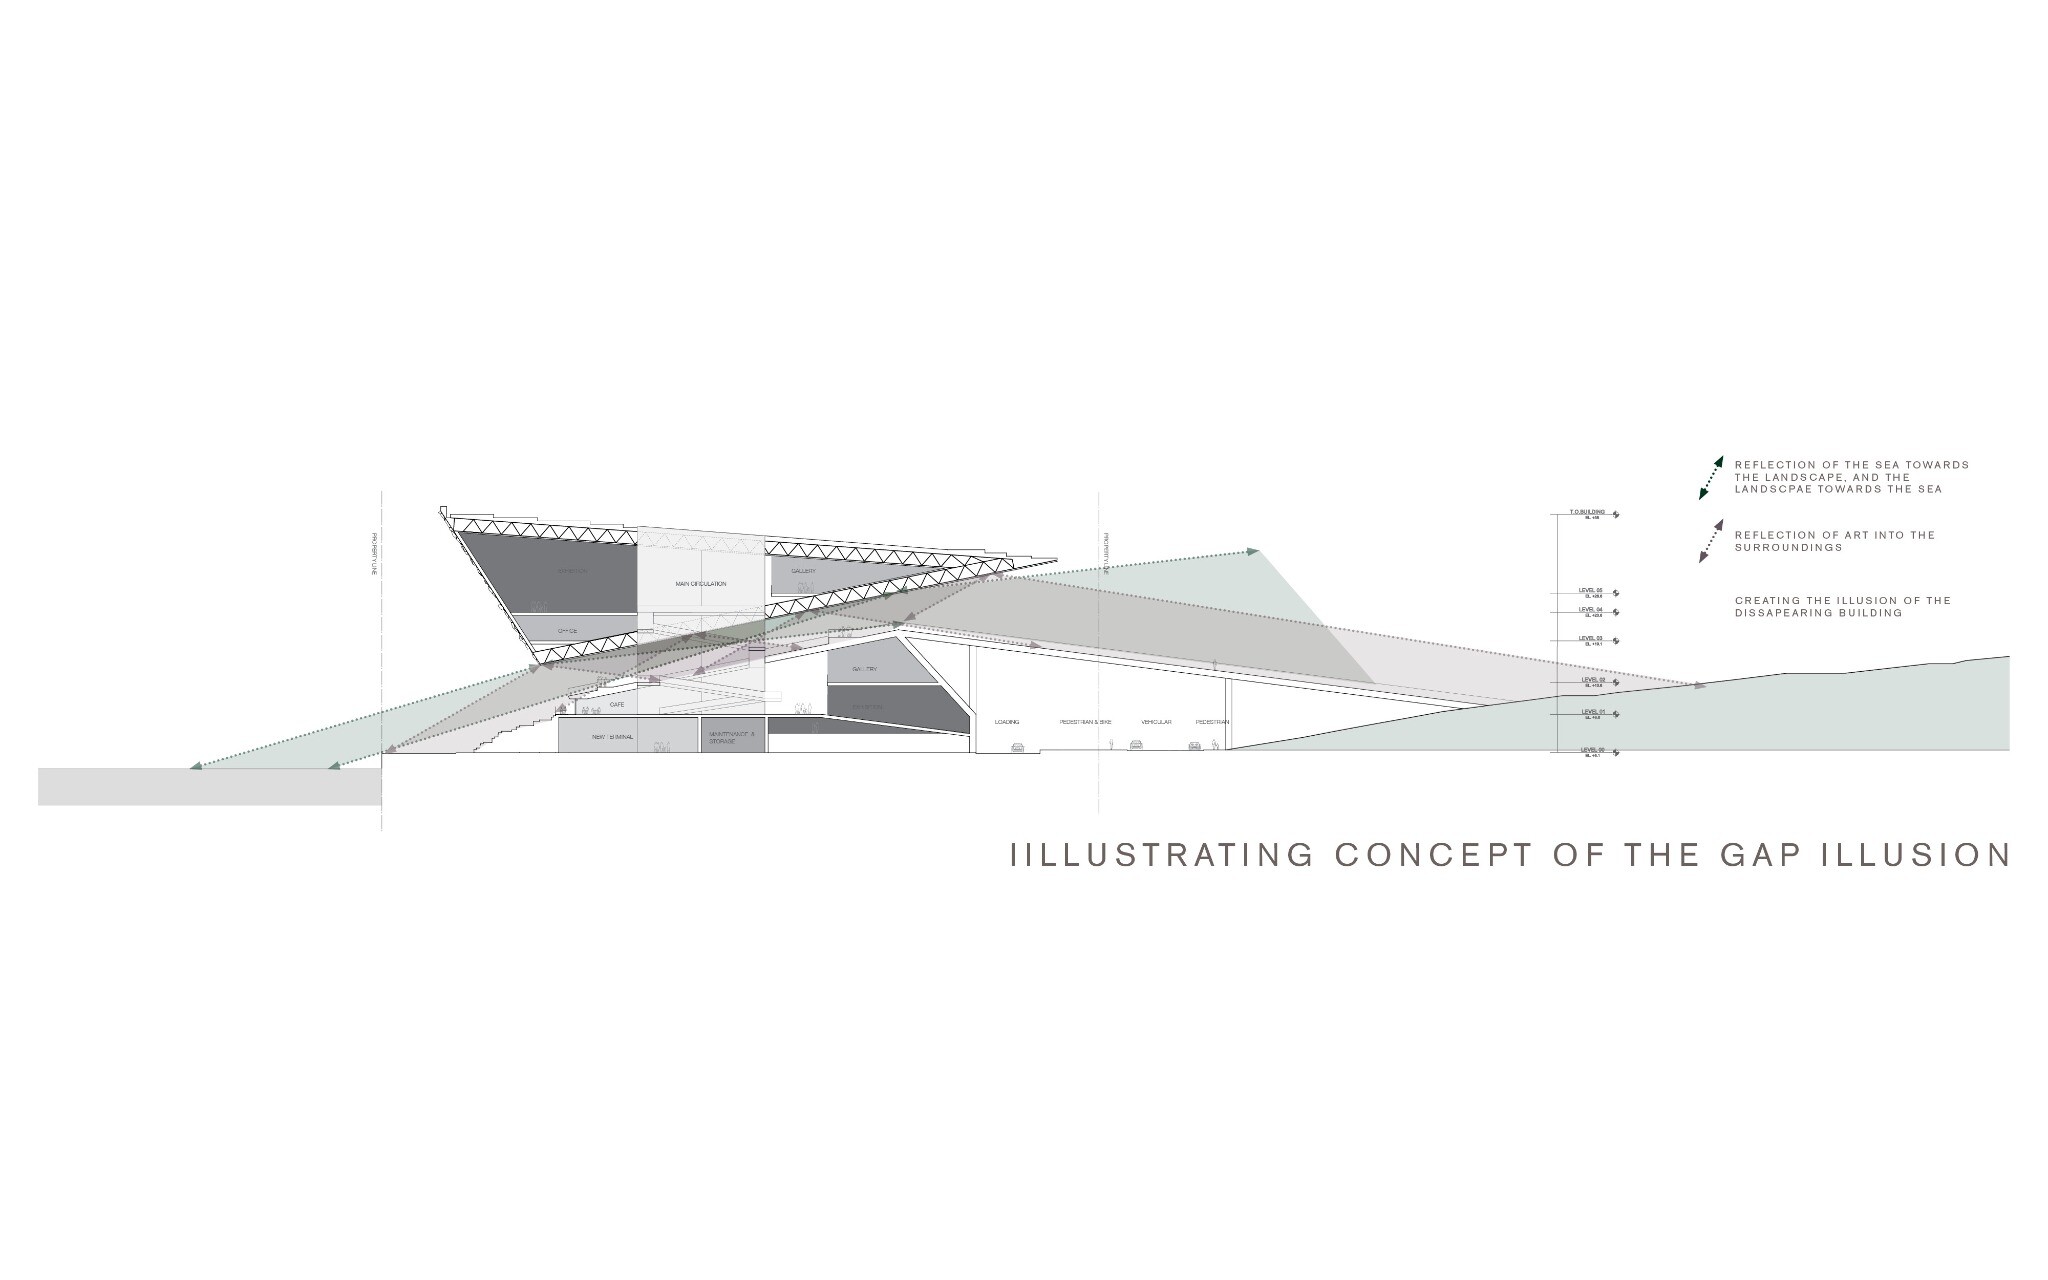
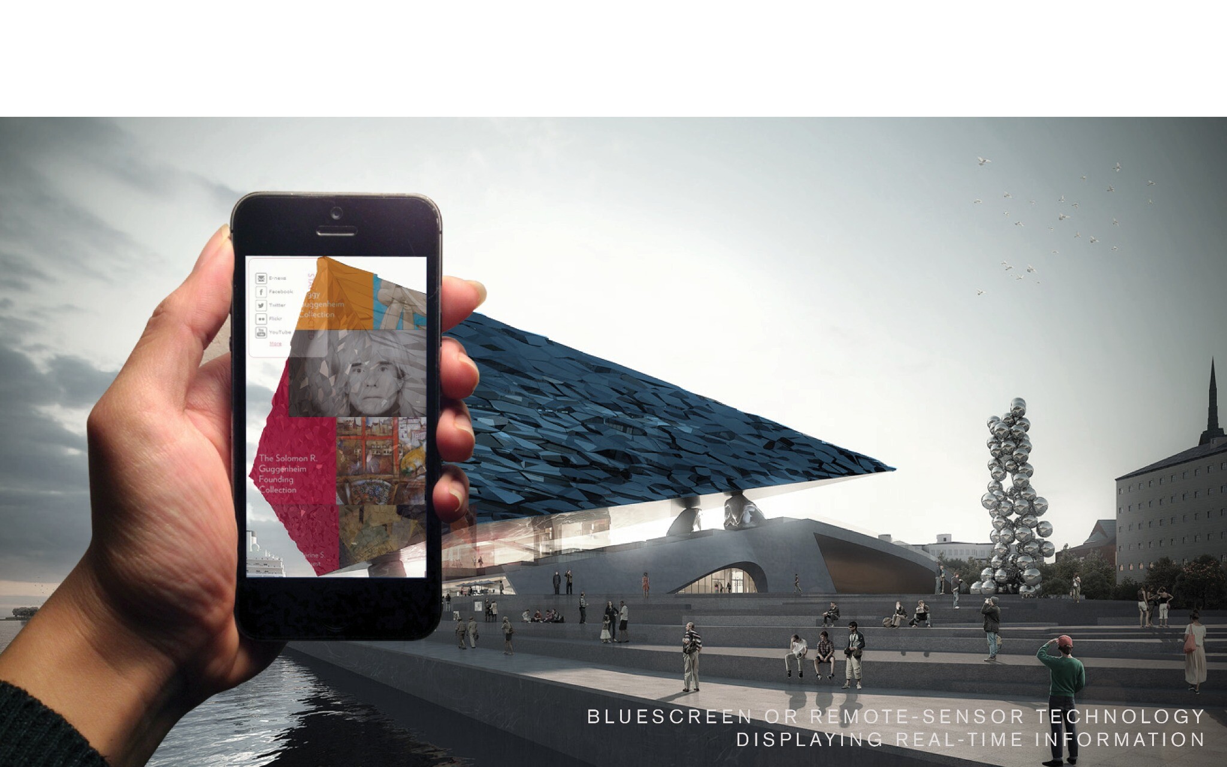
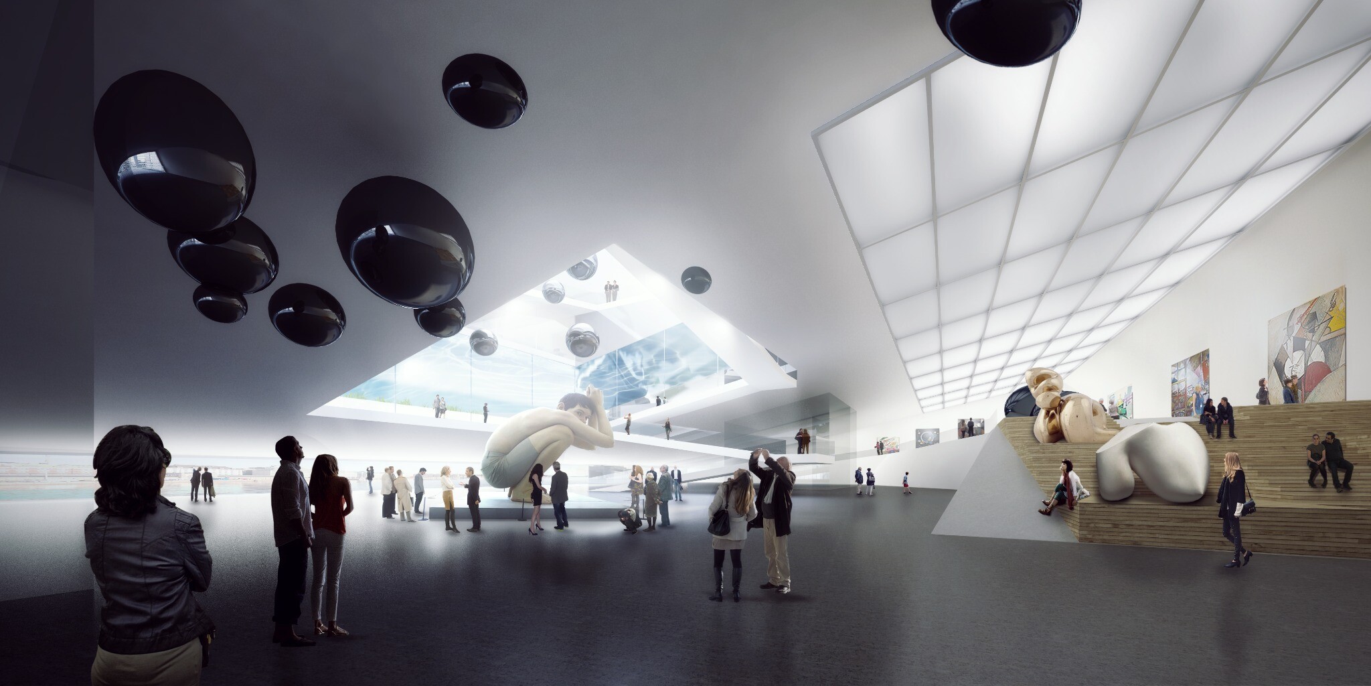
The architectural "gap" is the core of the proposal. Platforms, ceilings, and floors use repeated reflections to extend the perceived space vertically and merge views of the sea, park, galleries, and visitors' bodies. The strategy preserves the site's original relationship to the waterfront while transforming the landscape into a re-viewed illusion. A blue-screen facade system and mobile devices further allow real-time digital information to be overlaid on the physical building and urban environment. Inside, the atrium continues this spatial illusion, supporting large-scale sculpture, natural light, and a constant awareness of the museum's relationship to Helsinki Port, the water, and the park.