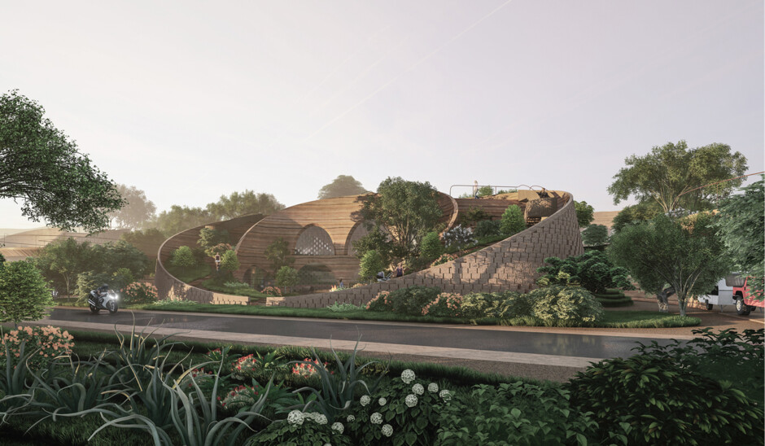
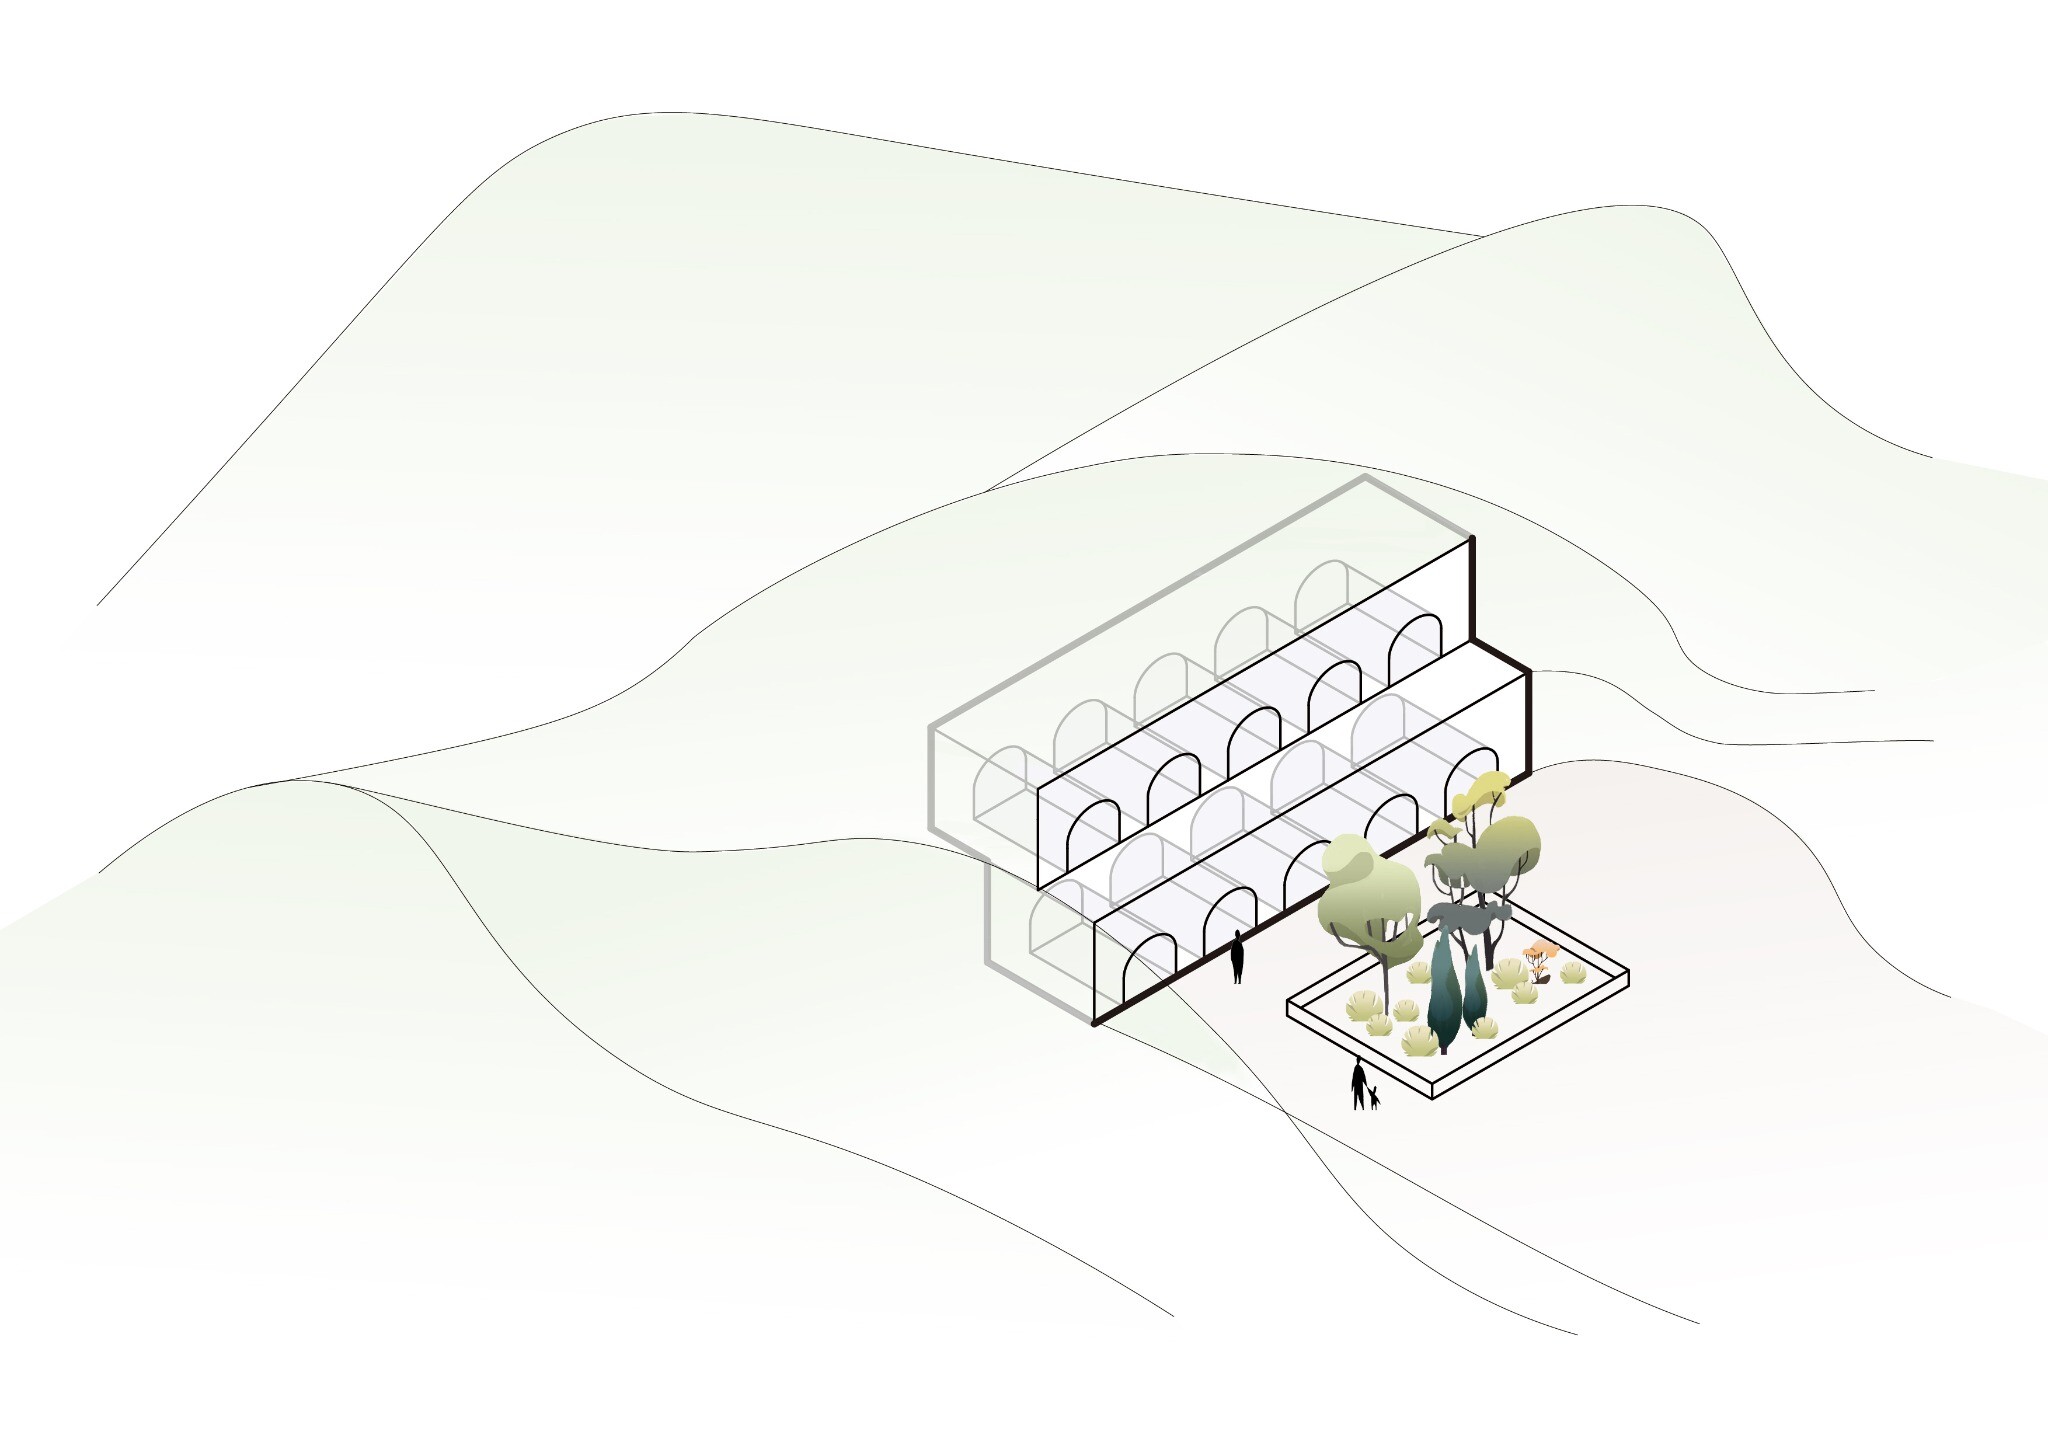
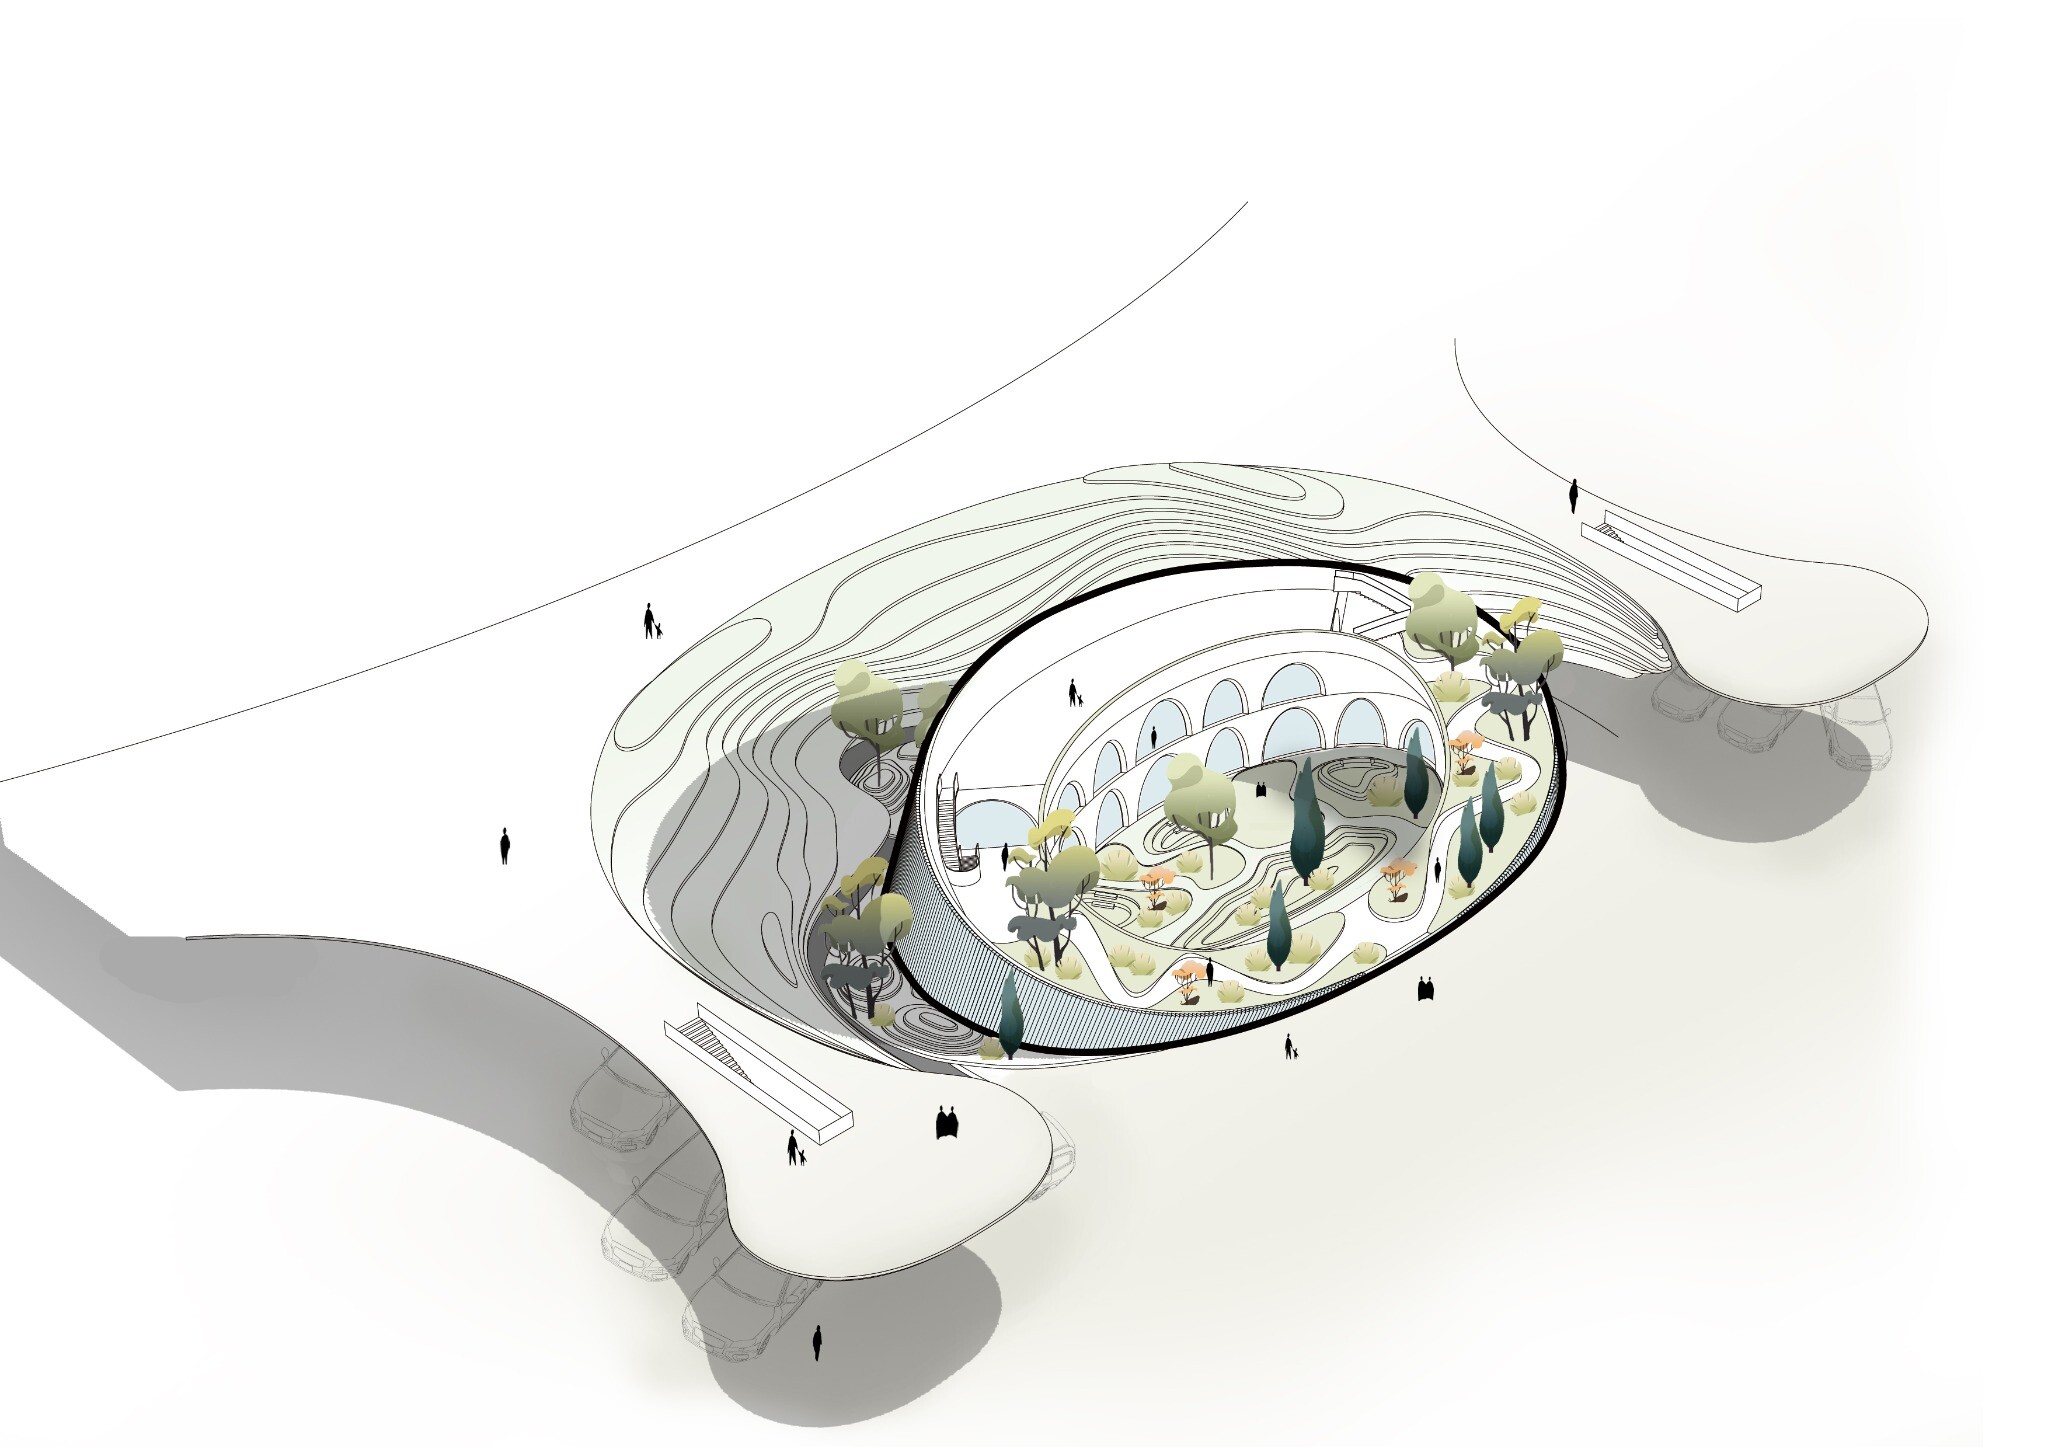
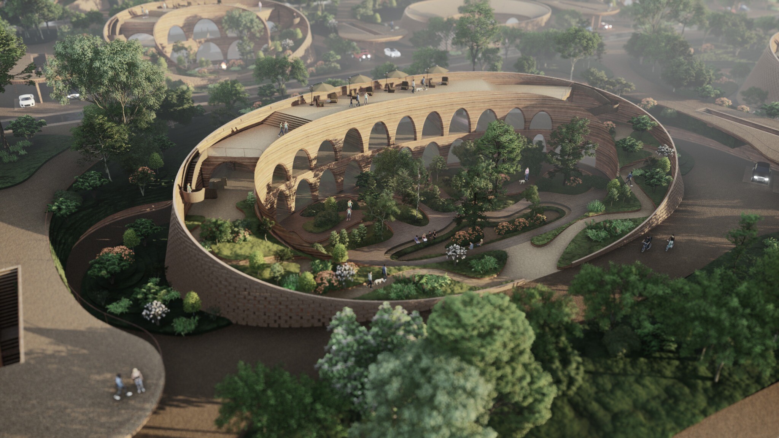
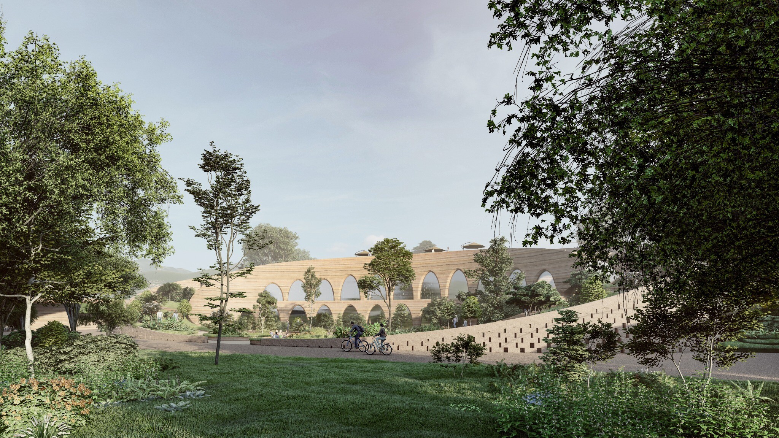
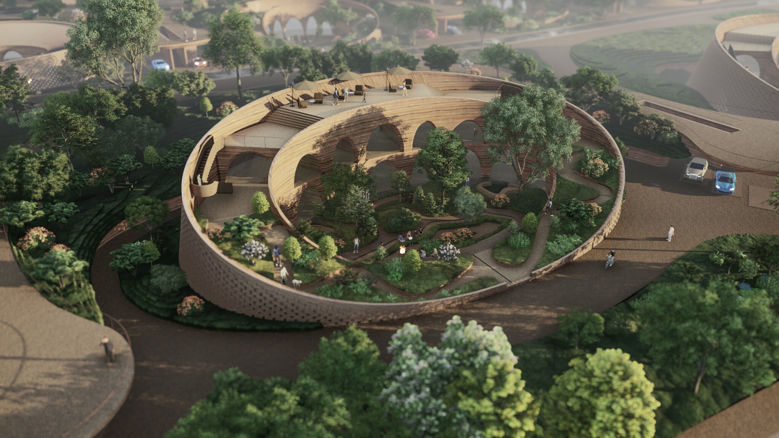
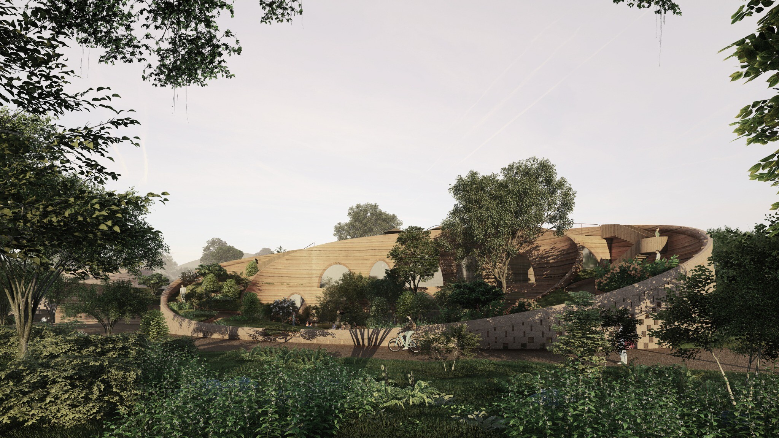
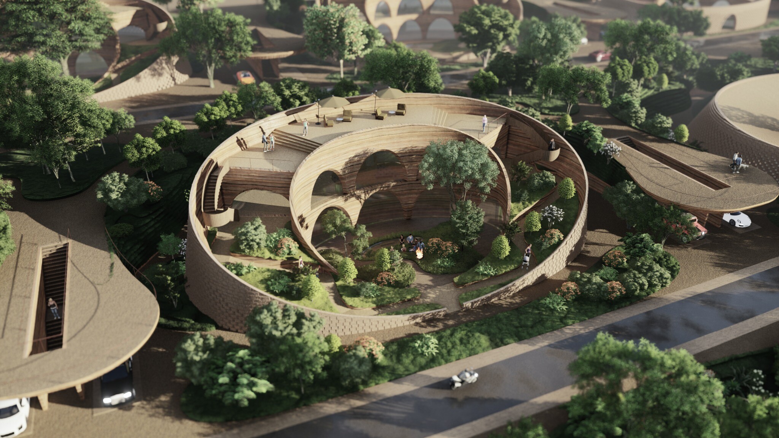
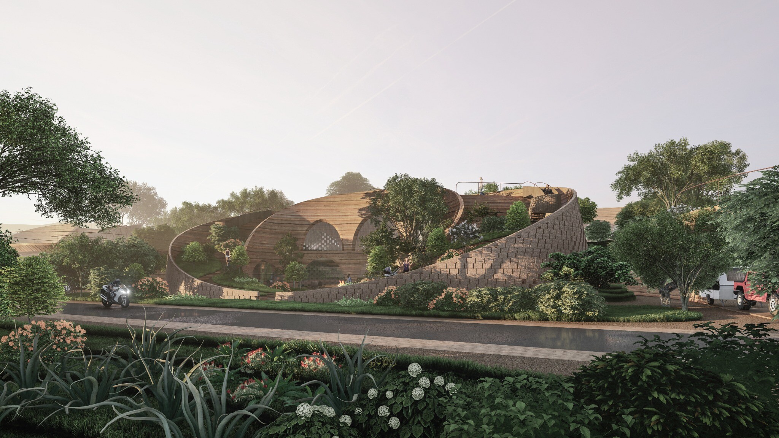
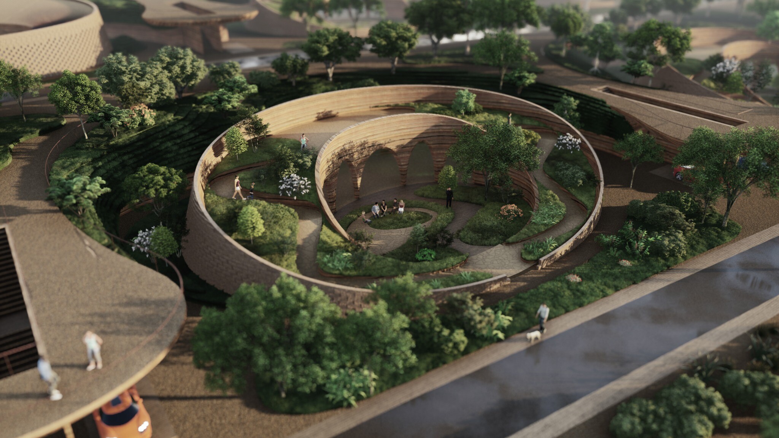
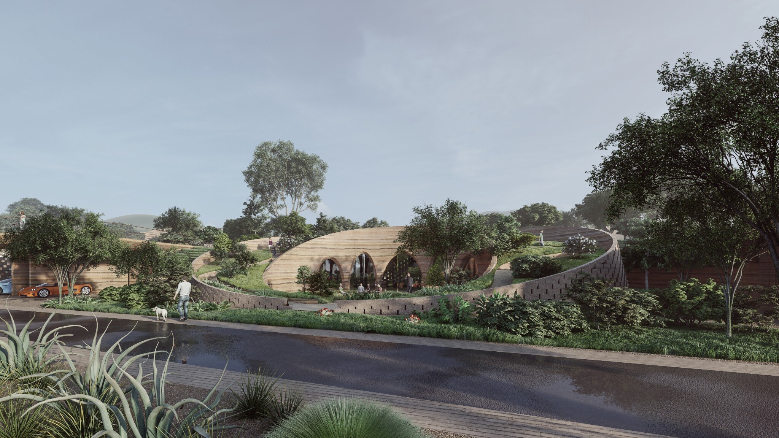
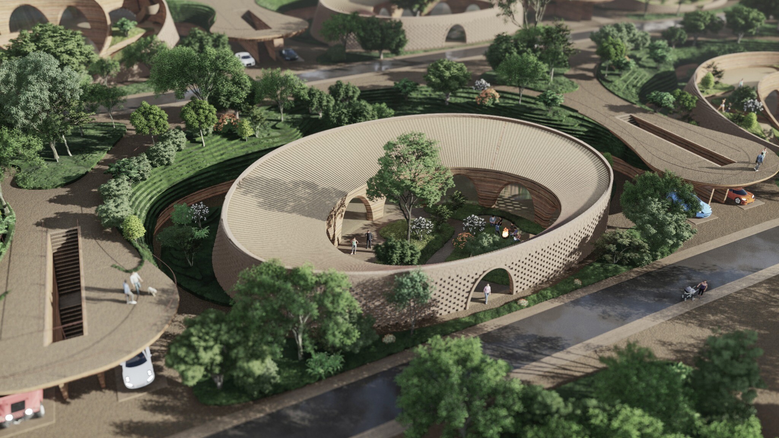
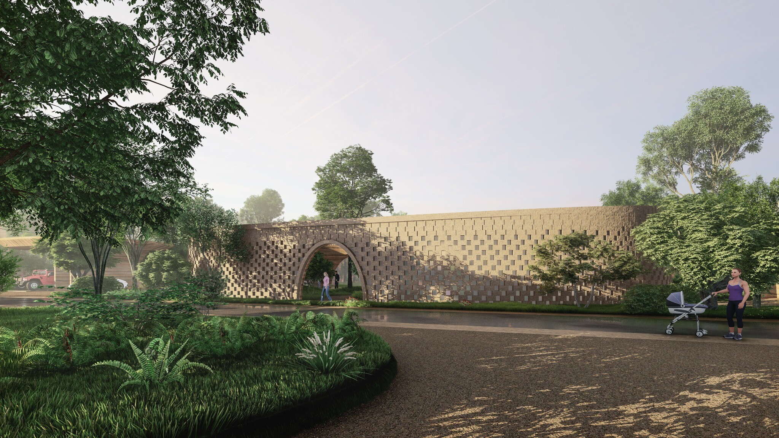
Modern Cave Dwellings is WAY Studio's experimental residential concept for rethinking traditional cave dwellings in a contemporary context. Facing the regional culture and architectural memory of the Loess Plateau, the project asks how traditional architectural elements can continue to exist within modern aesthetics and everyday life. Rather than simply copying the image of a cave dwelling, the design reorganizes space, material, courtyards, and landscape so the beauty of traditional architecture can find a new expression.
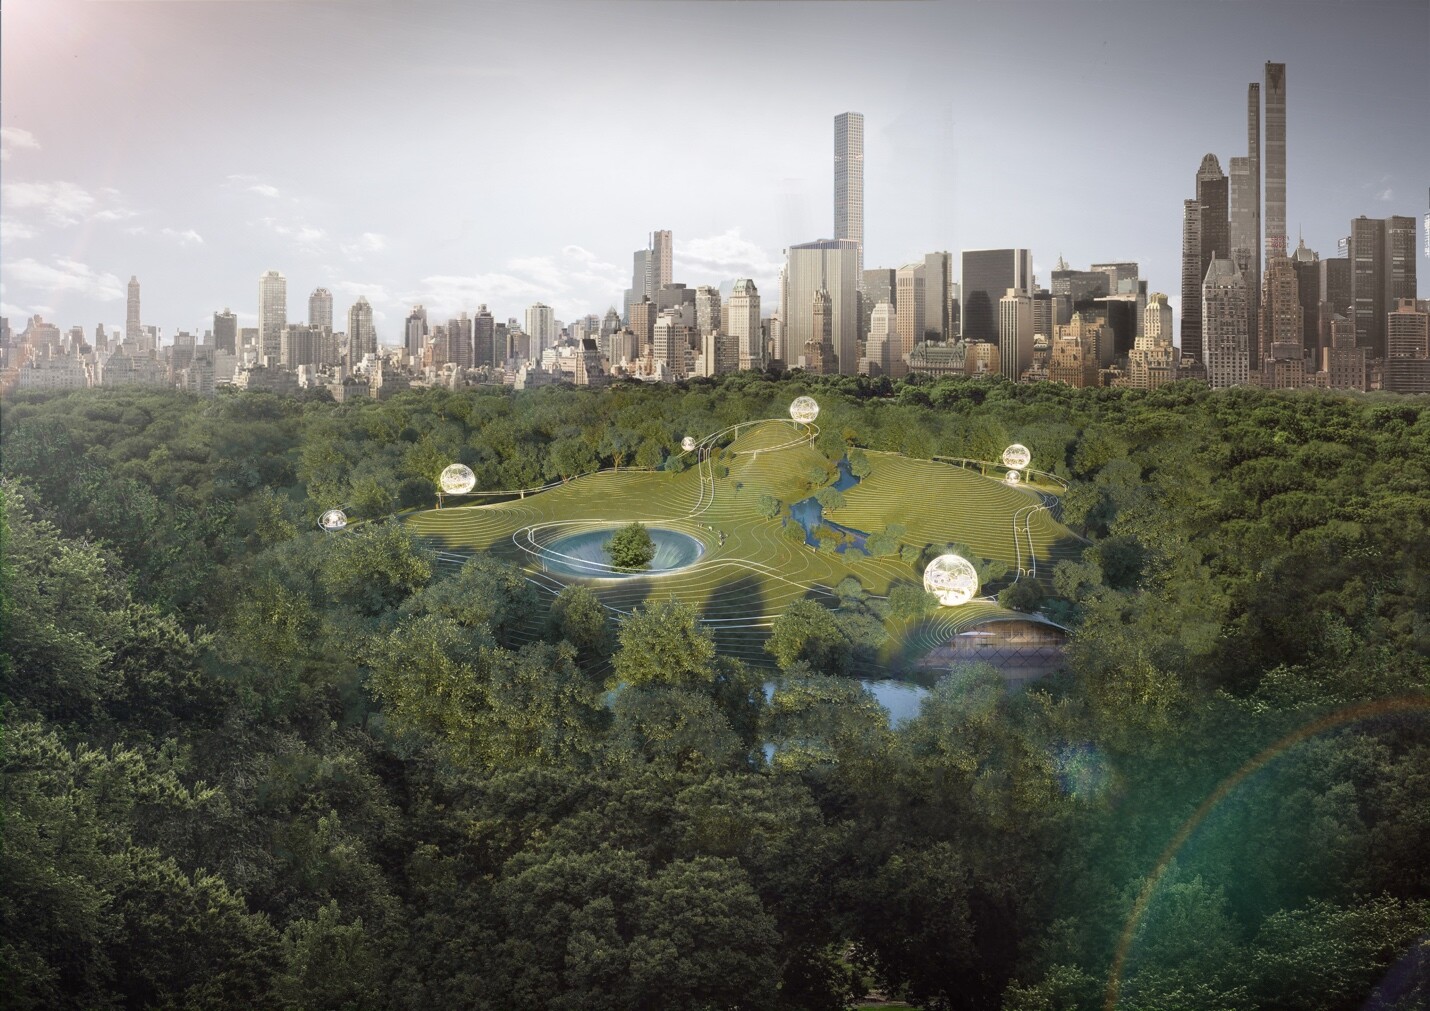
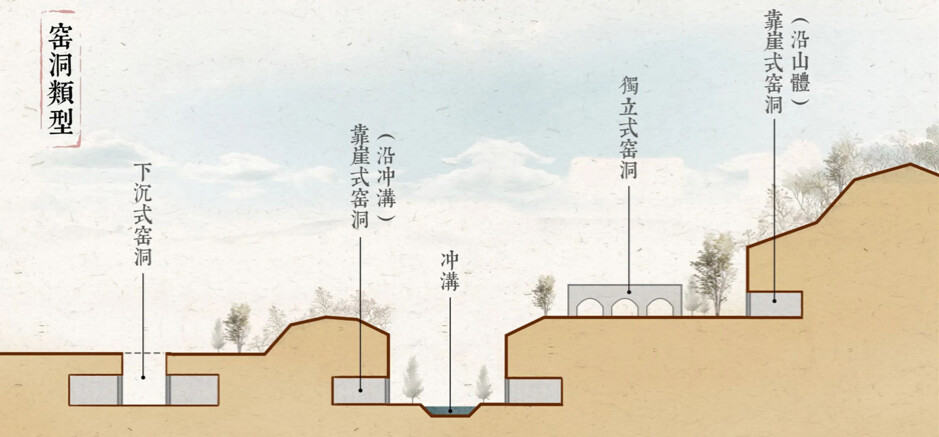
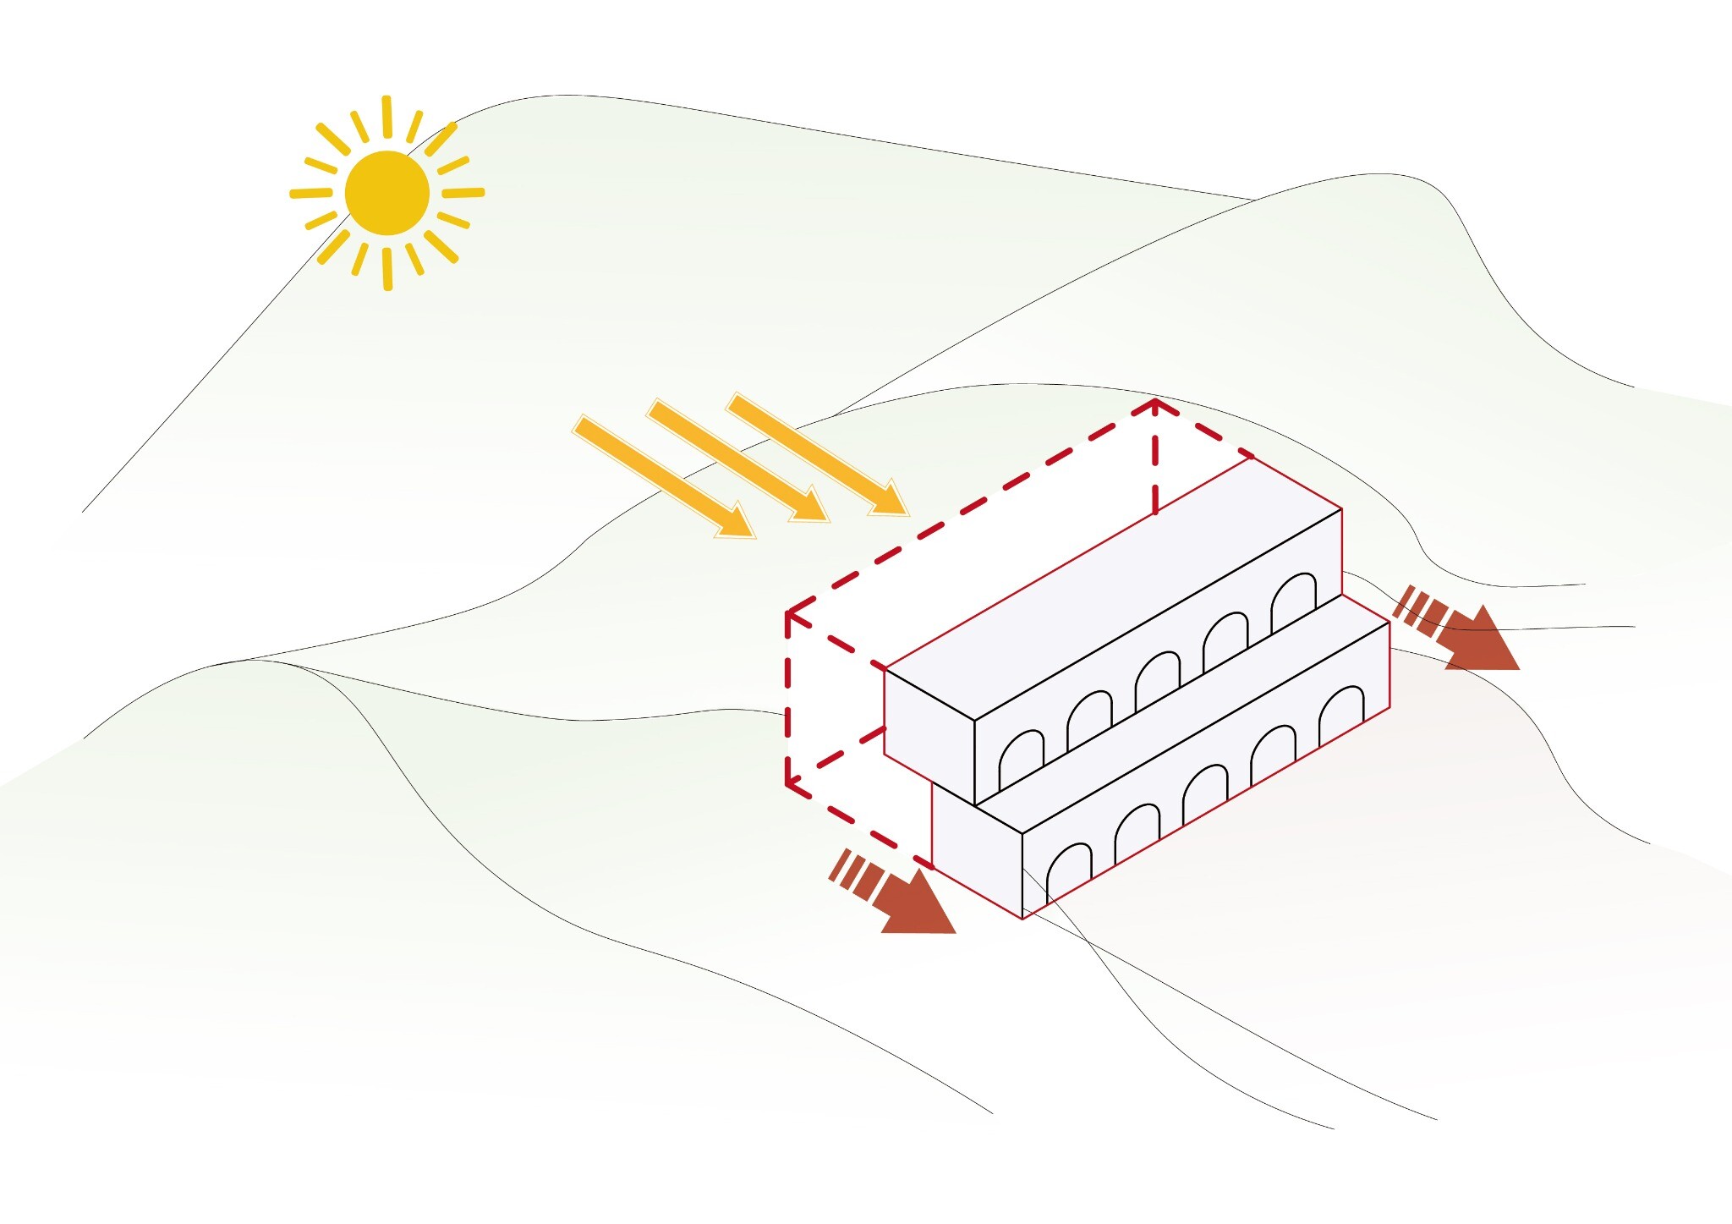
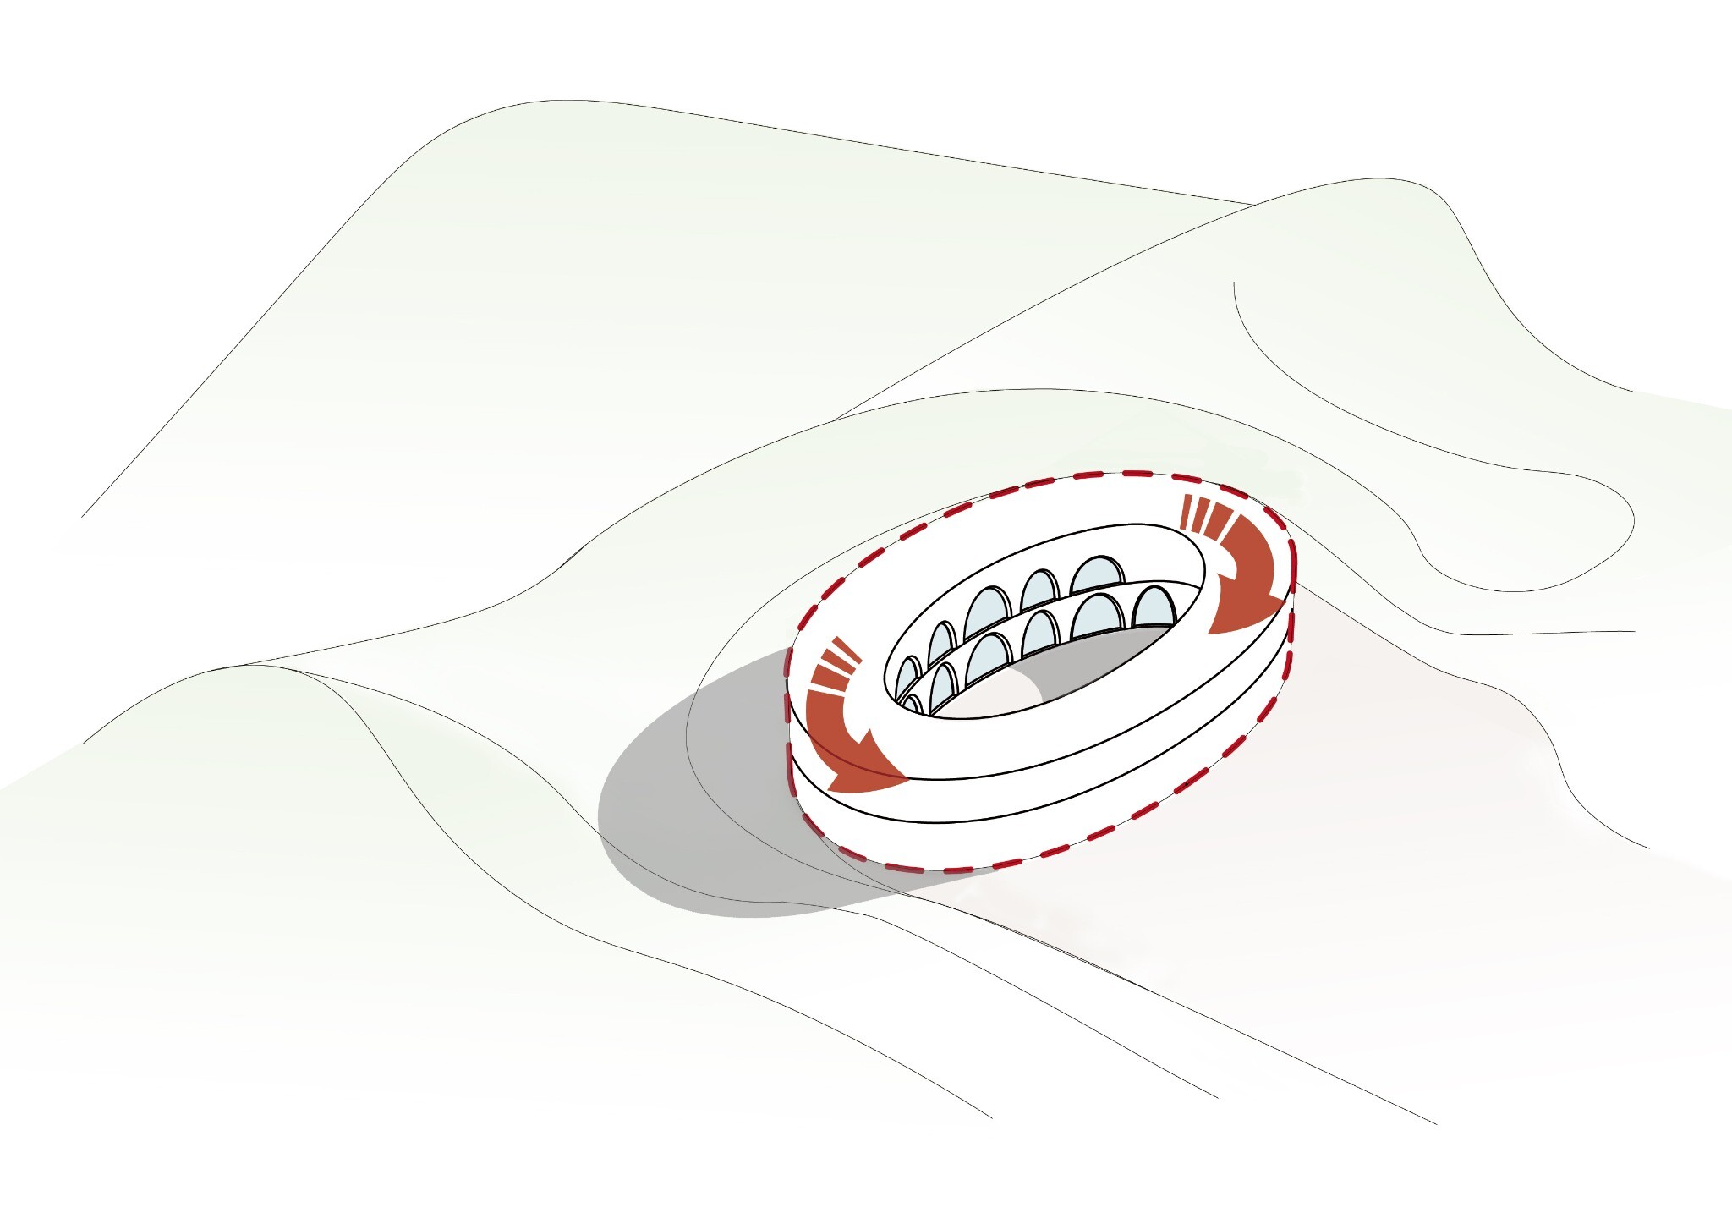
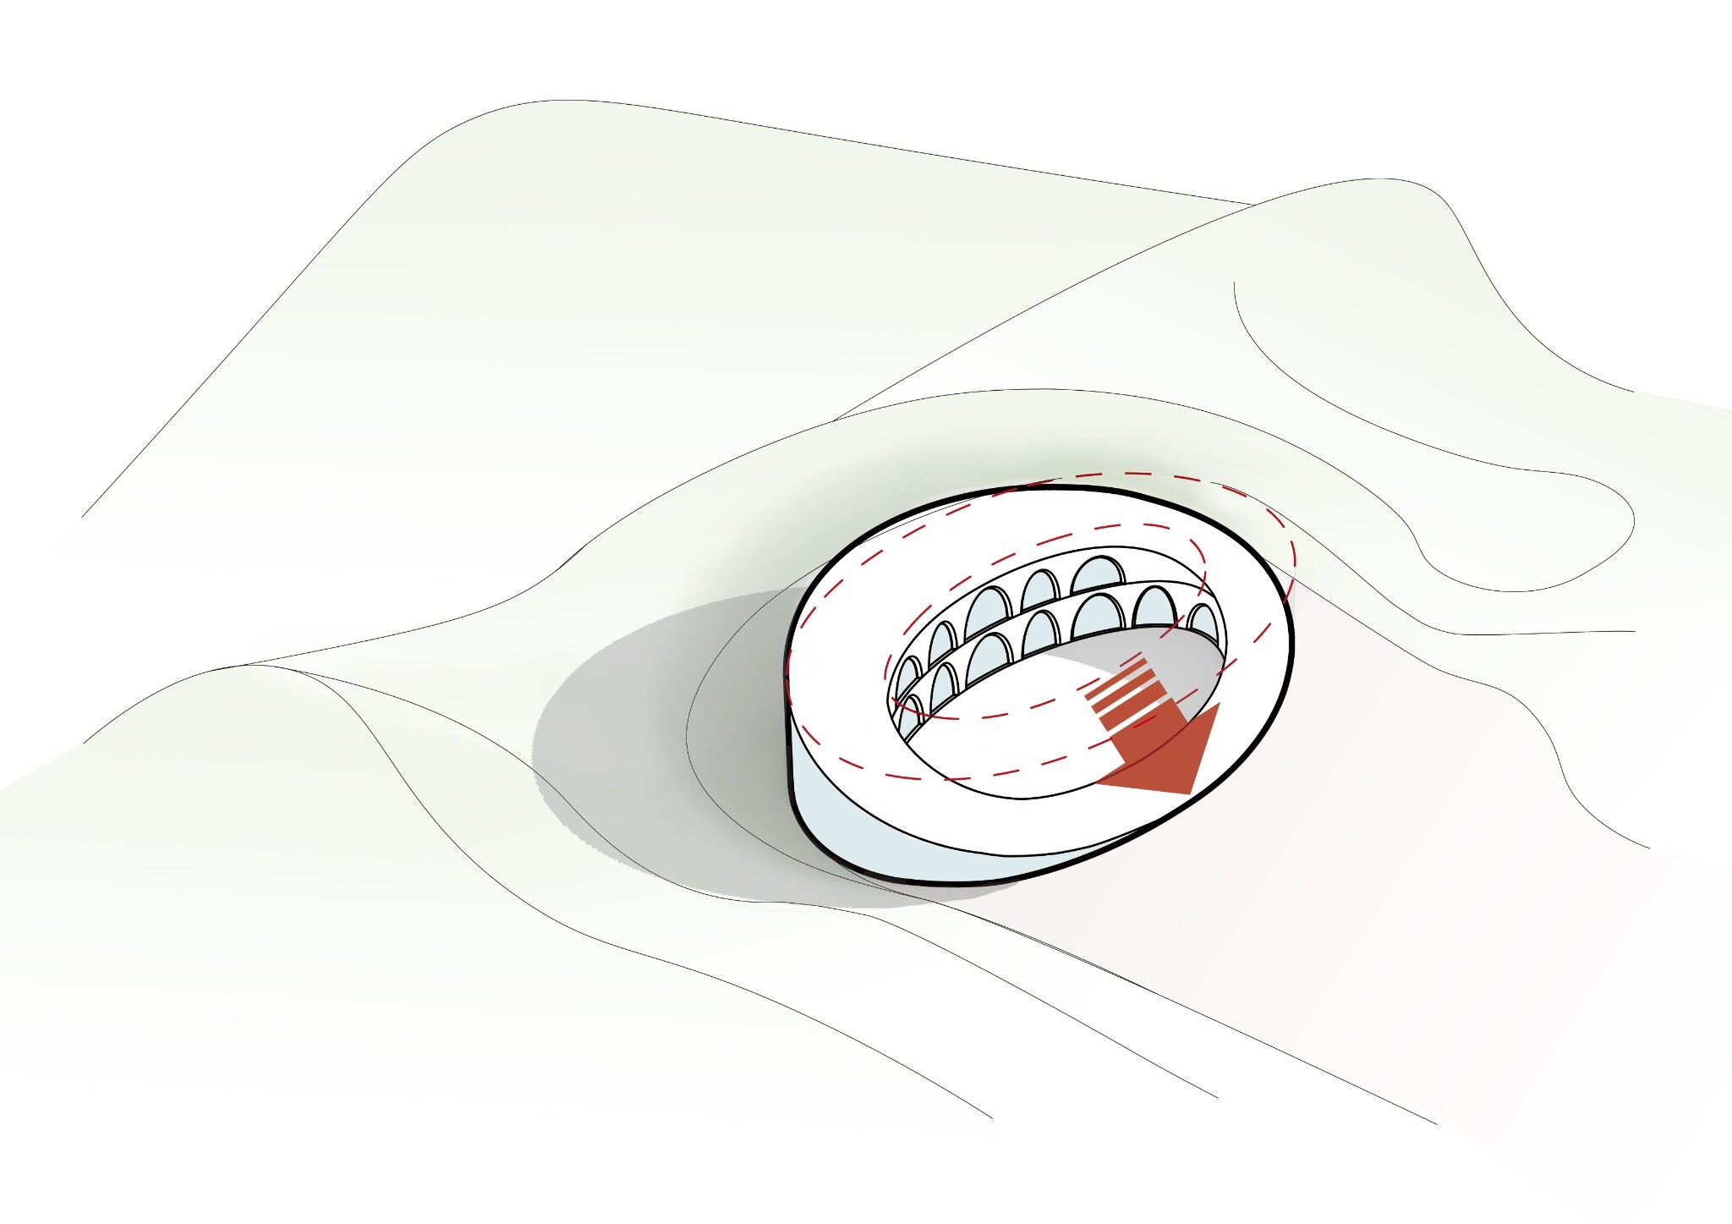
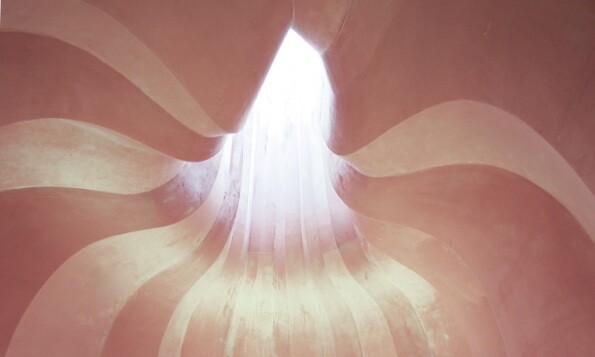
The proposal detaches the cave form from the mountain to improve daylight and ventilation while preserving arched openings, thick walls, and a sense of enclosure. The volumes are then regrouped around private courtyards that gather light, planting, family activity, and daily life. Lowered building forms open views toward the plateau landscape, while rammed-earth logic, timber structures, roof platforms, sunken spaces, and planting systems translate the ecological wisdom and spatial emotion of the original dwelling type into a modern courtyard-based residential system.