Projects

Close project

West Wing Art Museum

2019 / Architecture

Location
Langfang, Hebei, China
Program
Public building
Status
Interior redesign of public areas
Client
ENN Group
Area
13,000 sqm
Design team
Zheng Tao
Lighting design
Zhu Ge
Construction
Jianfeng Group, Okajima CO., LTD
Photography
Wright, Fernie
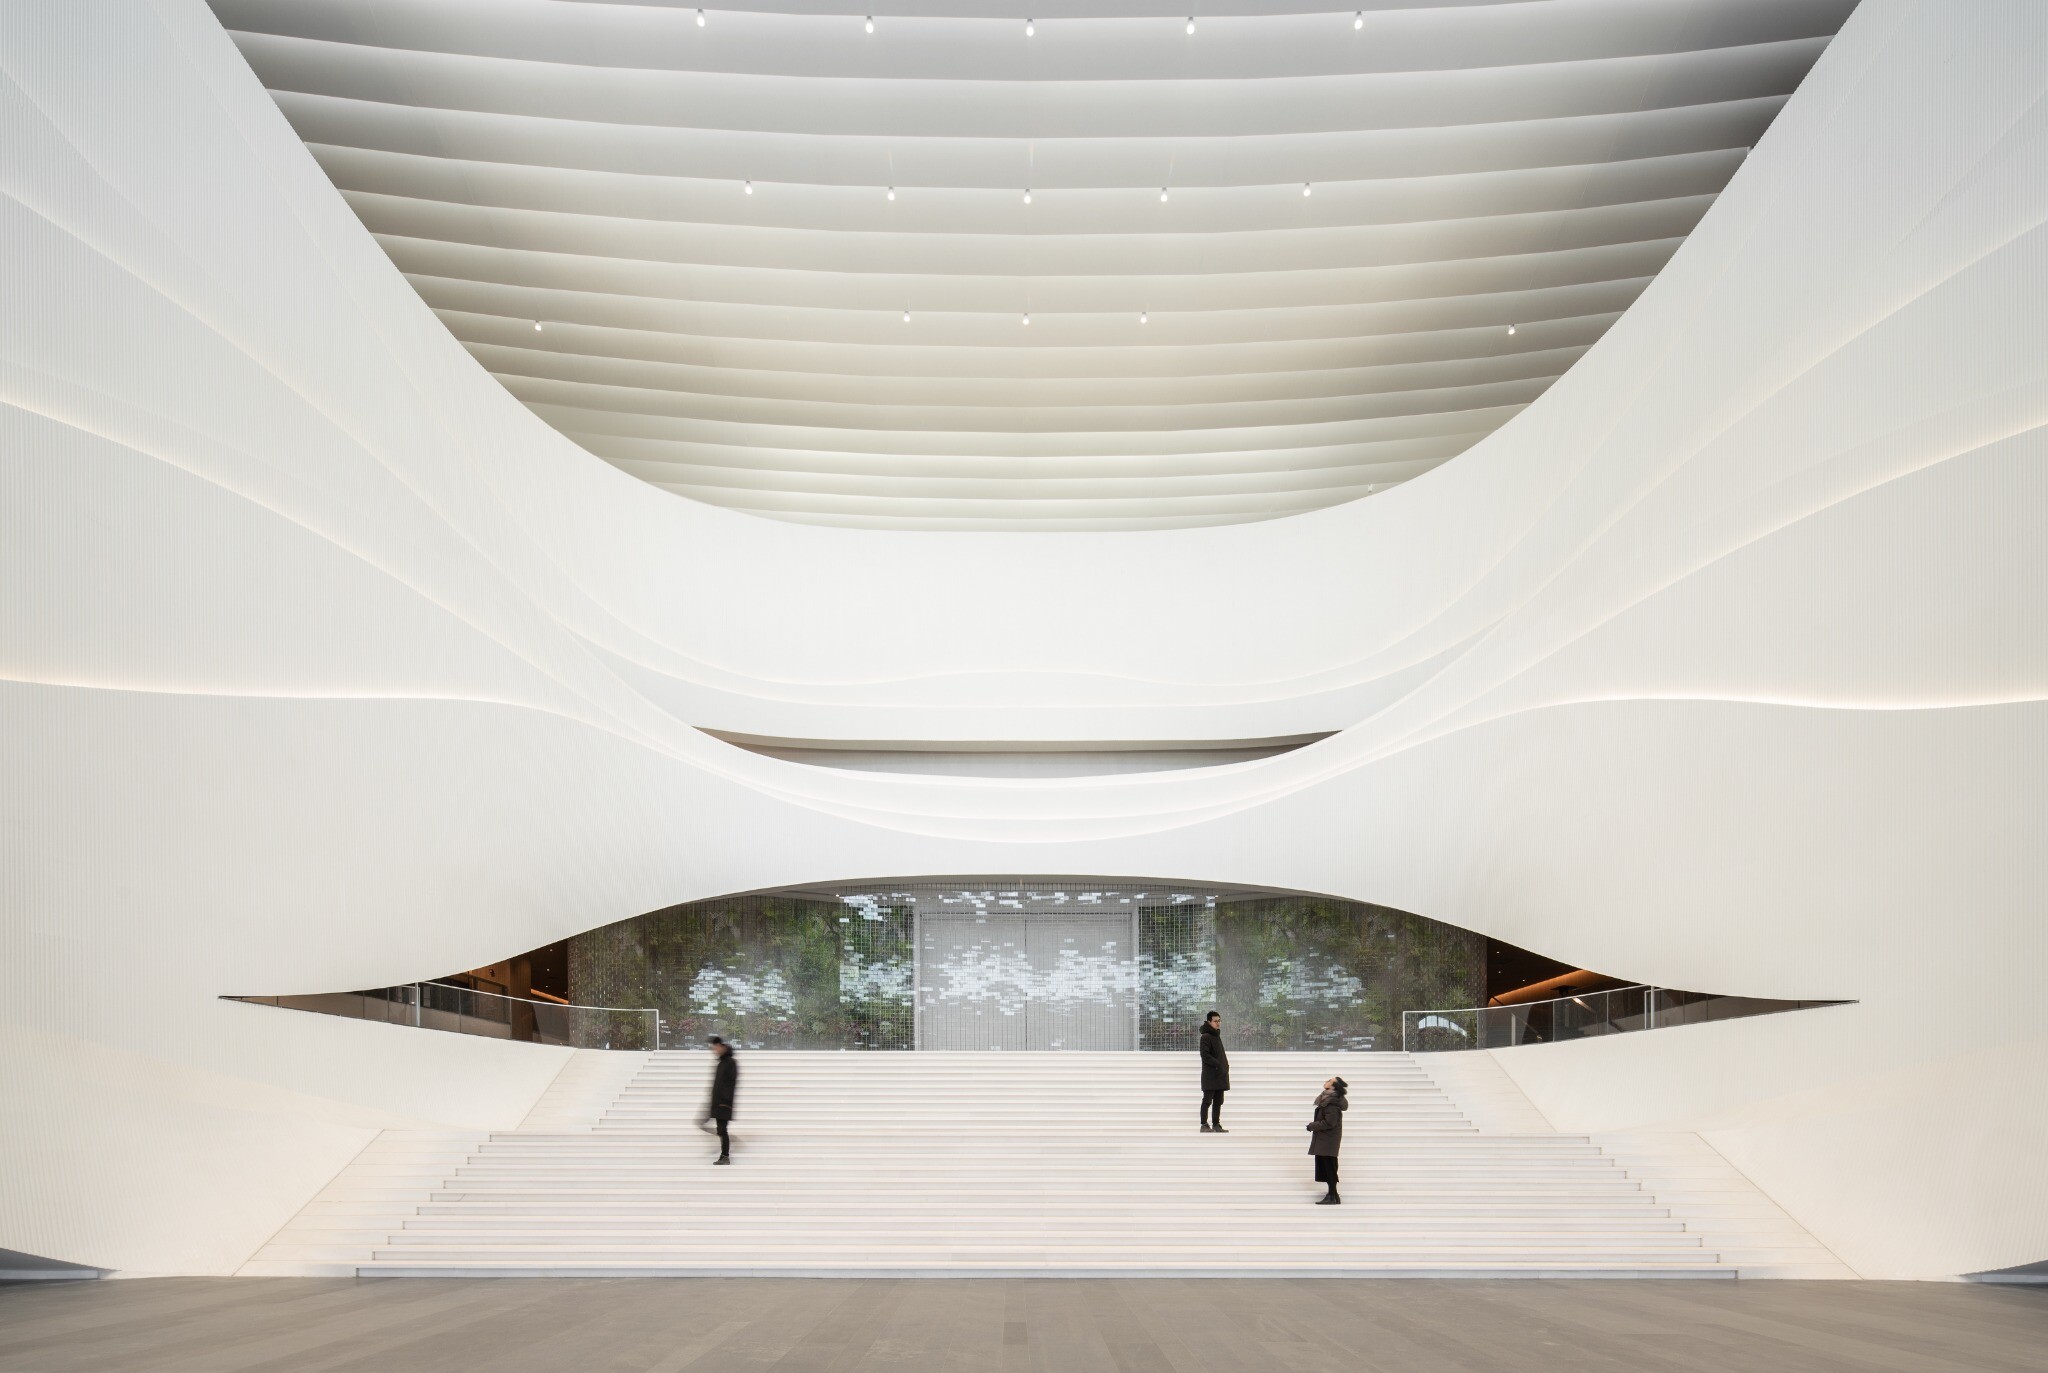
Main visual of the West Wing Art Museum atrium, showing white wing-like balconies, the central stair, natural daylight, and gallery entrances on both sides.
01

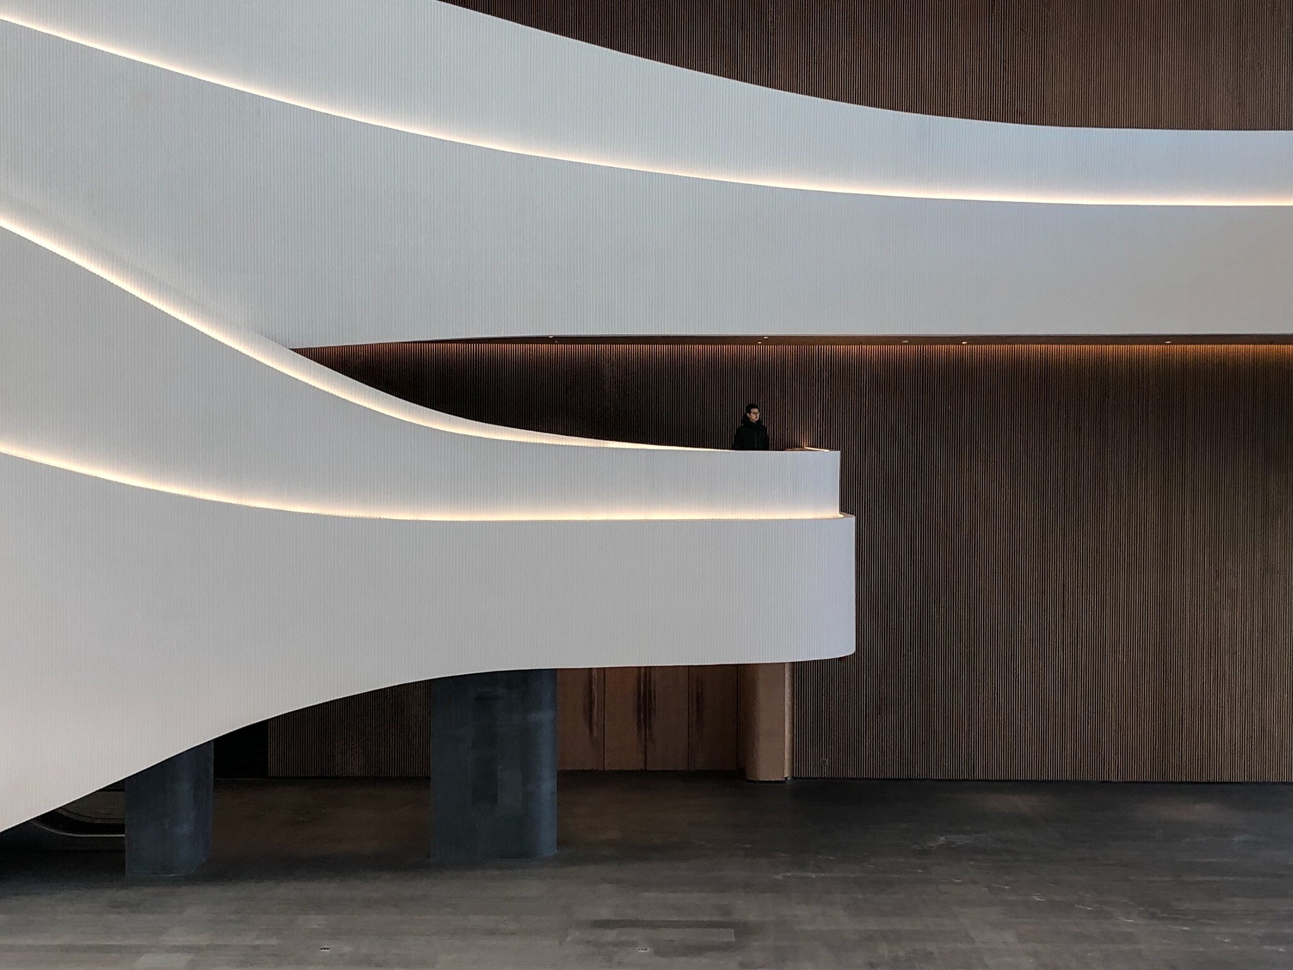
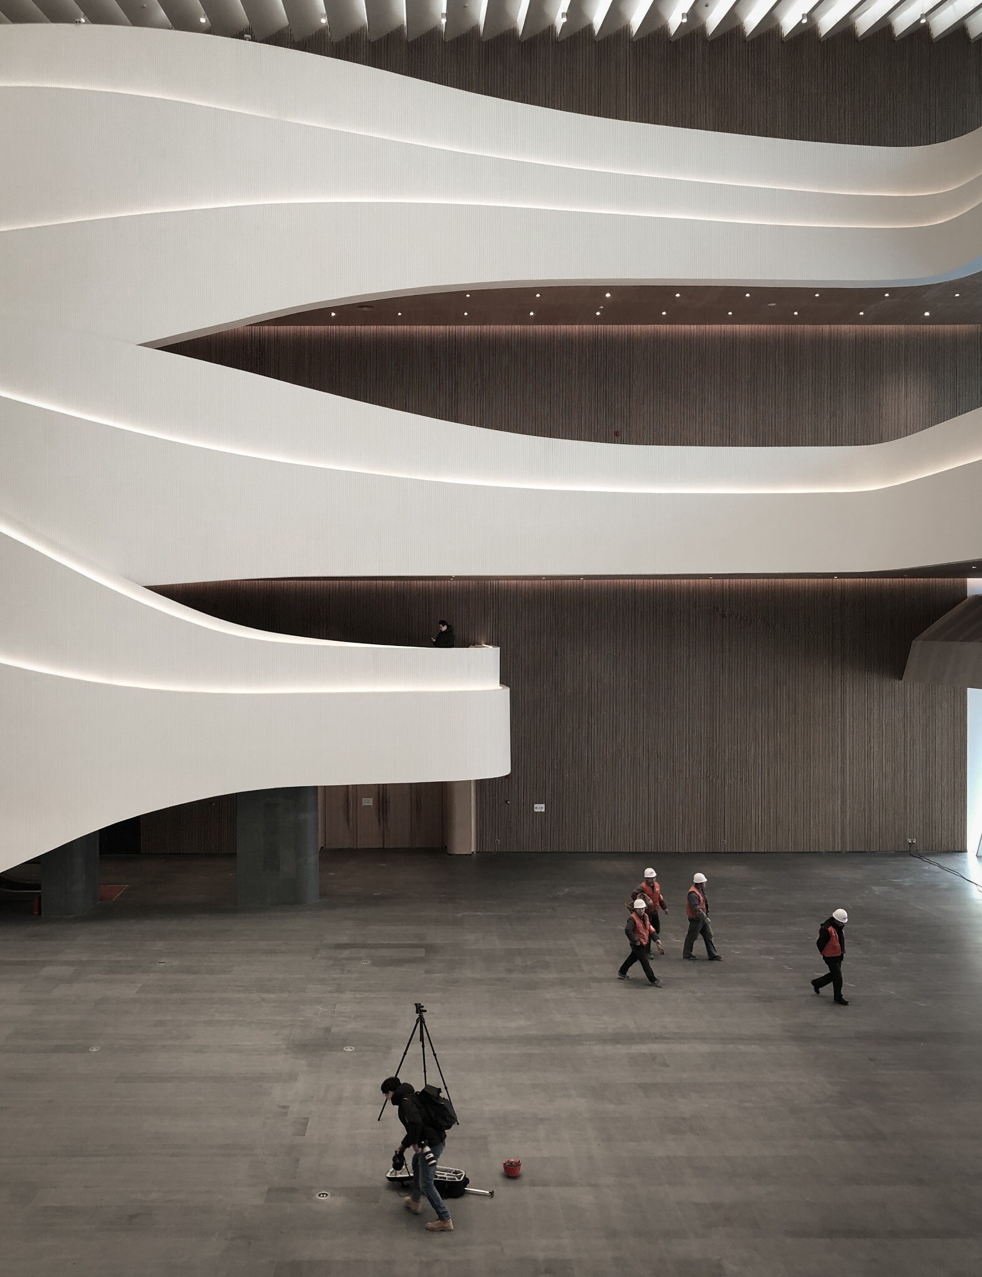
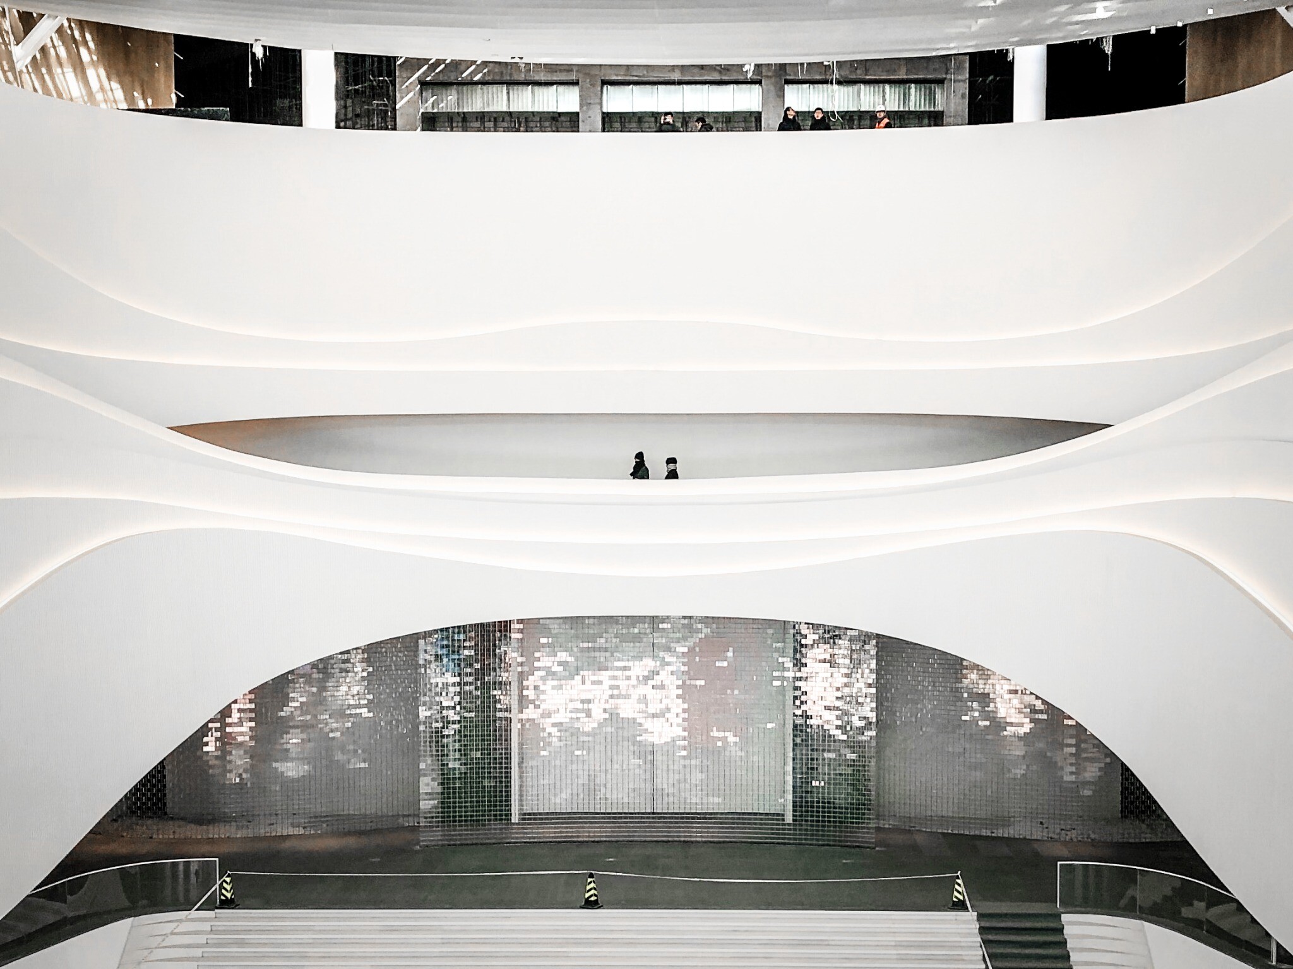
West Wing Art Museum is WAY Studio's interior design for the public area of the west wing of the Silk Road International Cultural Exchange Center in Langfang, Hebei. The larger cultural complex contains an opera house, theatre, music hall, museum, art museum, and commercial spaces, each with its own visitor route. Rather than treating the project as decoration for a single gallery, the design reorganizes the public atrium, exhibition corridors, balconies, stairs, and bridges so the art museum's public area becomes a more active cultural interior.

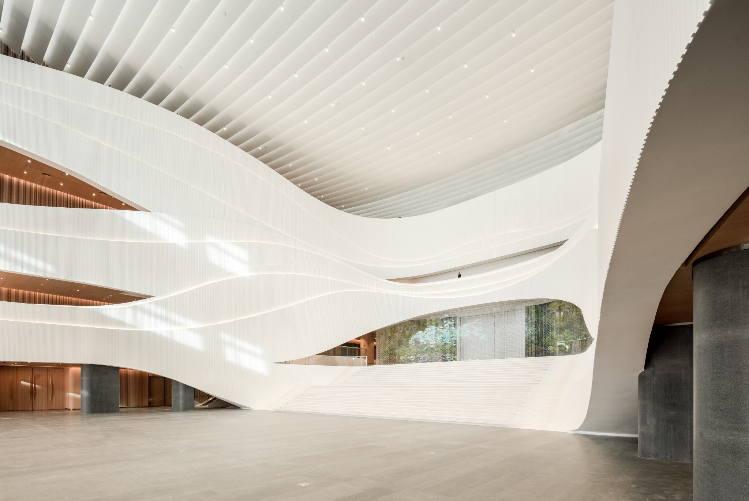
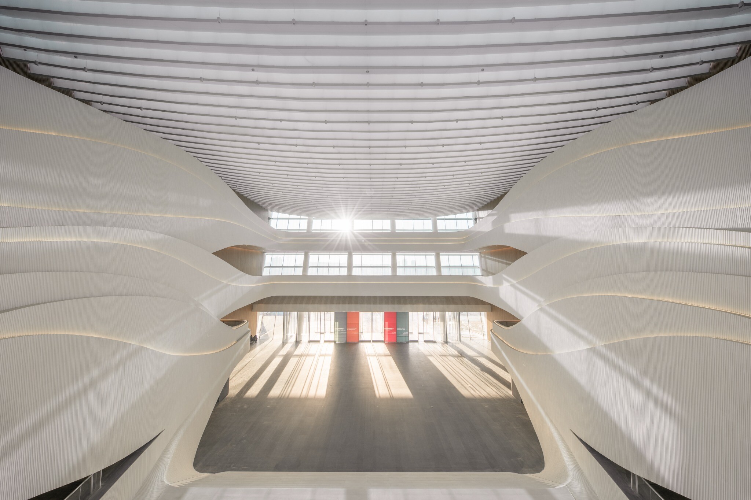
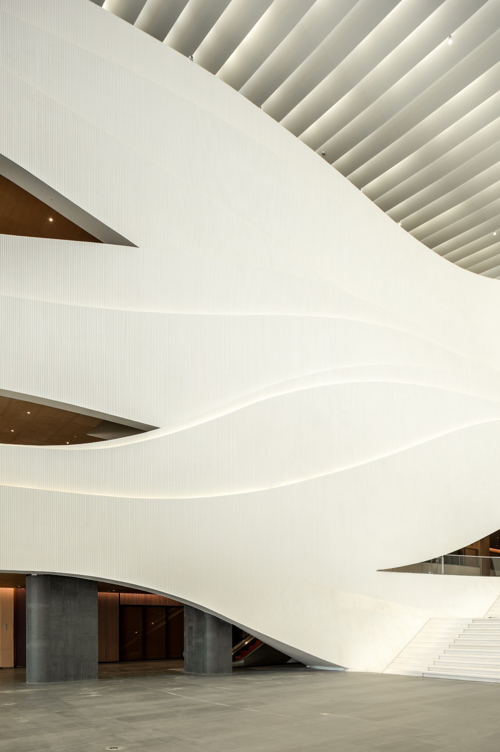
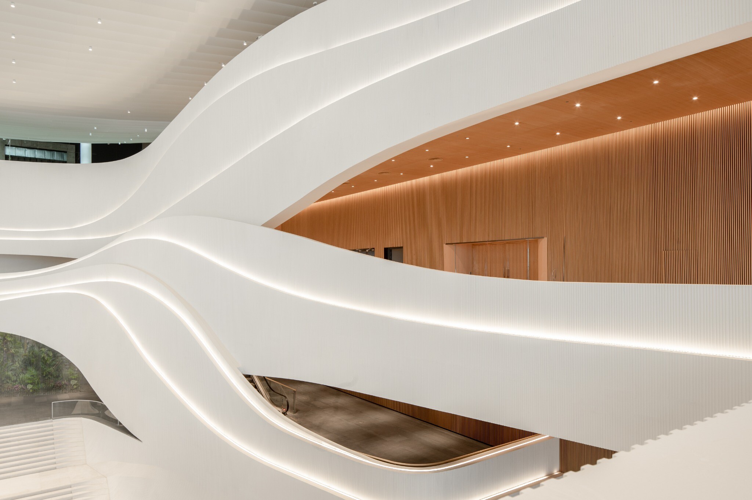
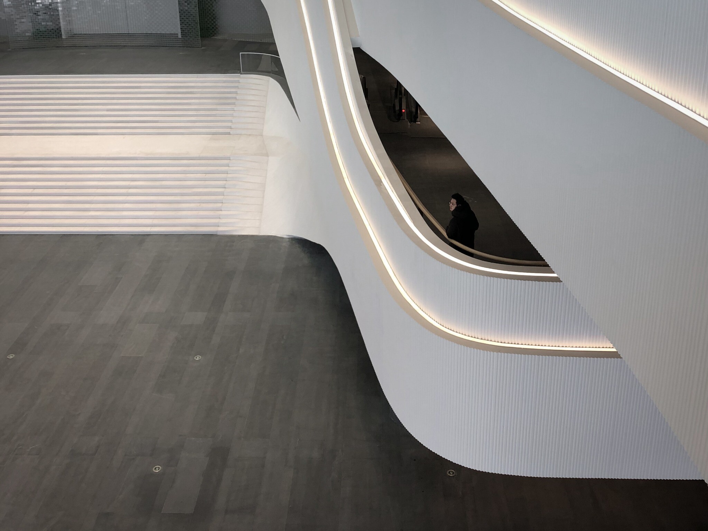
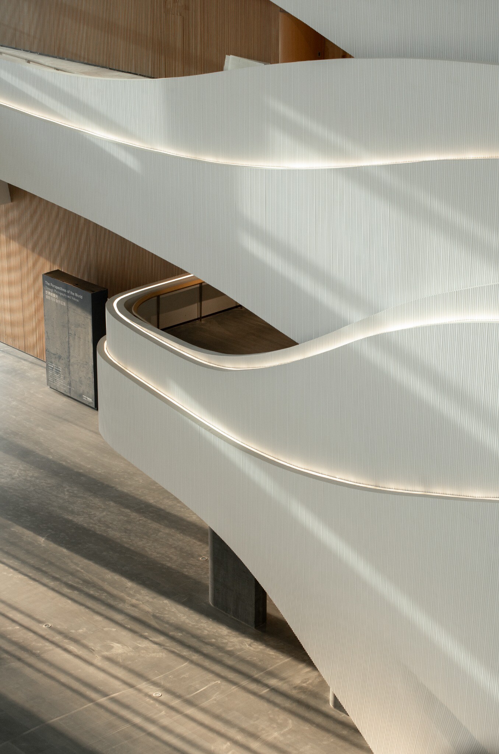
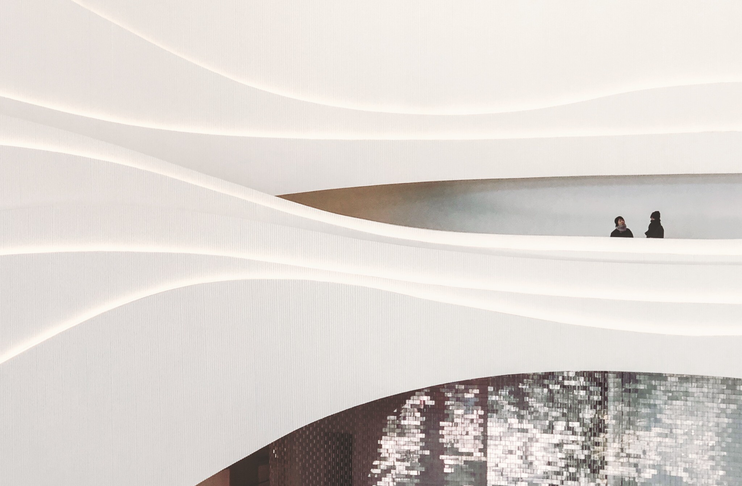
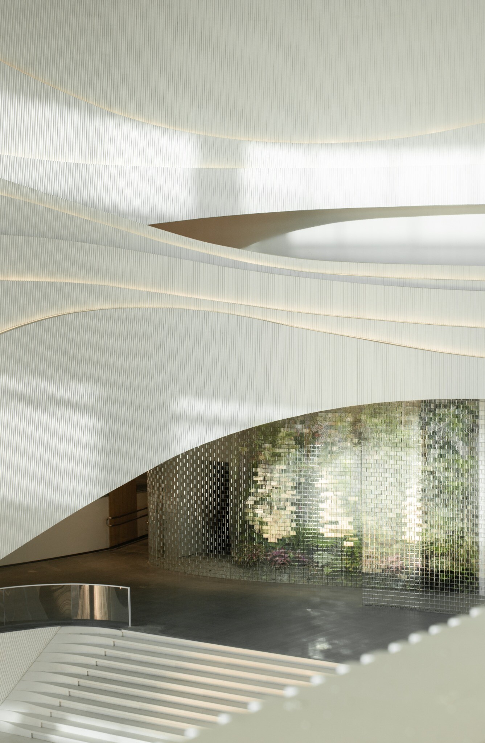
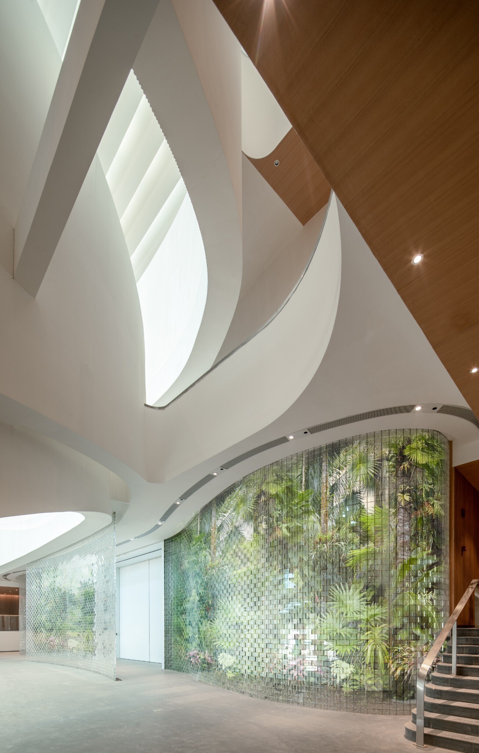
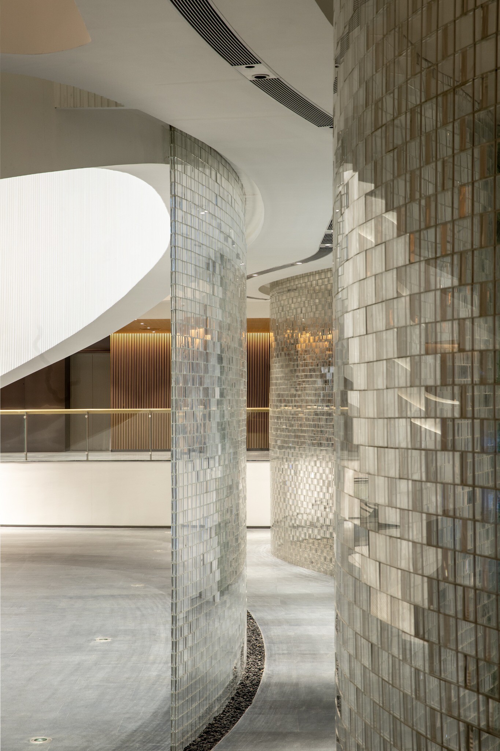
The atrium is reimagined as the public core of the museum. Wing-like balconies connect galleries on both sides, a bridge links formerly separate circulation paths, and raised stair platforms create places for sculpture, temporary performance, and public events. Inspired by the theatrical relationship between seeing and being seen, the curved platforms and balconies around the atrium turn visitors into both viewers and participants. A glass-brick screen, indirect skylights, white curved surfaces, wood-toned ceilings, and planted elements bring natural light and layered reflections into the interior, transforming circulation into a continuous experience of exhibition, rest, encounter, and public life.
Rendering of the connection between the West Wing Art Museum atrium and galleries, showing the central public space, gallery entrances, and skylight zone above.
02
Rendering of the wing-like balconies and exhibition route, showing how the side balconies connect different galleries and form a continuous visitor path.
03
Rendering of the atrium platform, showing how visitors observe atrium activities and exhibitions from different heights.
04
Analysis diagram of daylight and the glass-brick screen, explaining how skylights, reflective surfaces, and greenery enter the atrium space.
05
View of the glass-brick screen and entrance space, showing how the screen hides the main hall entrance and reflects light.
06
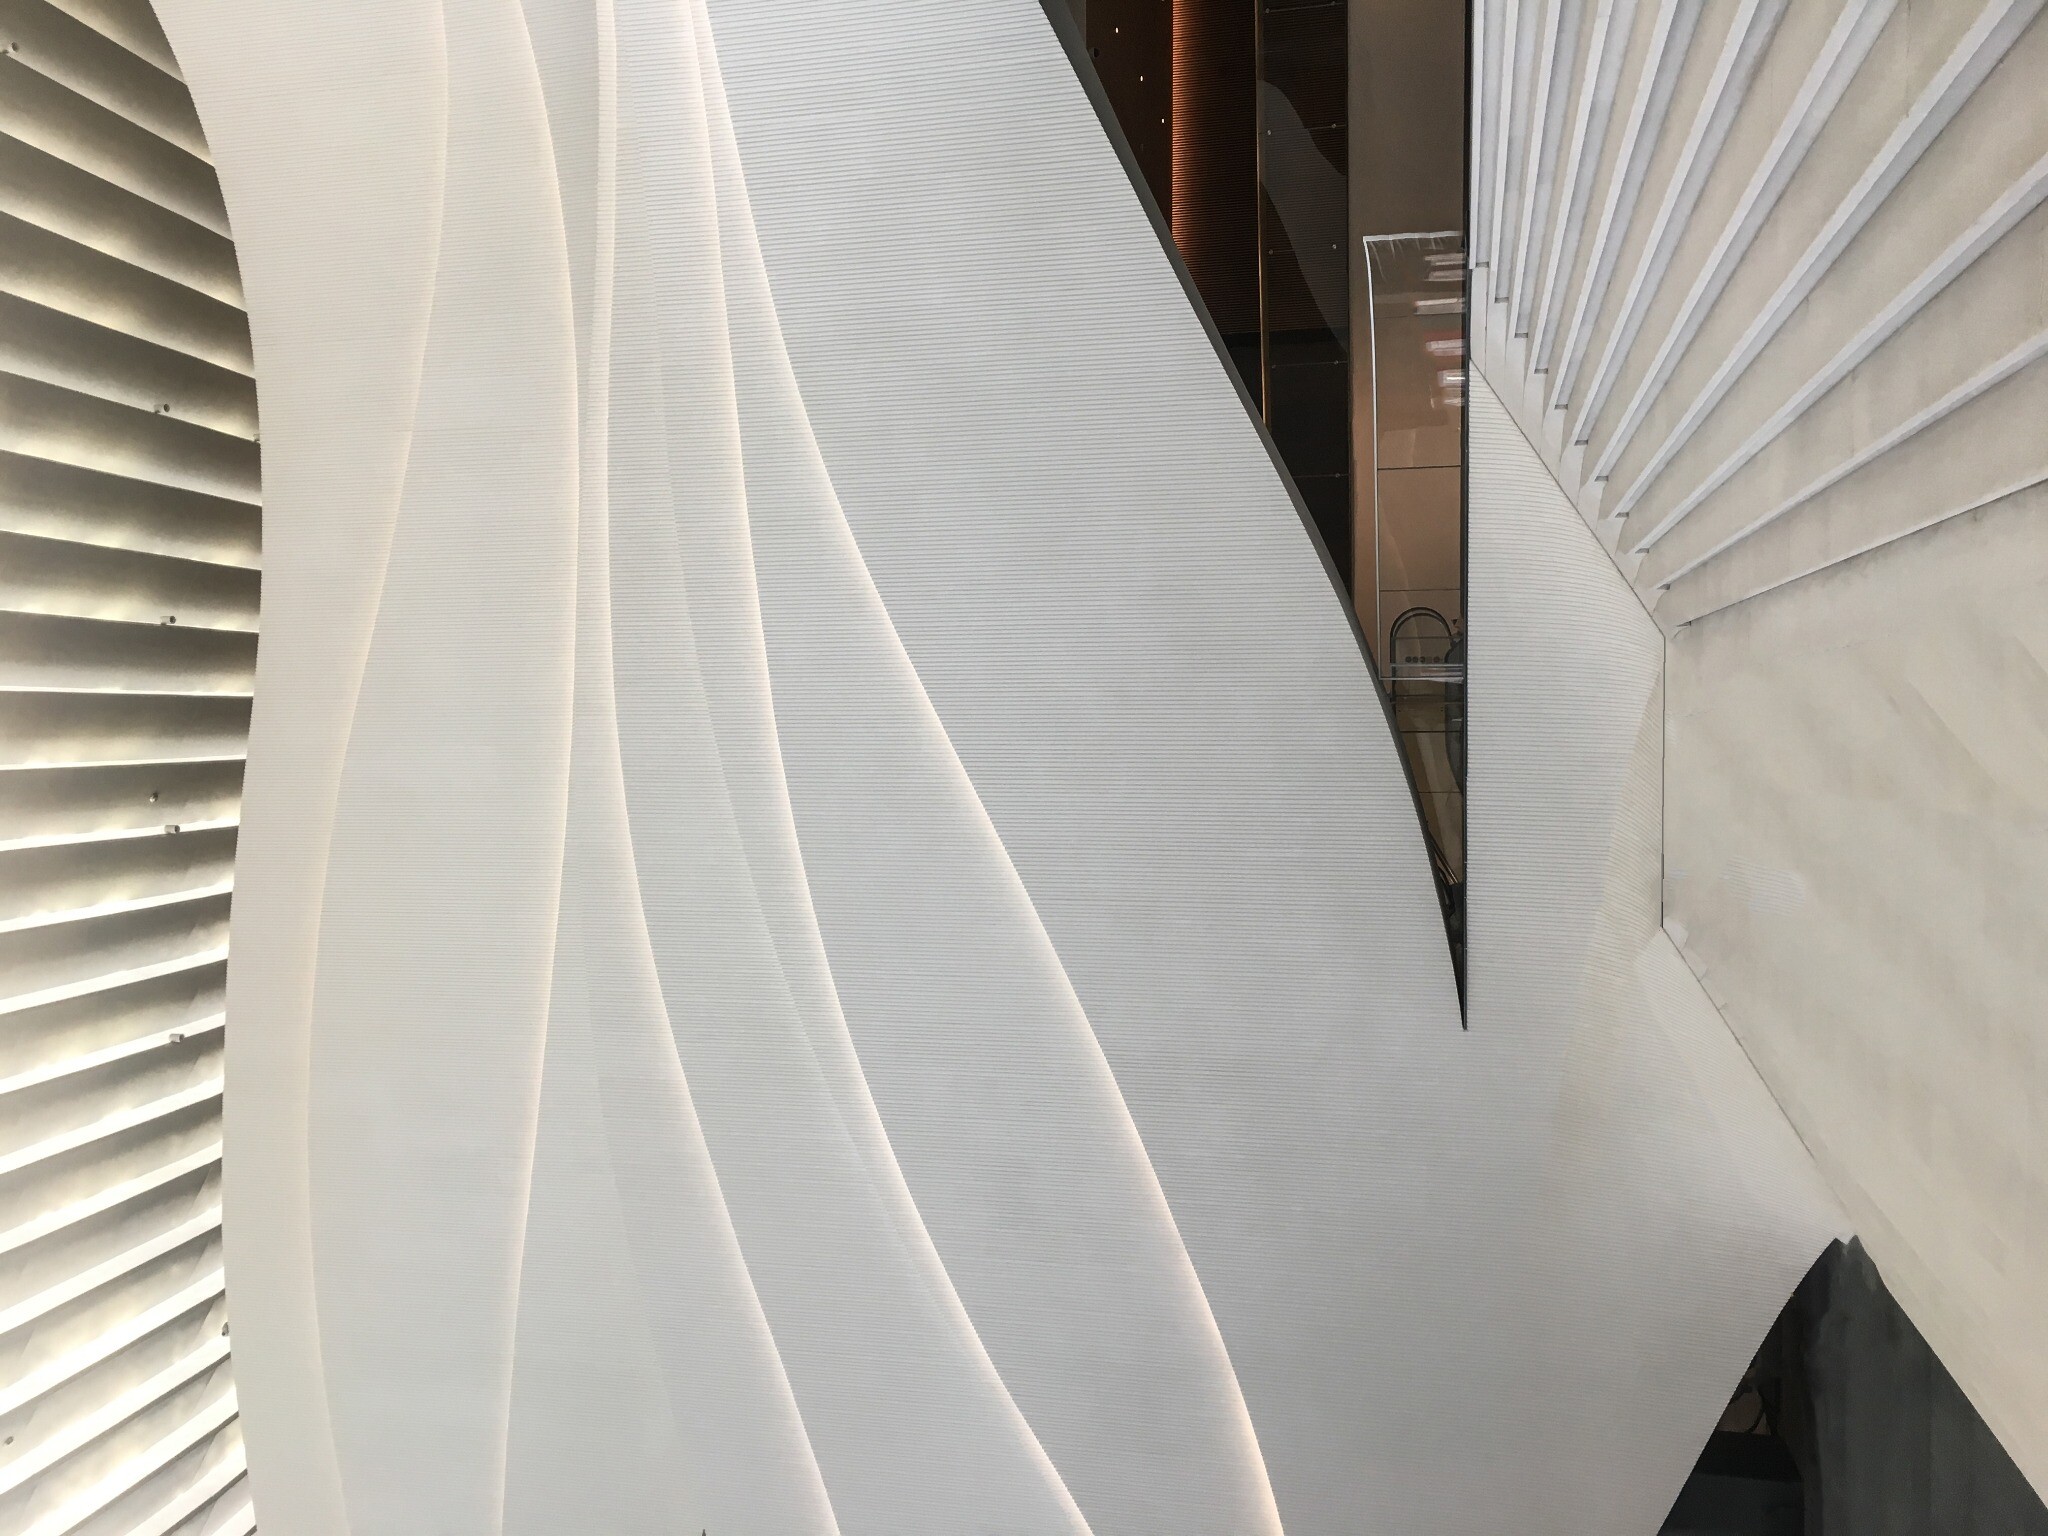
View of the curved atrium interface and exhibition spaces, showing the relationship among continuous white surfaces, balconies, and galleries.
07
View of the spiral exhibition route and stair platform, showing how the central stair and raised platforms support lingering, display, and events.
08
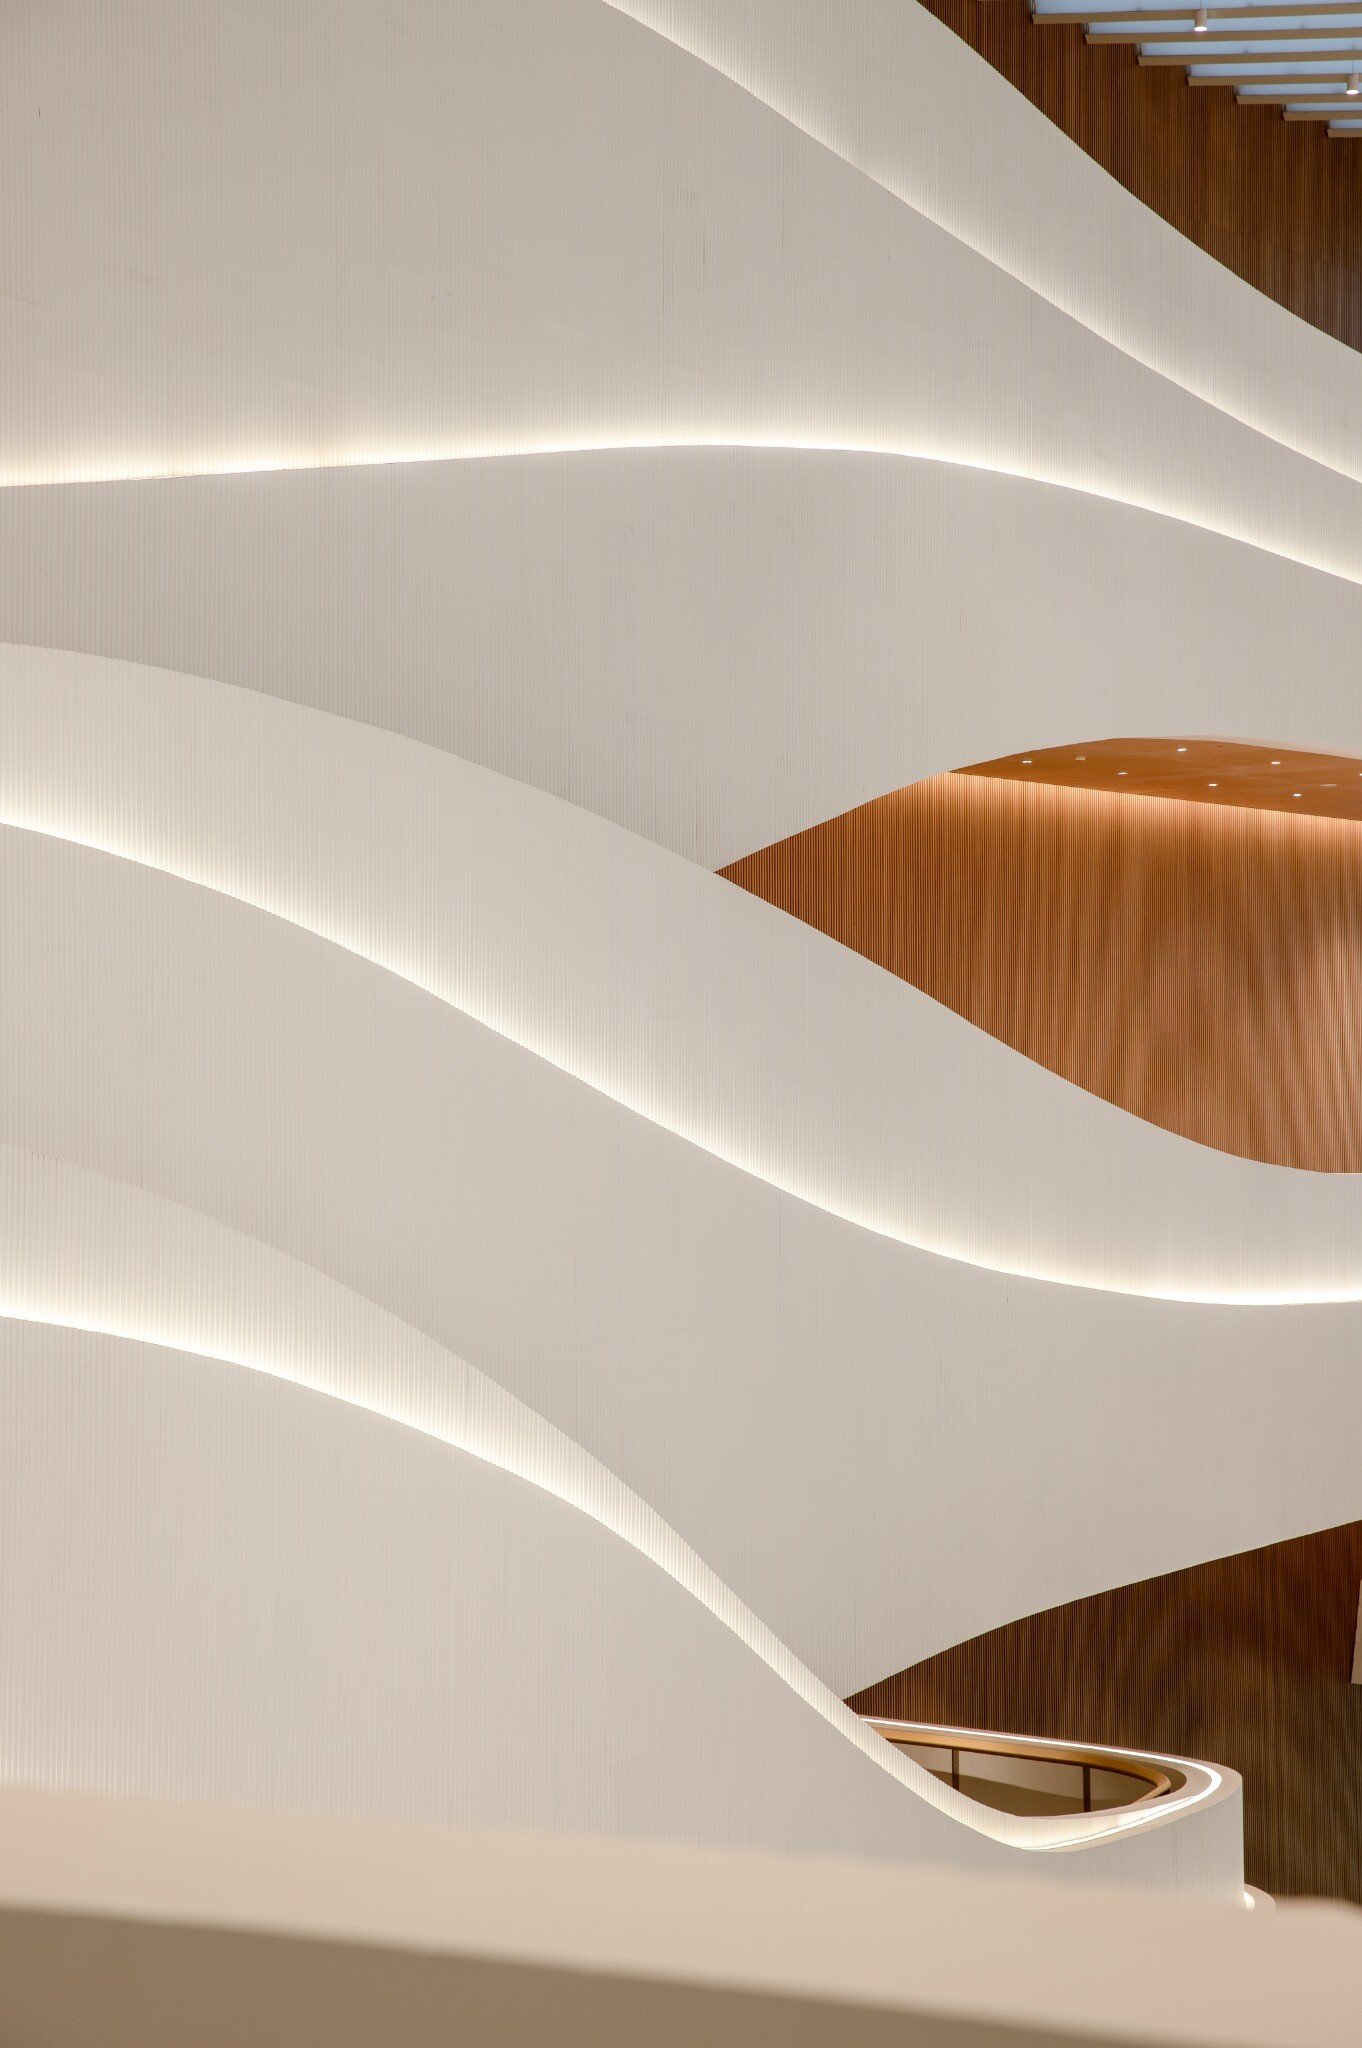
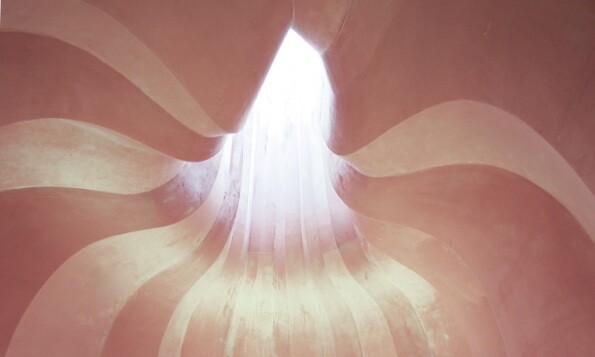
Detail view of corridor openings and light, showing natural light layered between white curved surfaces and wood-toned ceilings.
09
Section and spatial-organization diagram of the West Wing Art Museum, explaining the relationship among wing-like balconies, stairs, platforms, and atrium daylight.
10
West Wing Art Museum atrium stair and exhibition circulation.
11
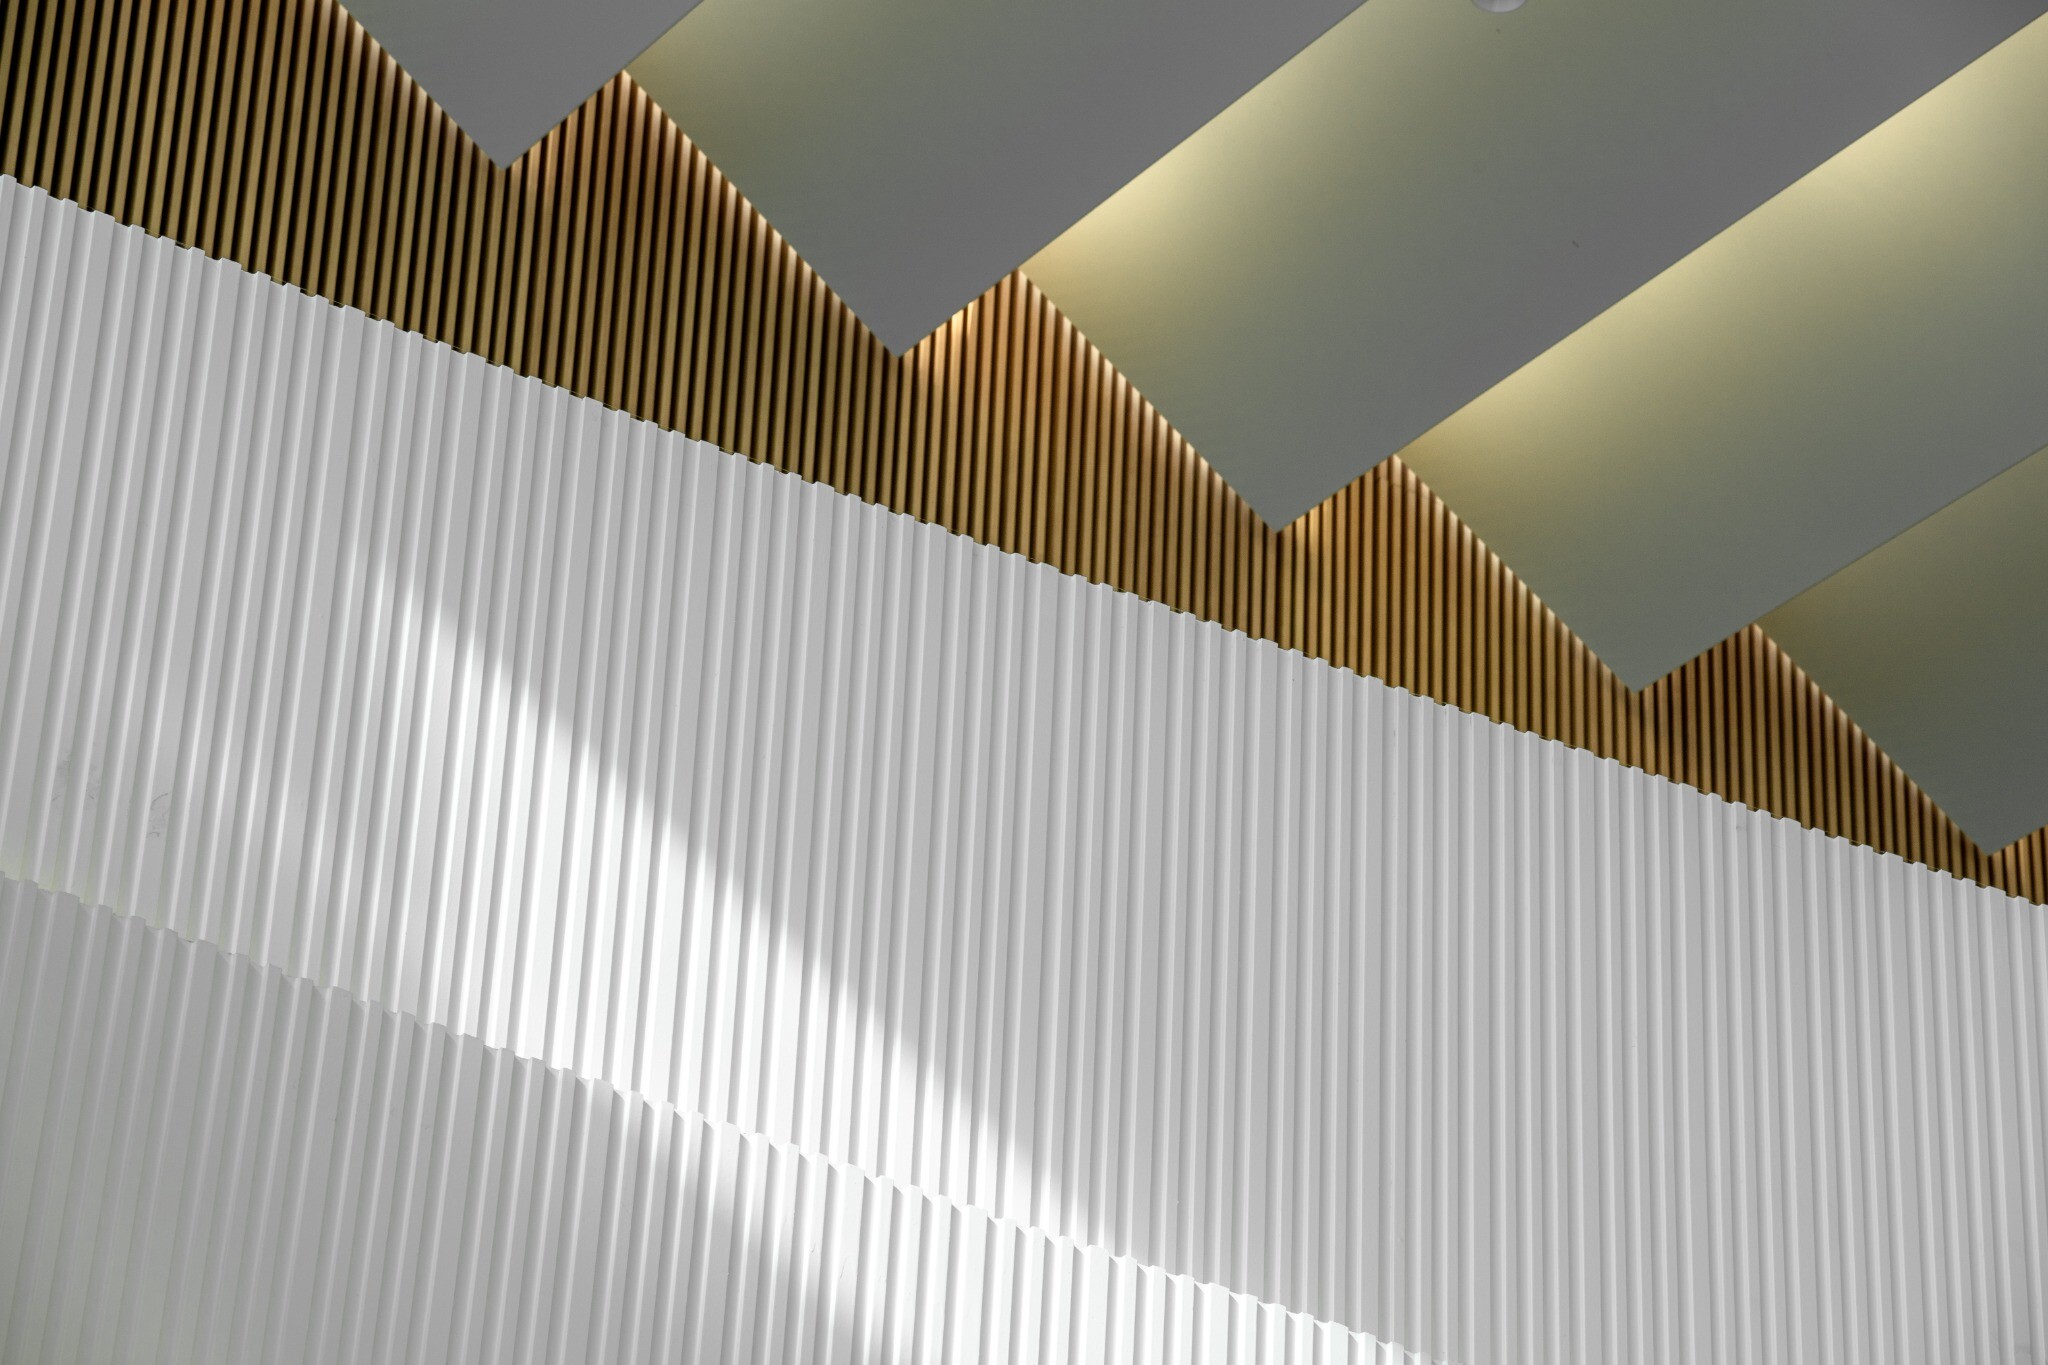
West Wing Art Museum detail of light and shadow on white wall surfaces.
12
Front elevation of the West Wing Art Museum atrium glass-brick screen.
13
Detail of the West Wing Art Museum glass-brick screen and viewing platform.
14
West Wing Art Museum glass-brick screen with natural landscape beyond.
15
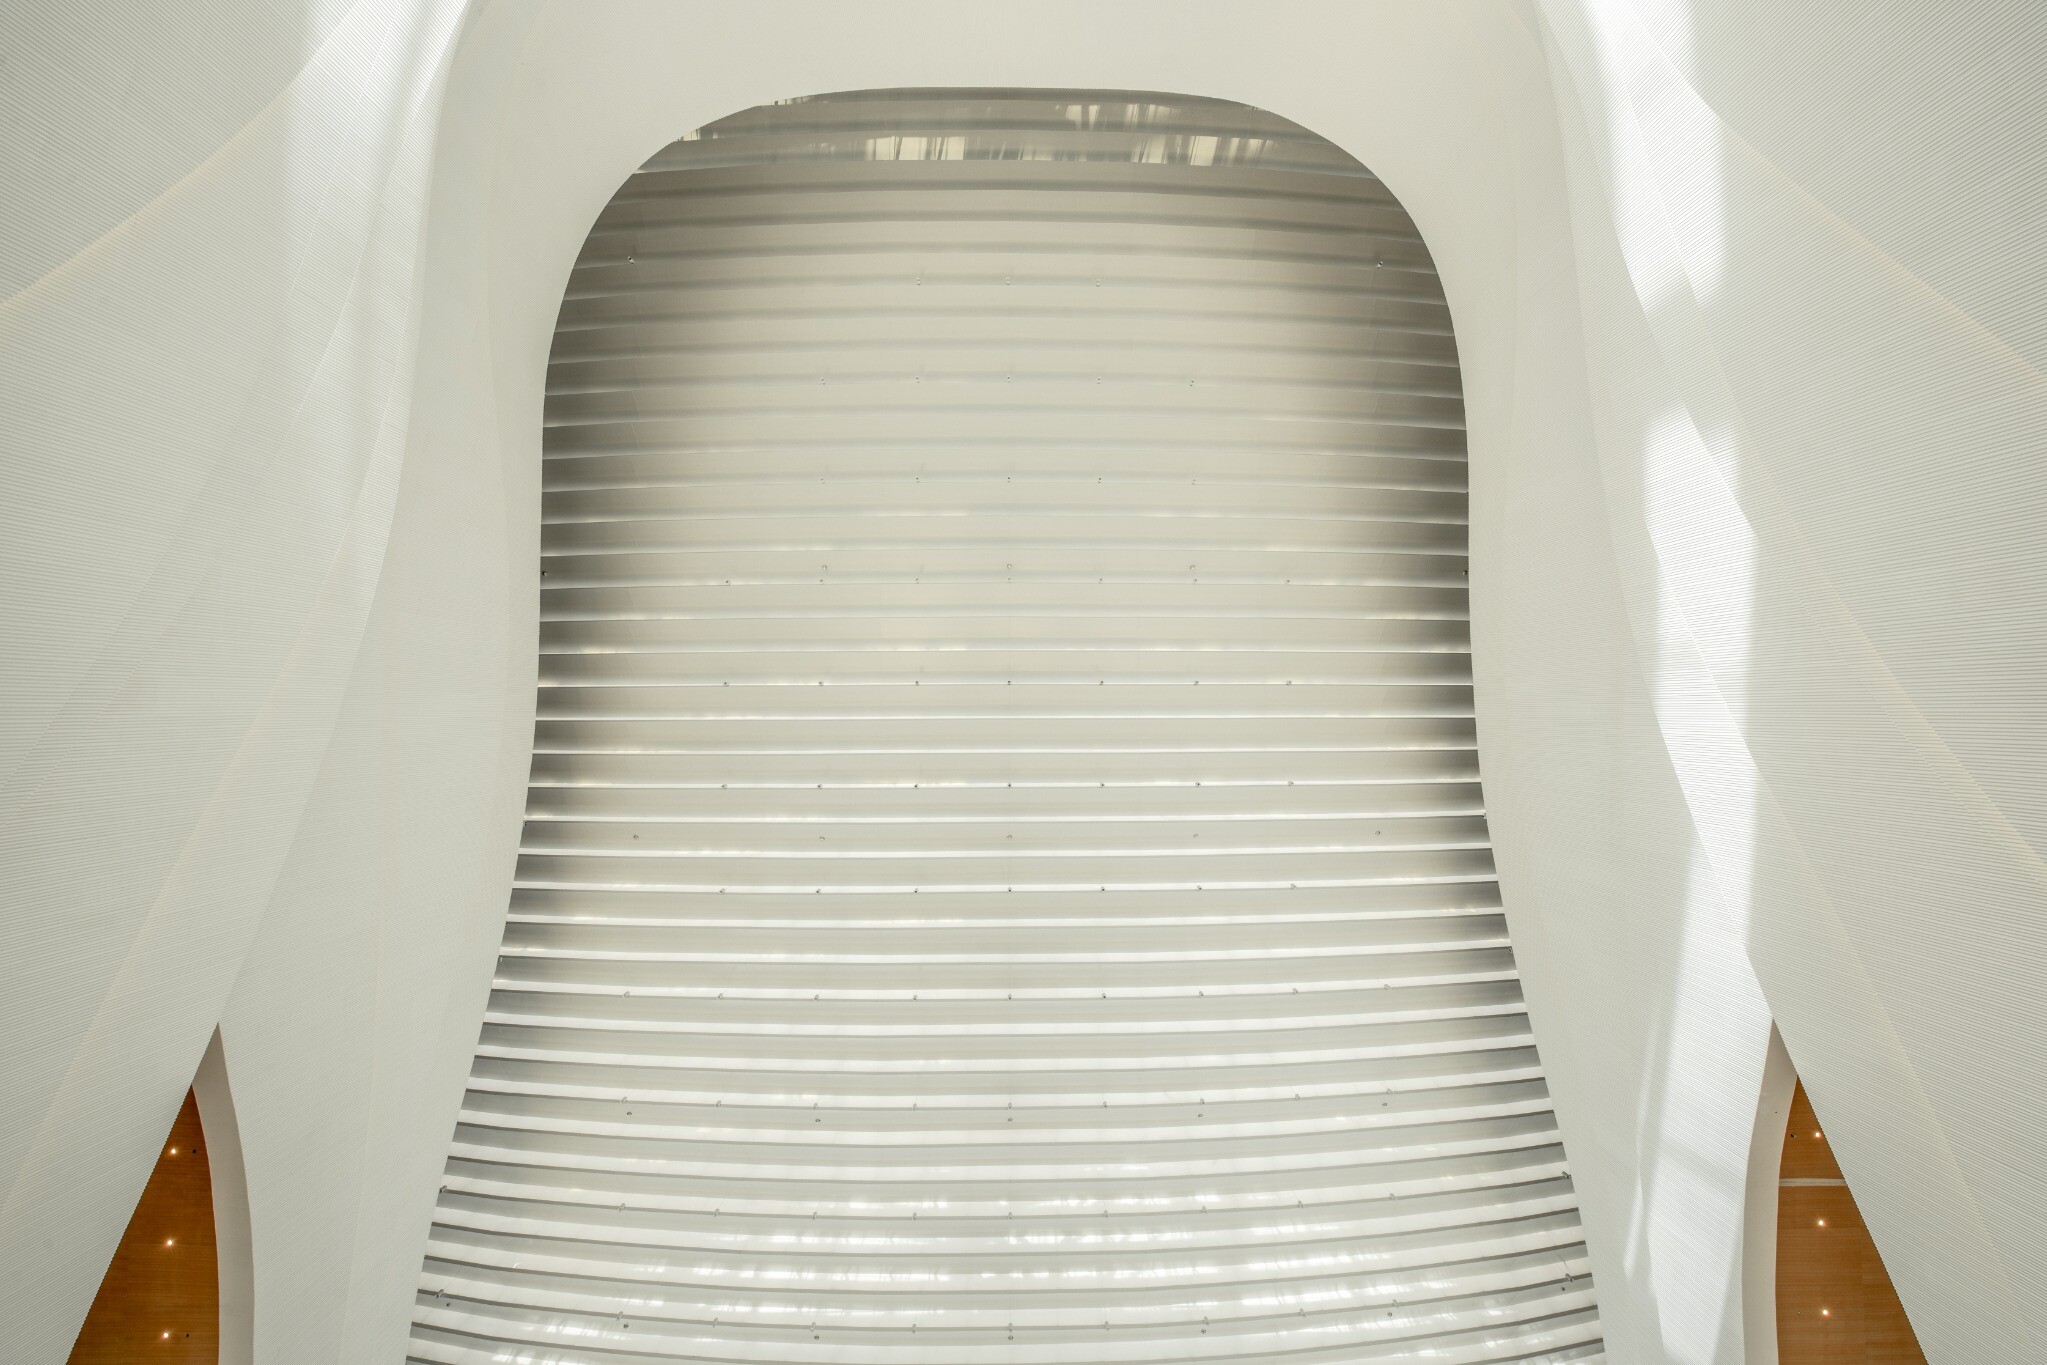
Detail of the West Wing Art Museum skylight and white grille.
16
Construction detail of the West Wing Art Museum skylight grille.
17
West Wing Art Museum glass-brick partition and interior circulation.
18
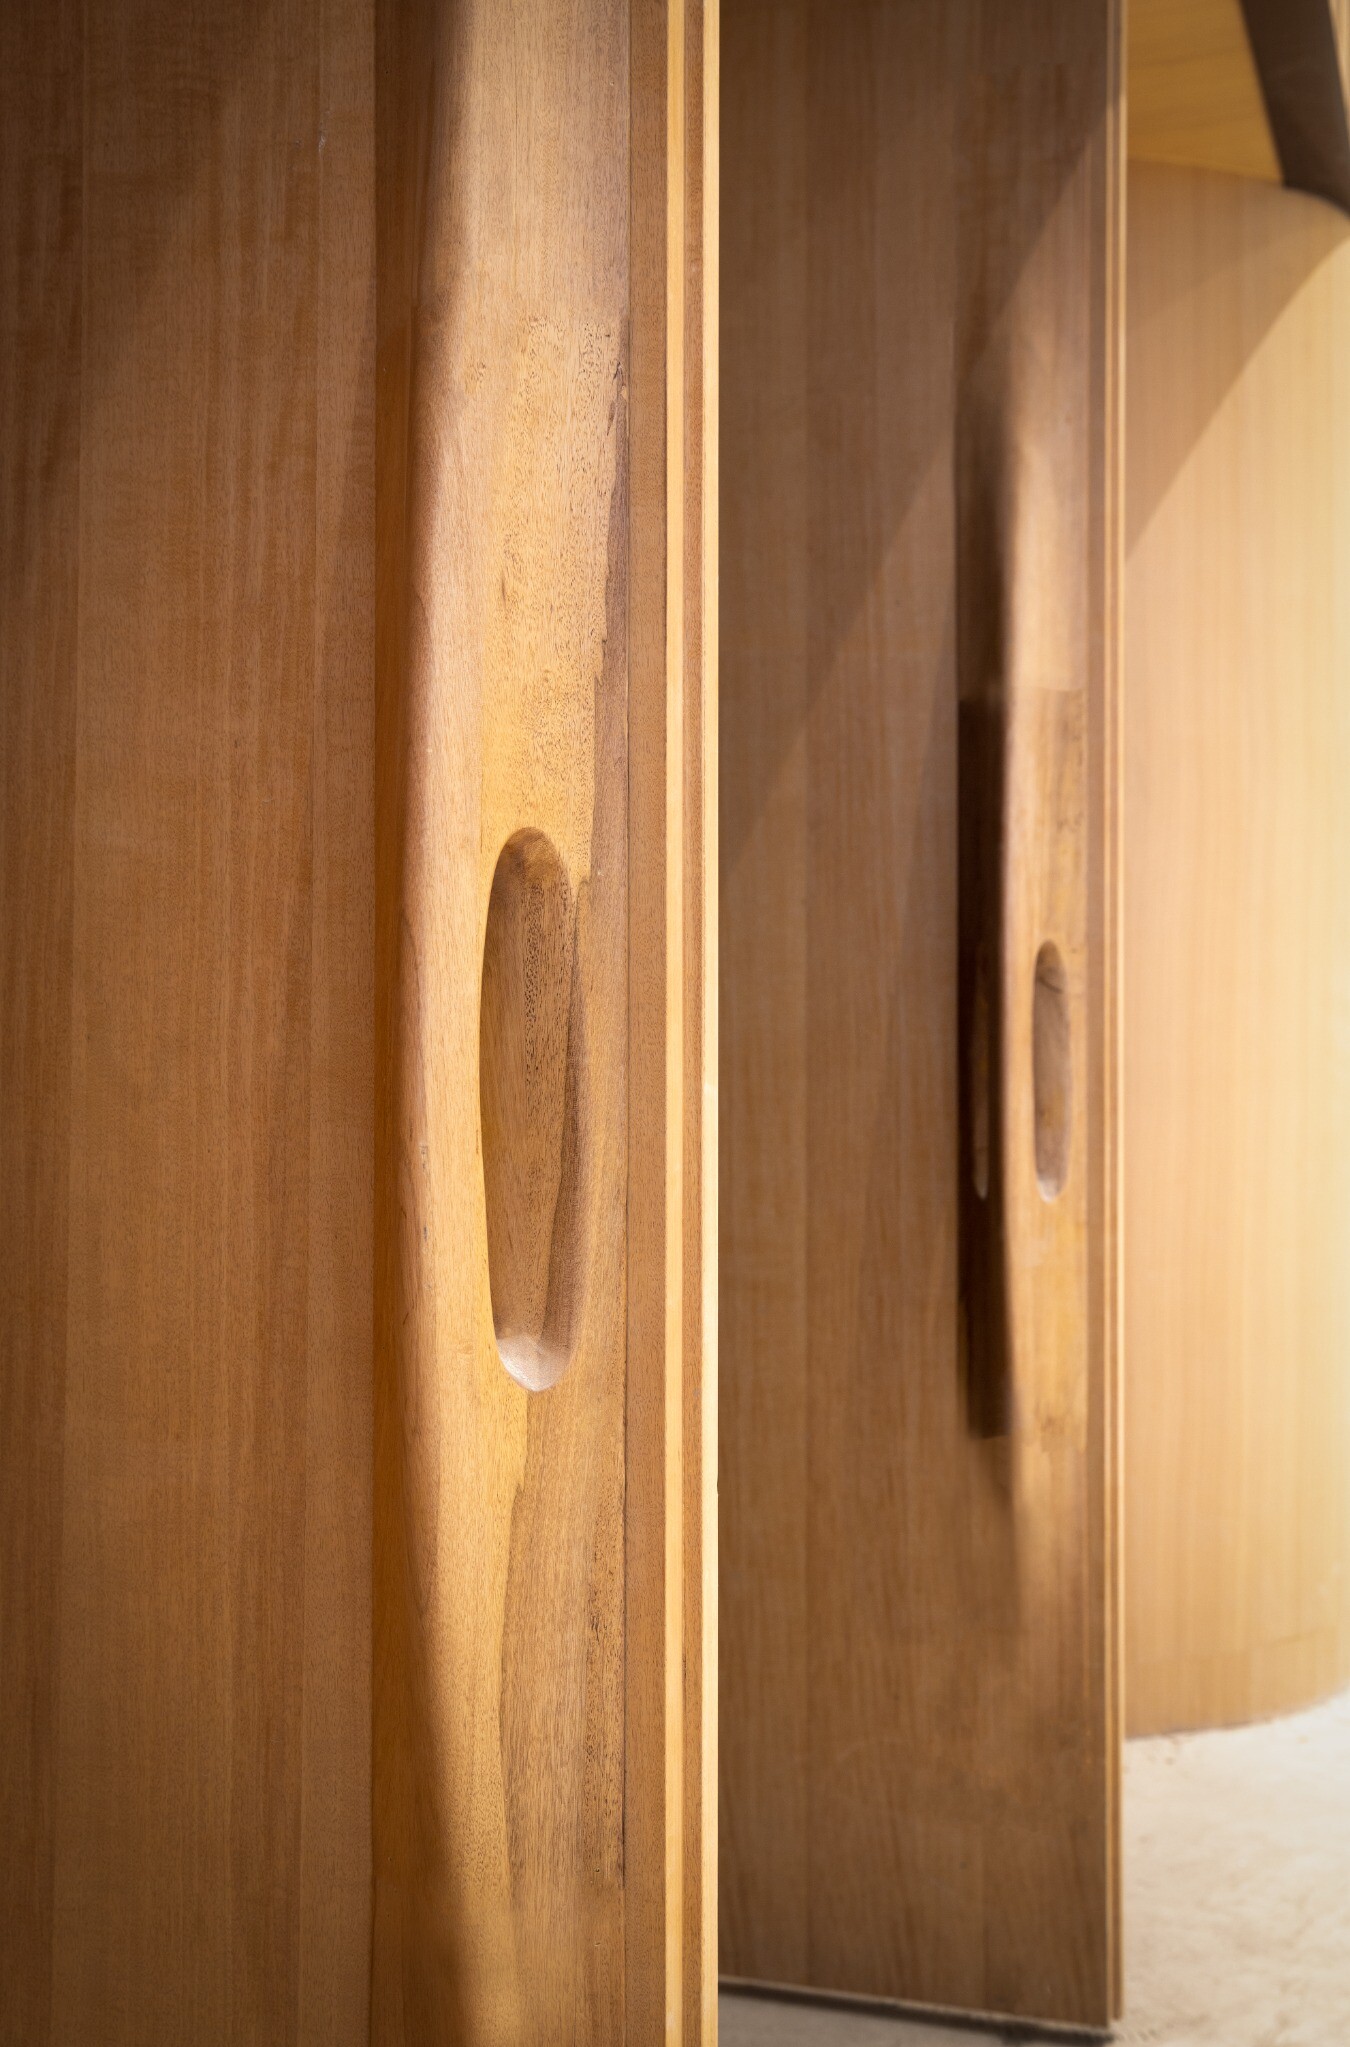
Detail of a wood-veneer door handle in the West Wing Art Museum.
19