Projects

Close project

Seaside Station

2021 / Architecture

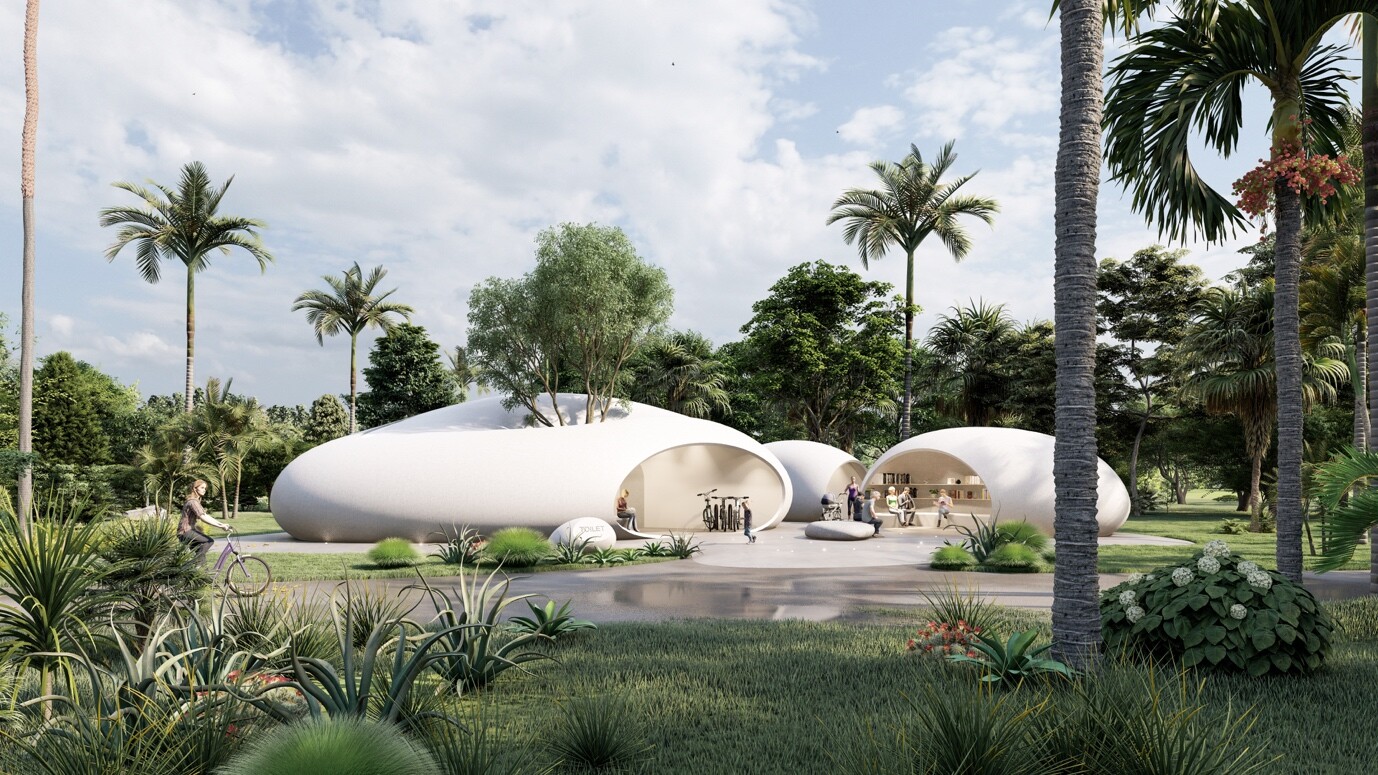
White organic station clusters and tropical landscape in a seaside linear park, showing the project as visitor stopover, rest, and public service nodes.
01

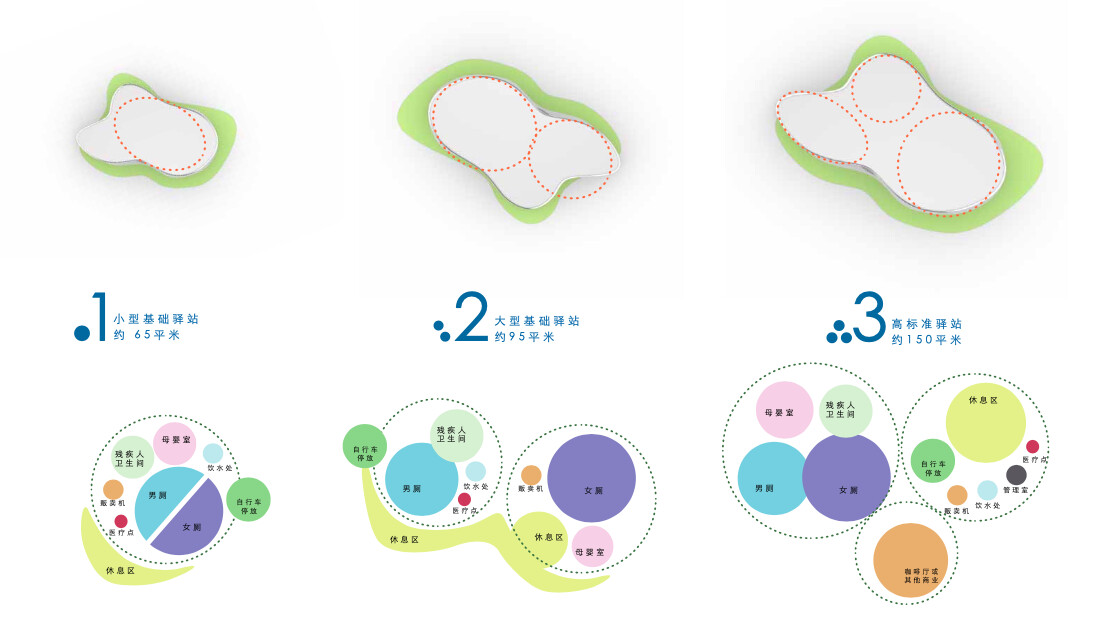
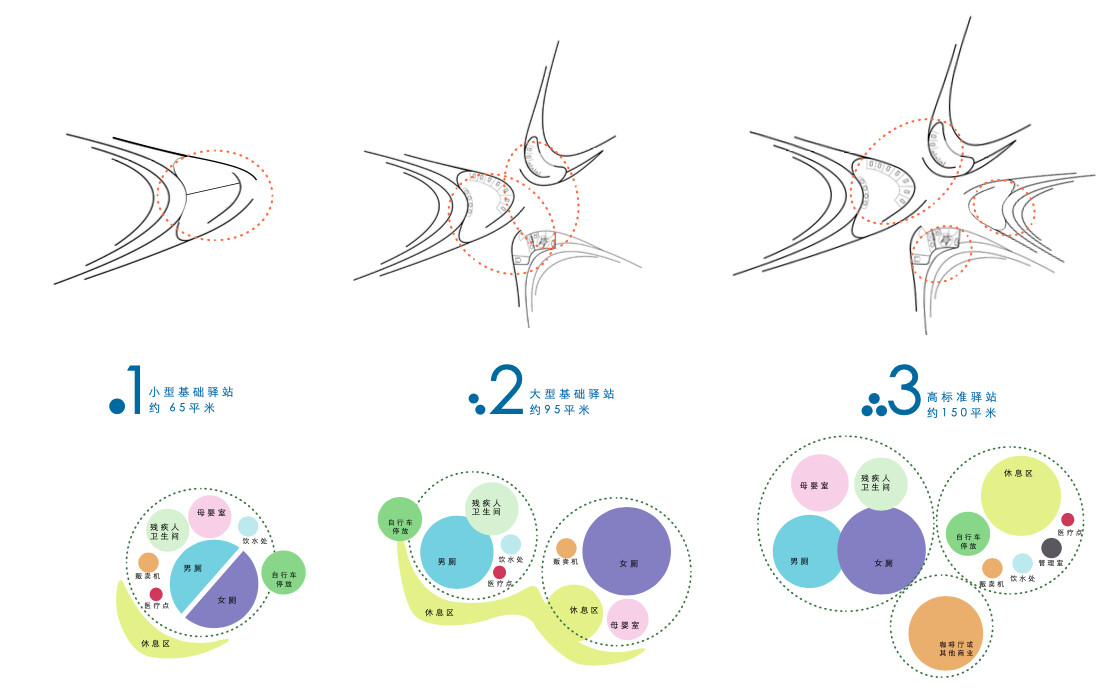
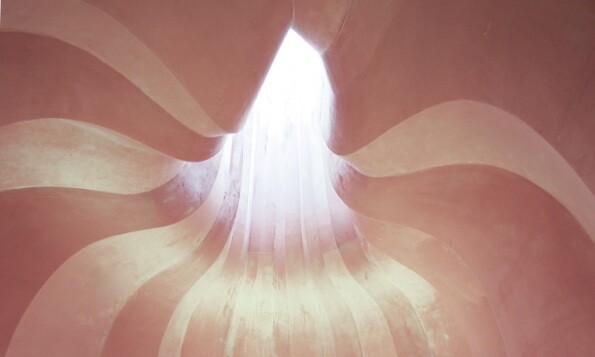
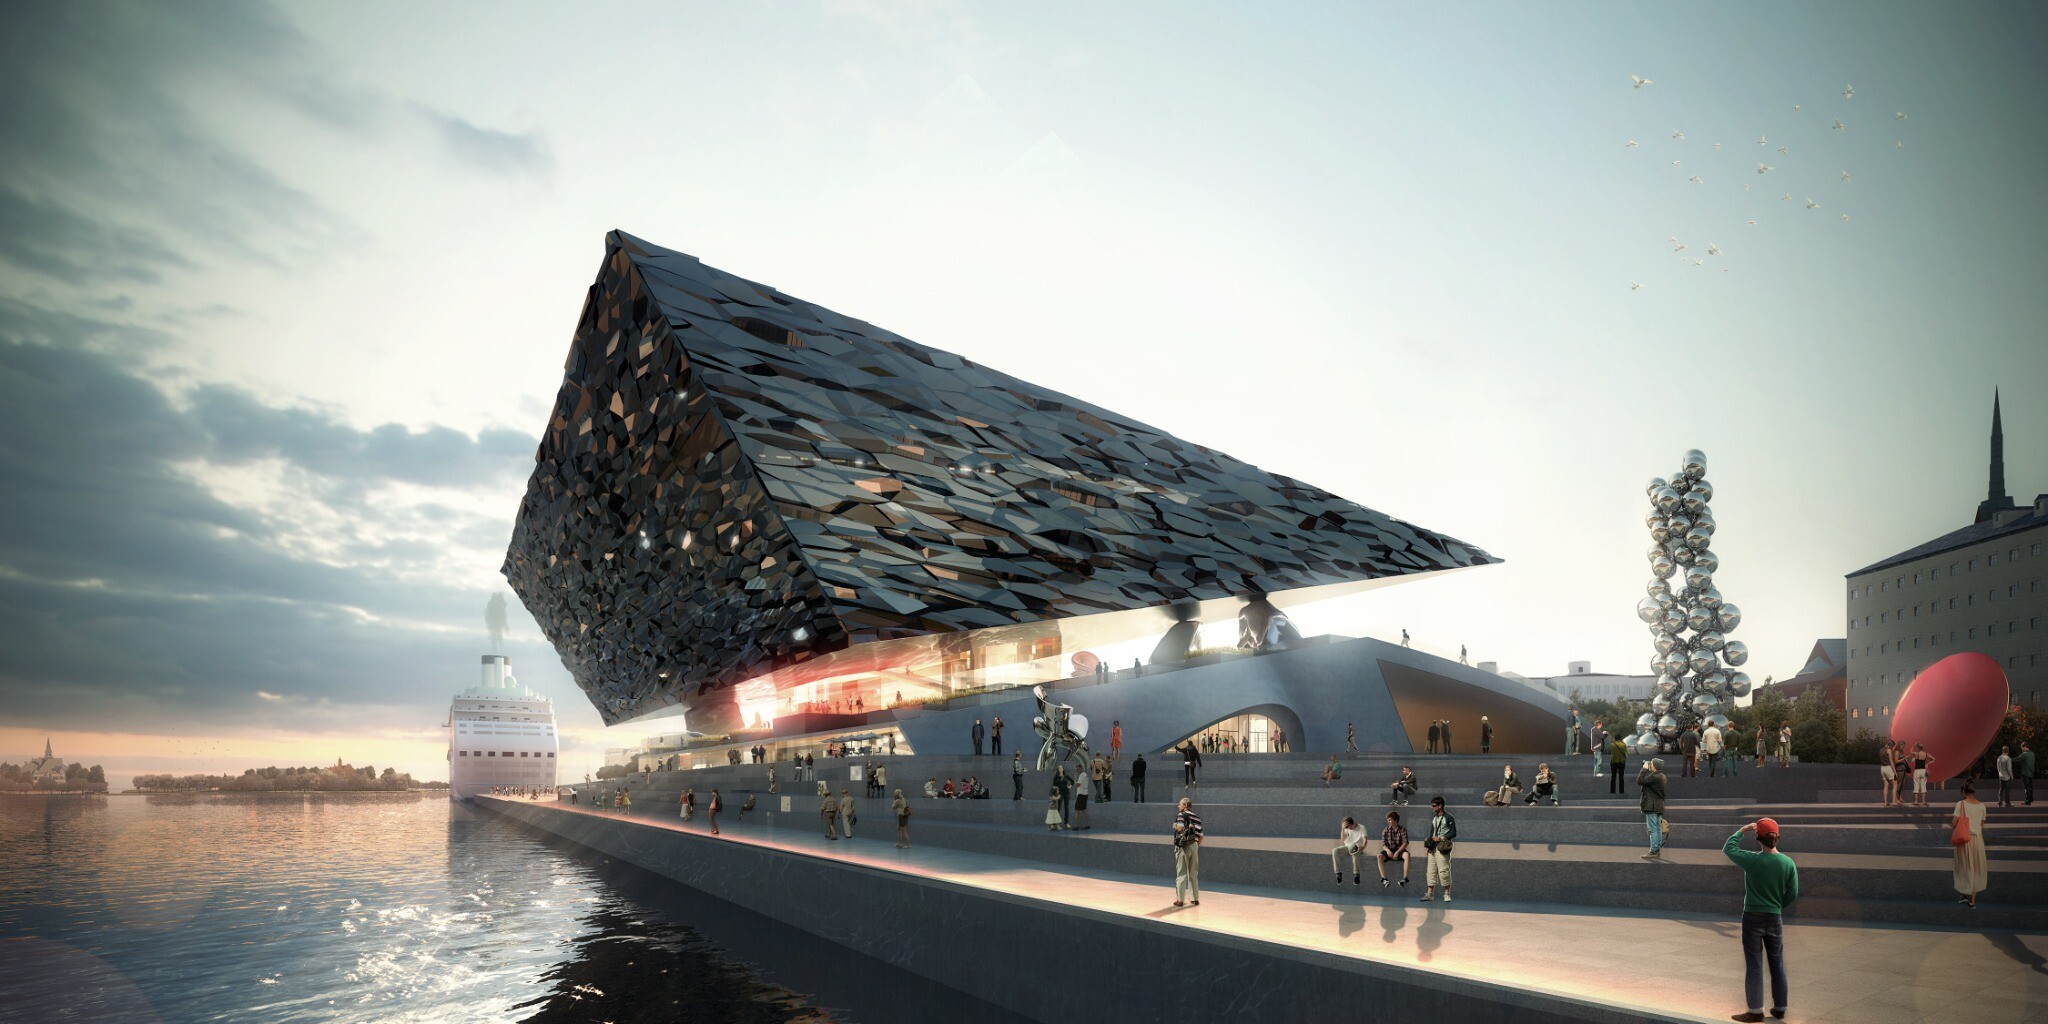
Seaside Station is a public service facility design proposed by WAY Studio for a long, narrow seaside linear park. The project organizes a service network with stations spaced 1 to 1.5 kilometers apart, corresponding to an acceptable visitor walking time of 15 to 20 minutes, and proposes three spatial configurations: small basic station, large basic station, and high-standard station. While meeting basic needs such as restrooms, rest, commerce, recreation, and interactive activities, the design explores the integration of coastal public space, landscape architecture, modular stations, and prefabricated materials through three conceptual directions: Morning Dew, Cloud Surge, and Rising Wind.
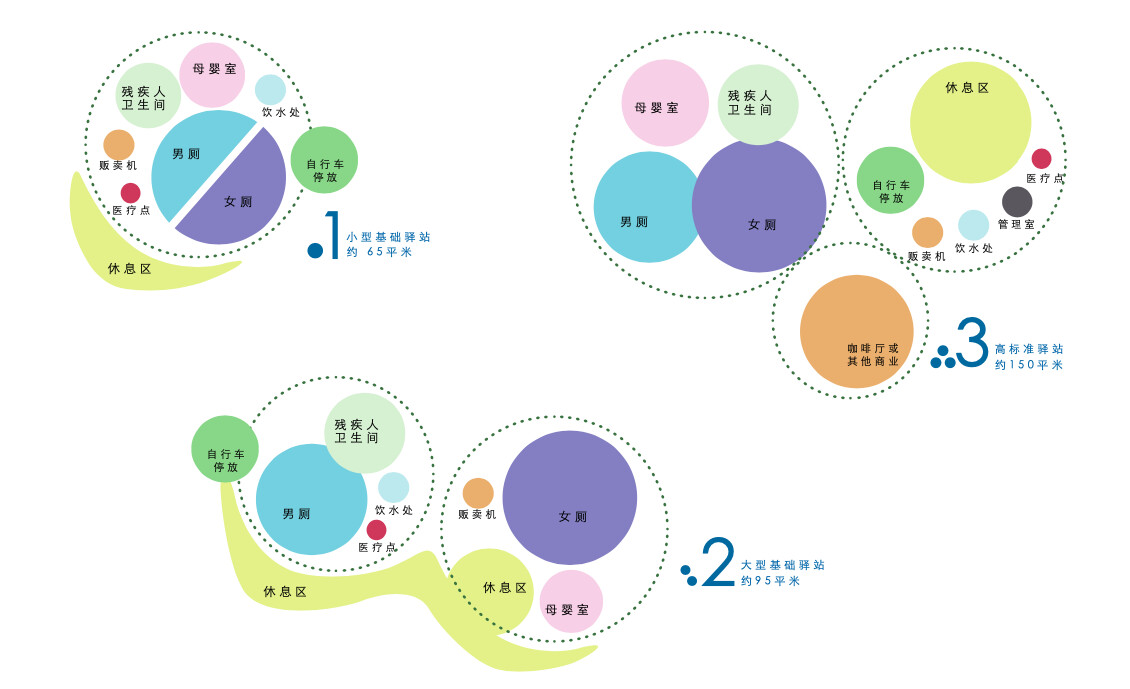
Modular spatial-combination diagram for the small basic station, showing the flexible configuration of basic public services, rest areas, and support functions.
02
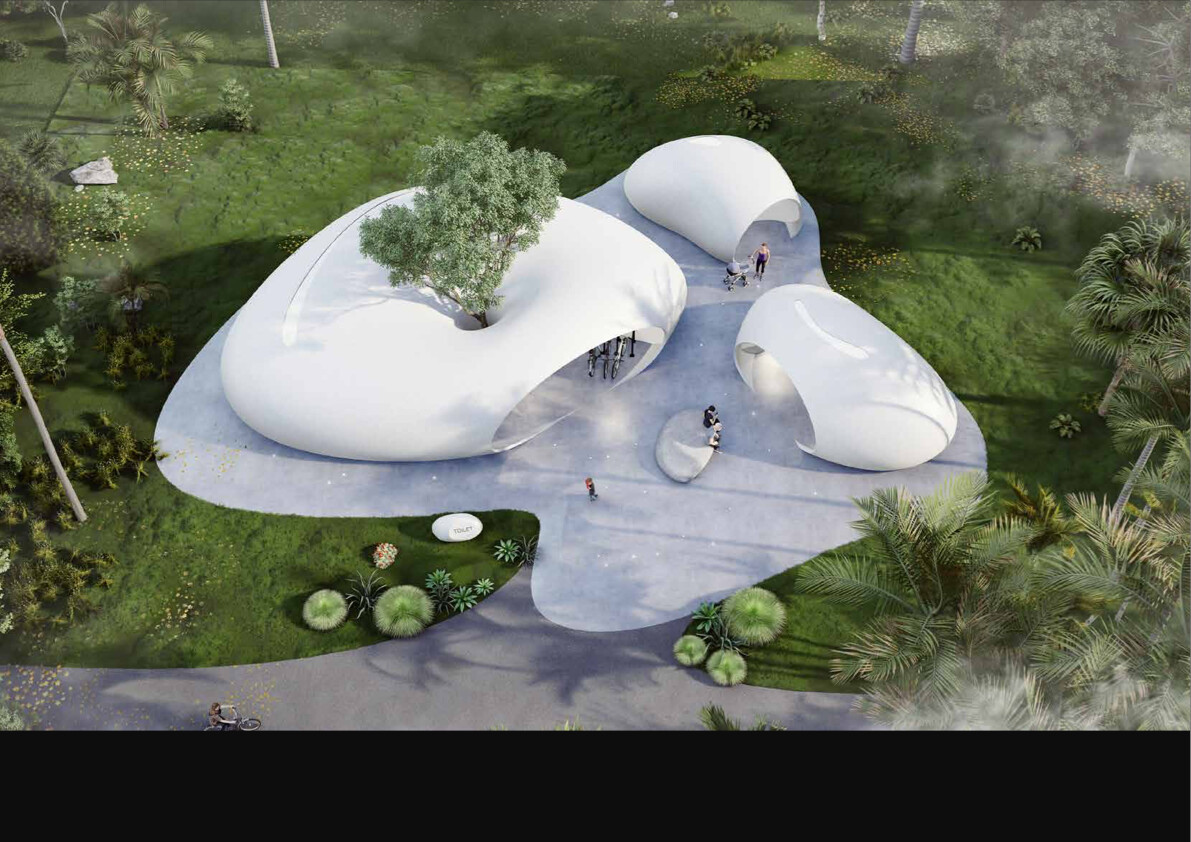
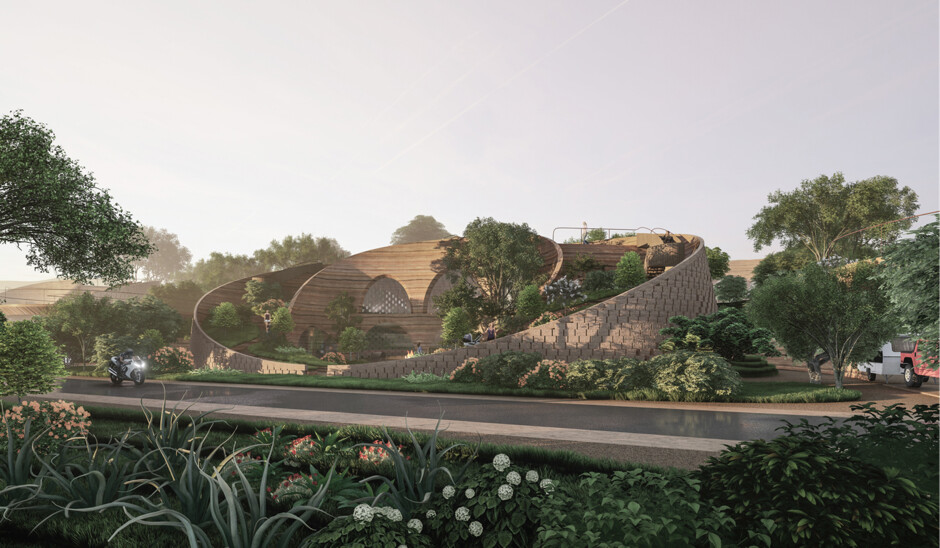
Aerial rendering of Scheme A "Morning Dew", with multiple rounded white volumes enclosing a public activity field and organizing visitor circulation through trees, openings, and corridors.
03
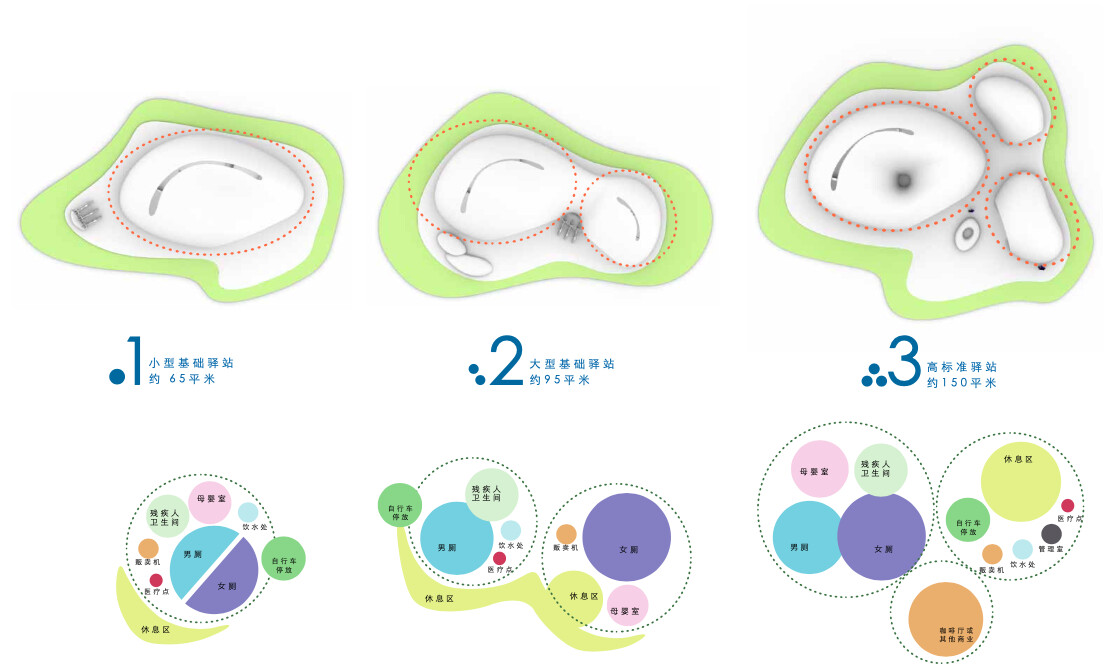
Spatial-combination diagram for Scheme A "Morning Dew", showing how different volumes and functional modules are arranged on the site.
04
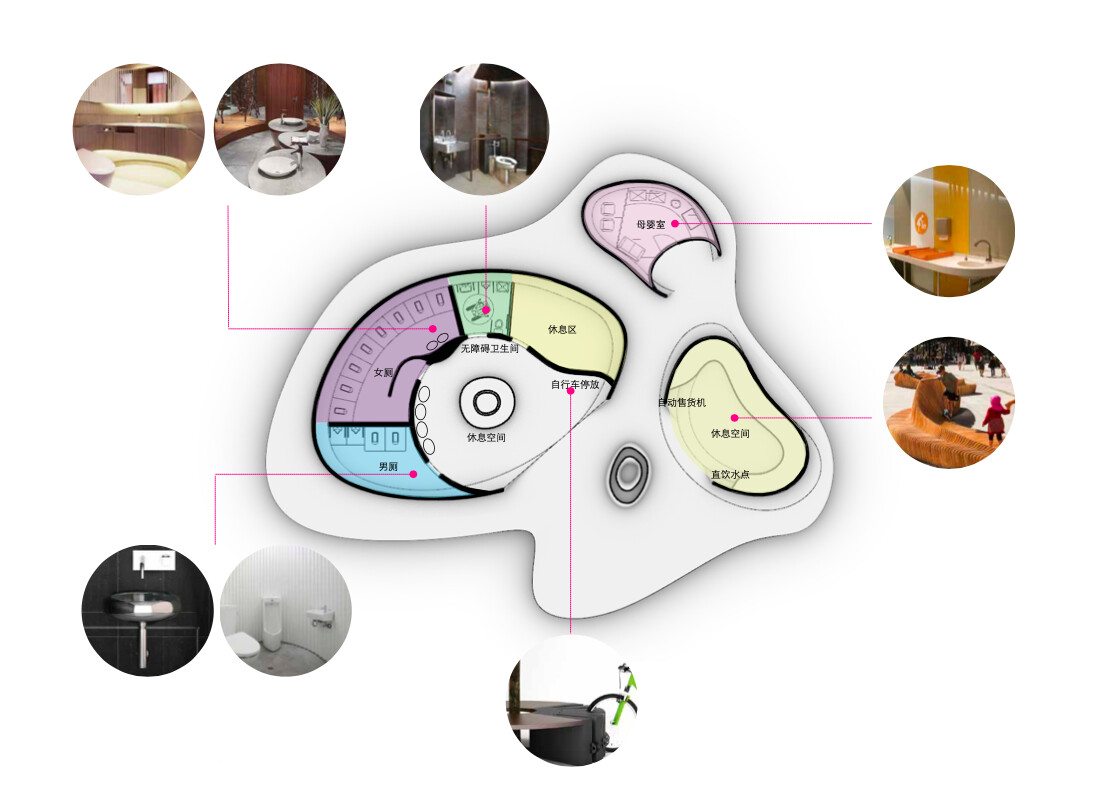
Combined plan and material intent diagram for Scheme A "Morning Dew", explaining the relationship among service spaces, stopover spaces, prefabricated materials, mirrored materials, and other options.
05
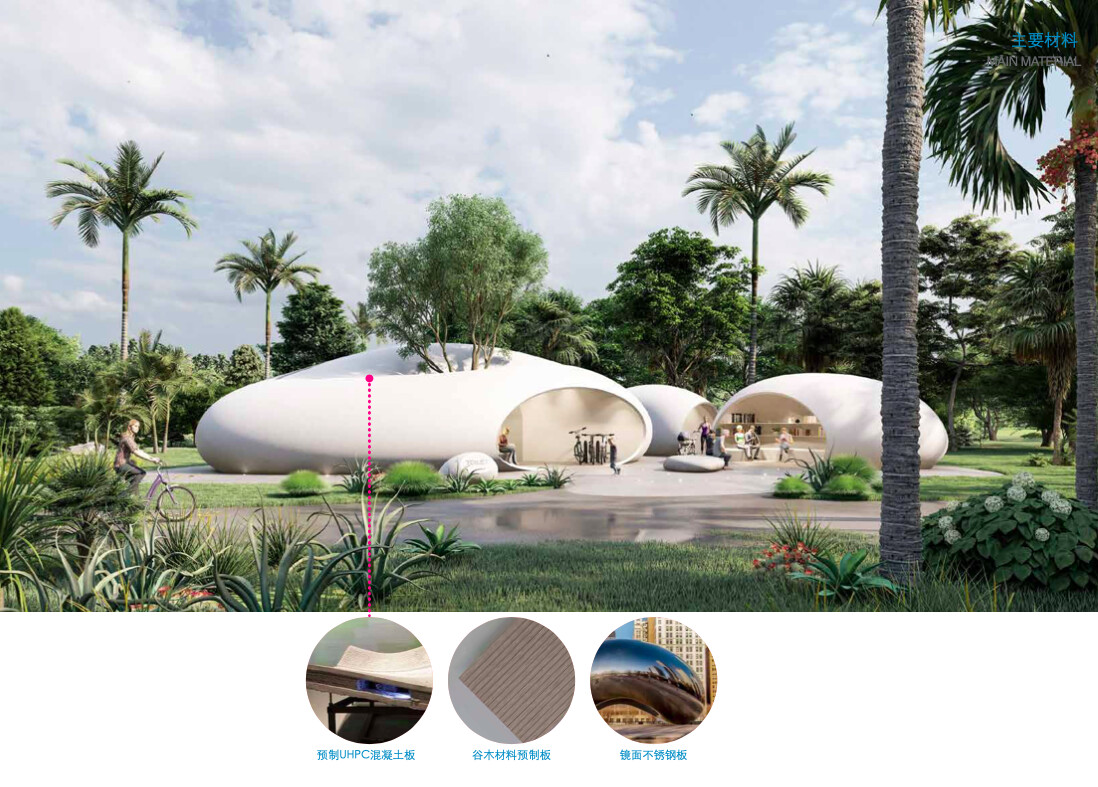
Scene rendering and material intent for Scheme A "Morning Dew", showing white organic shells, natural openings, indoor-outdoor transitions, and optional material textures.
06
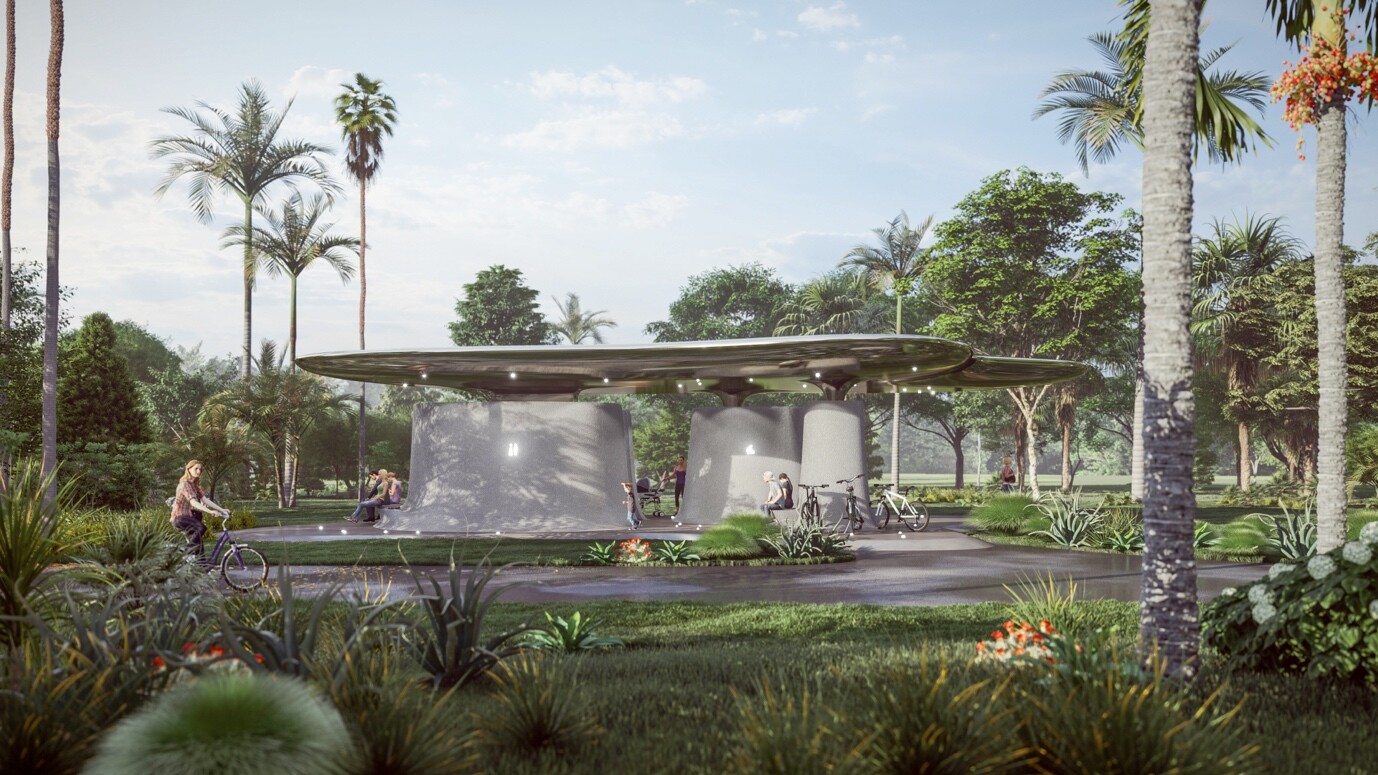
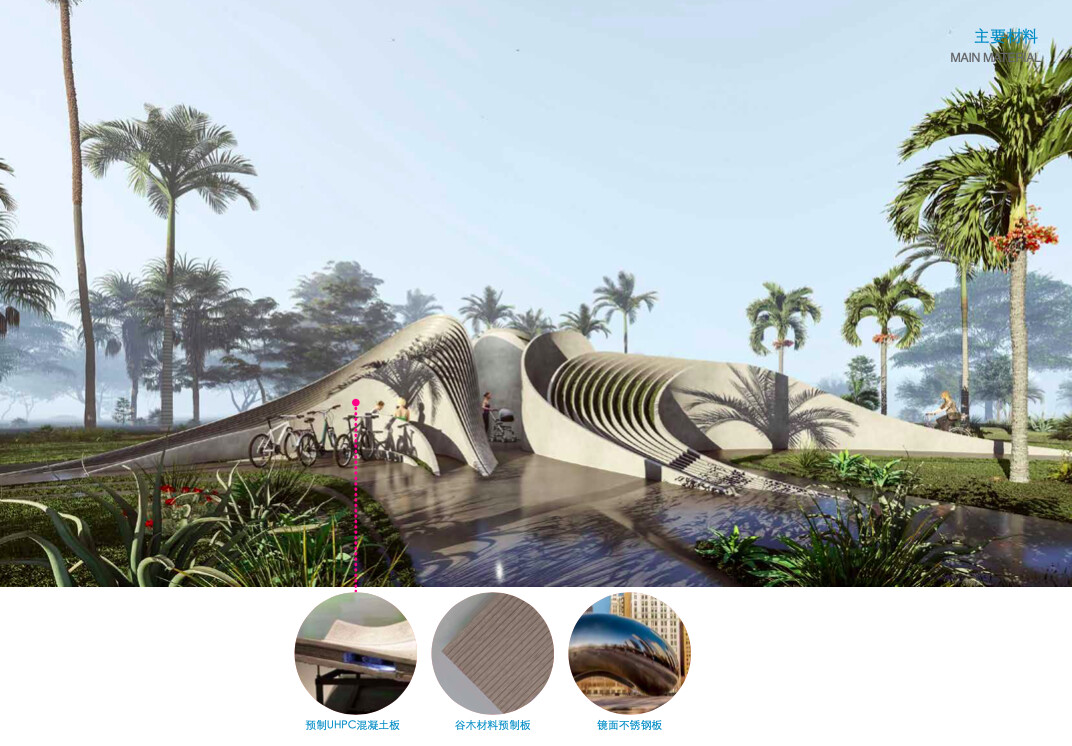
Scene rendering of Scheme B "Cloud Surge", where continuous roofs and columns form sheltered station spaces for visitor rest and bicycle parking.
07
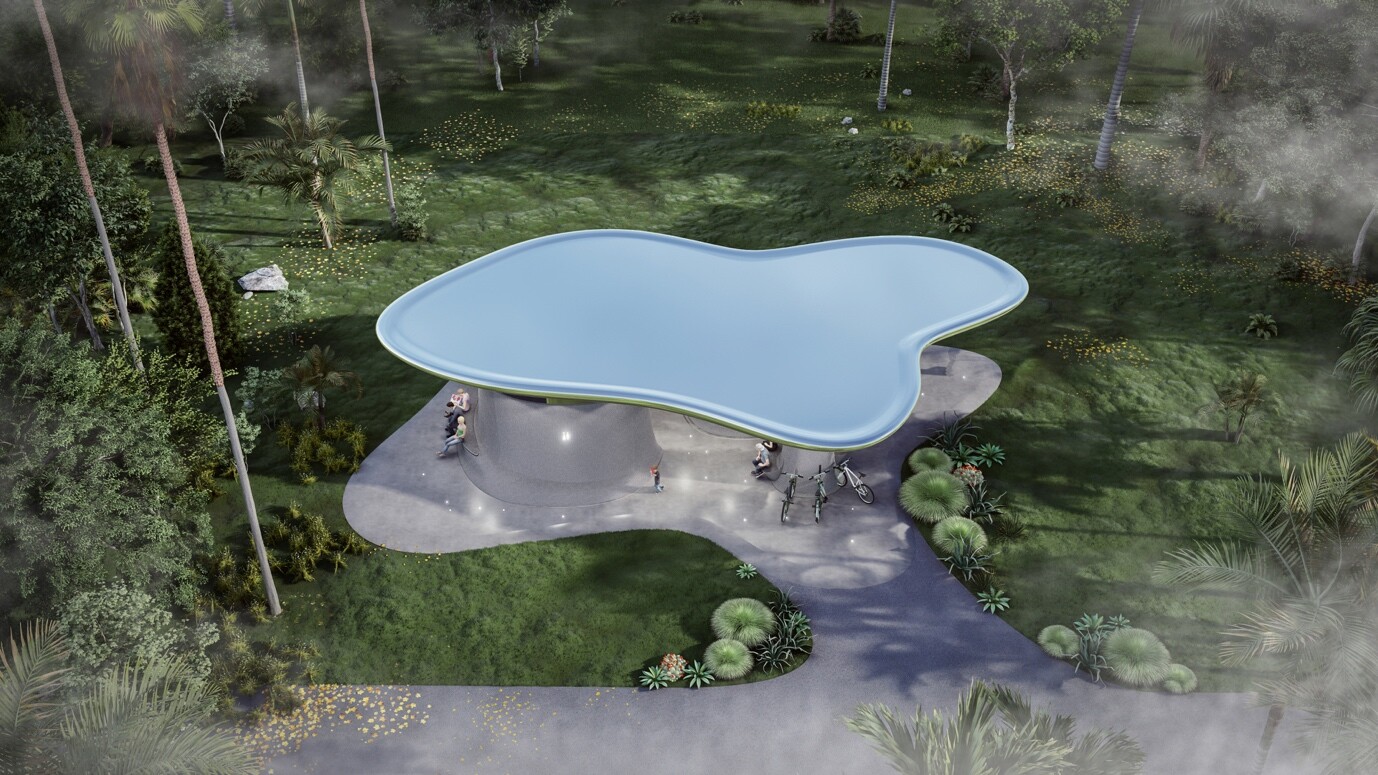
Aerial rendering of Scheme B "Cloud Surge", showing the combination of a flowing cloud-like roof and the functional spaces below.
08
Spatial-combination diagram for Scheme B "Cloud Surge", explaining the configuration of functional modules at different station scales.
09
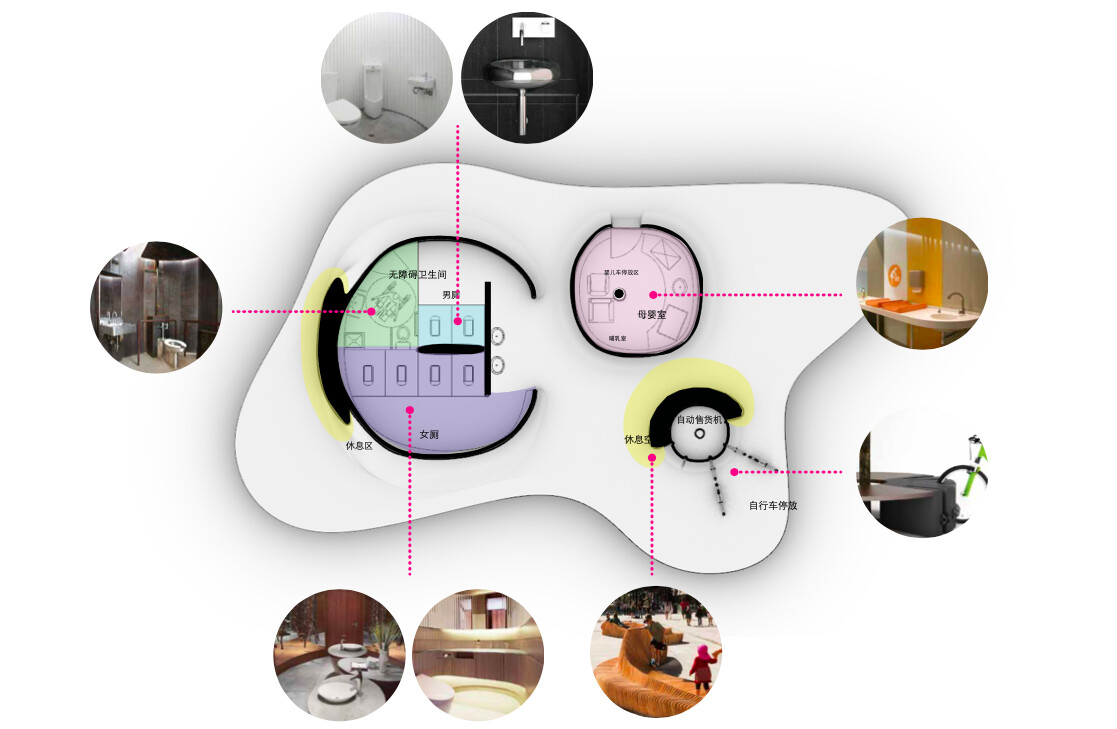
Combined plan and material intent for Scheme B "Cloud Surge", showing the organization of public service, commercial, and leisure spaces within the unit.
10
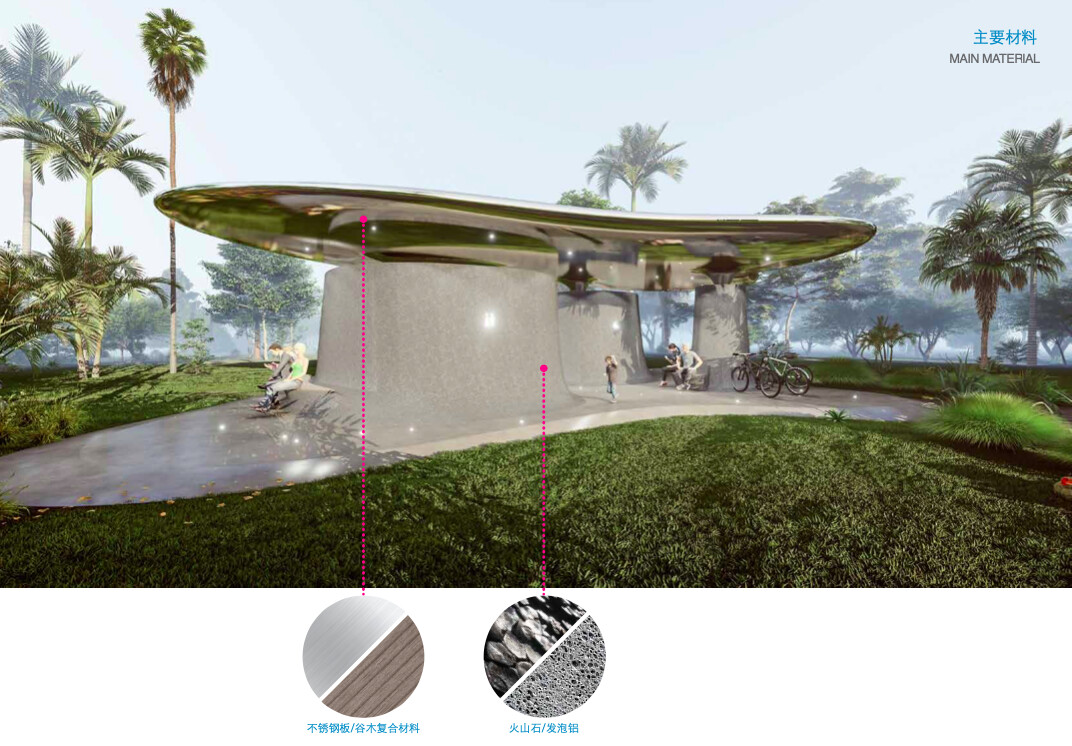
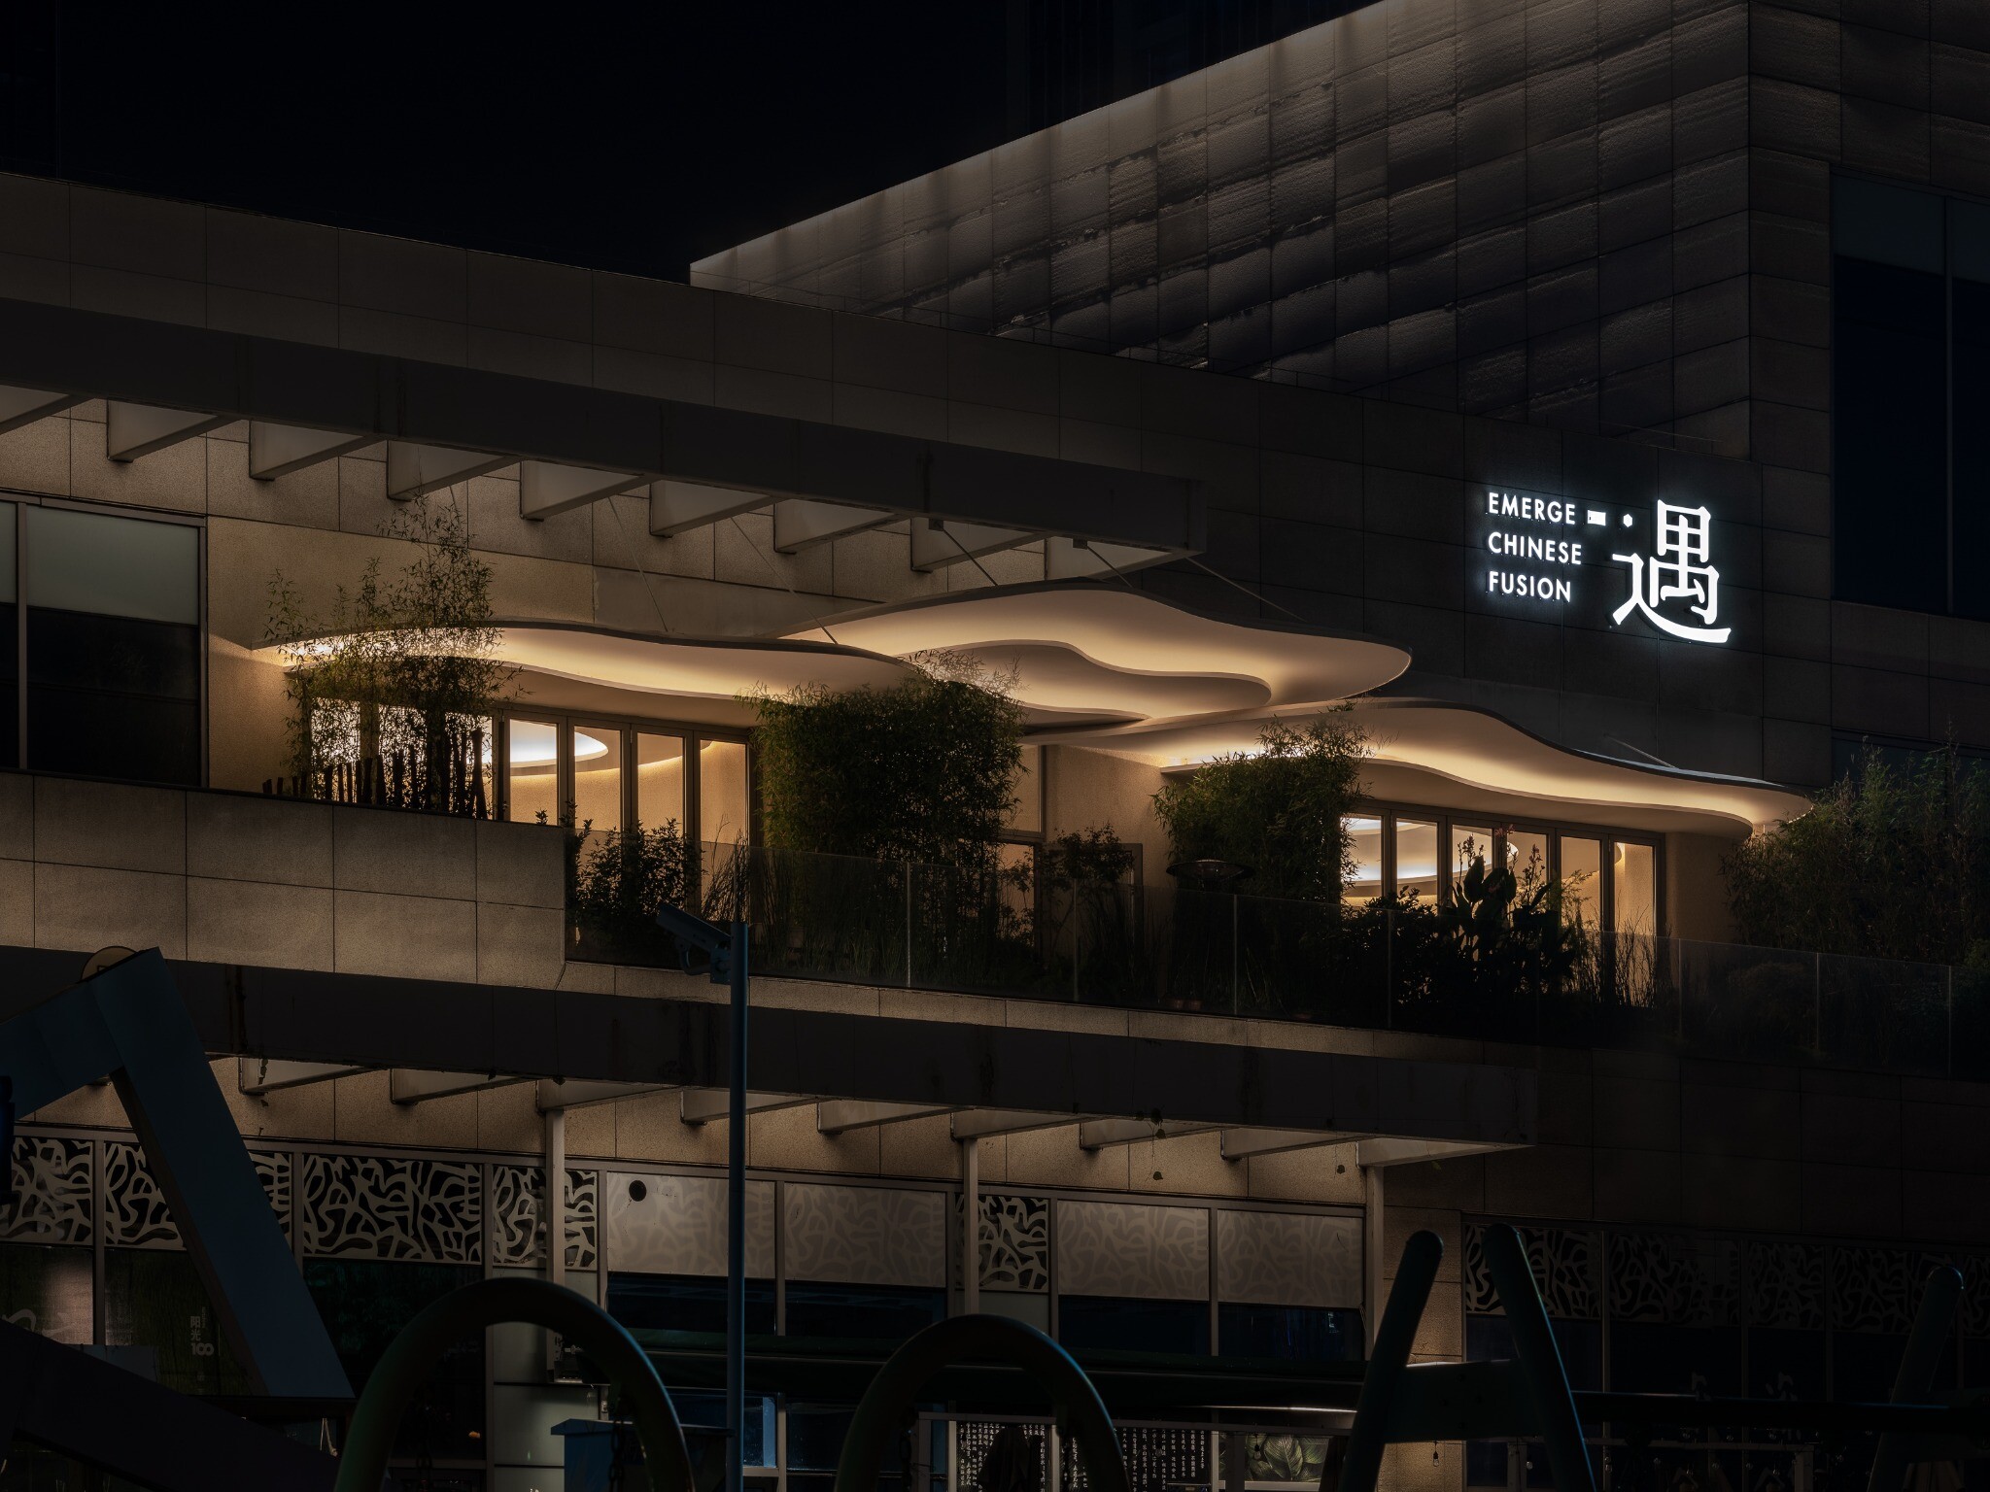
Scene rendering and material intent for Scheme B "Cloud Surge", including mirrored stainless steel, wood-plastic composite, volcanic stone, foamed aluminum, and other material expressions.
11
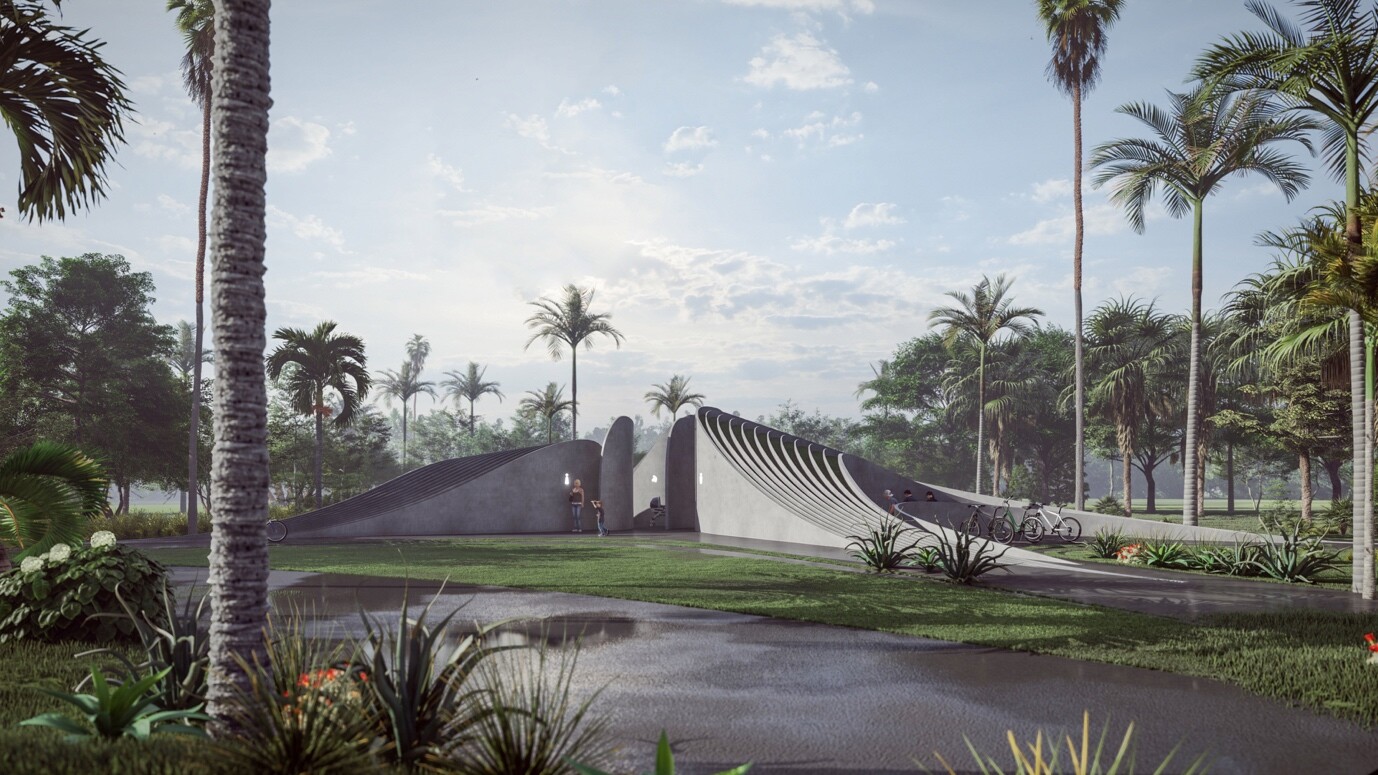
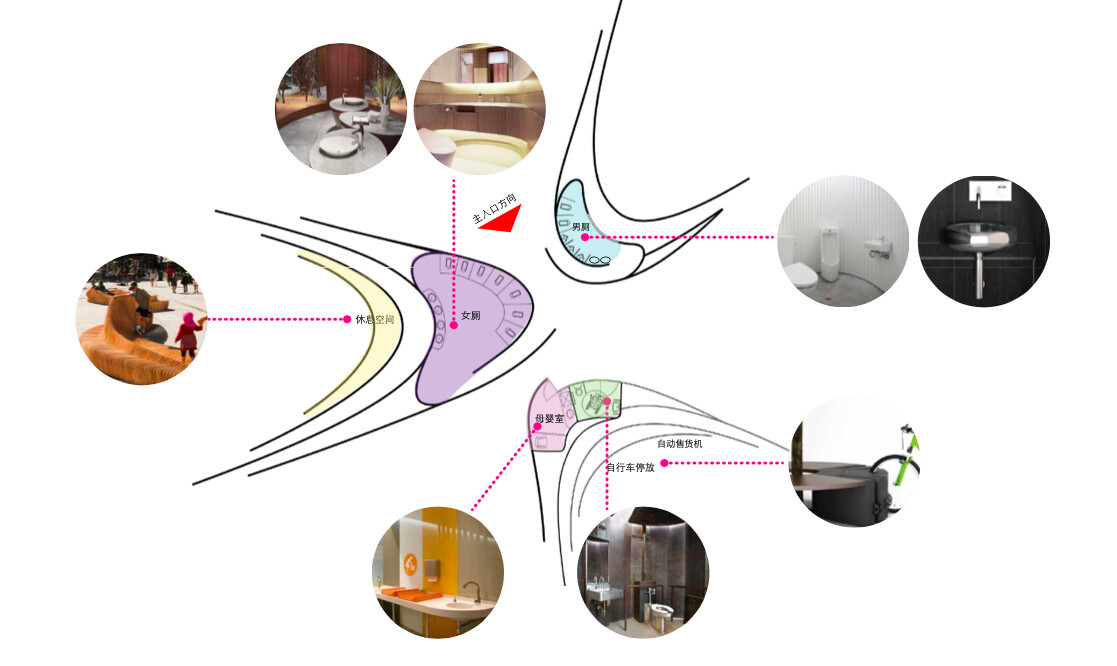
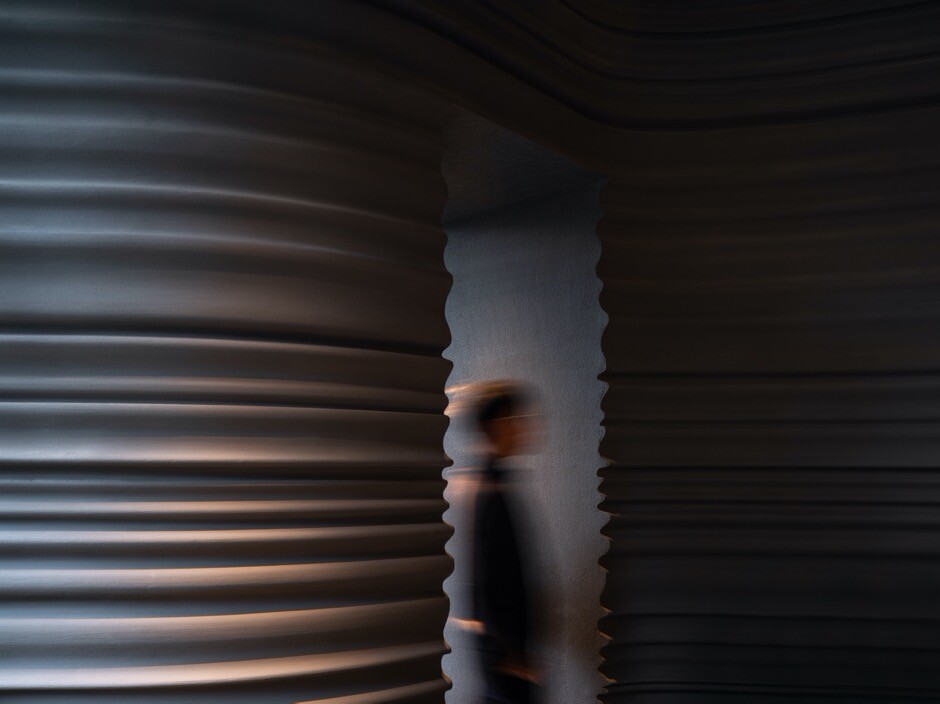
Scene rendering of Scheme C "Rising Wind", where curved walls and linear ribs form a station interface with a sense of motion.
12
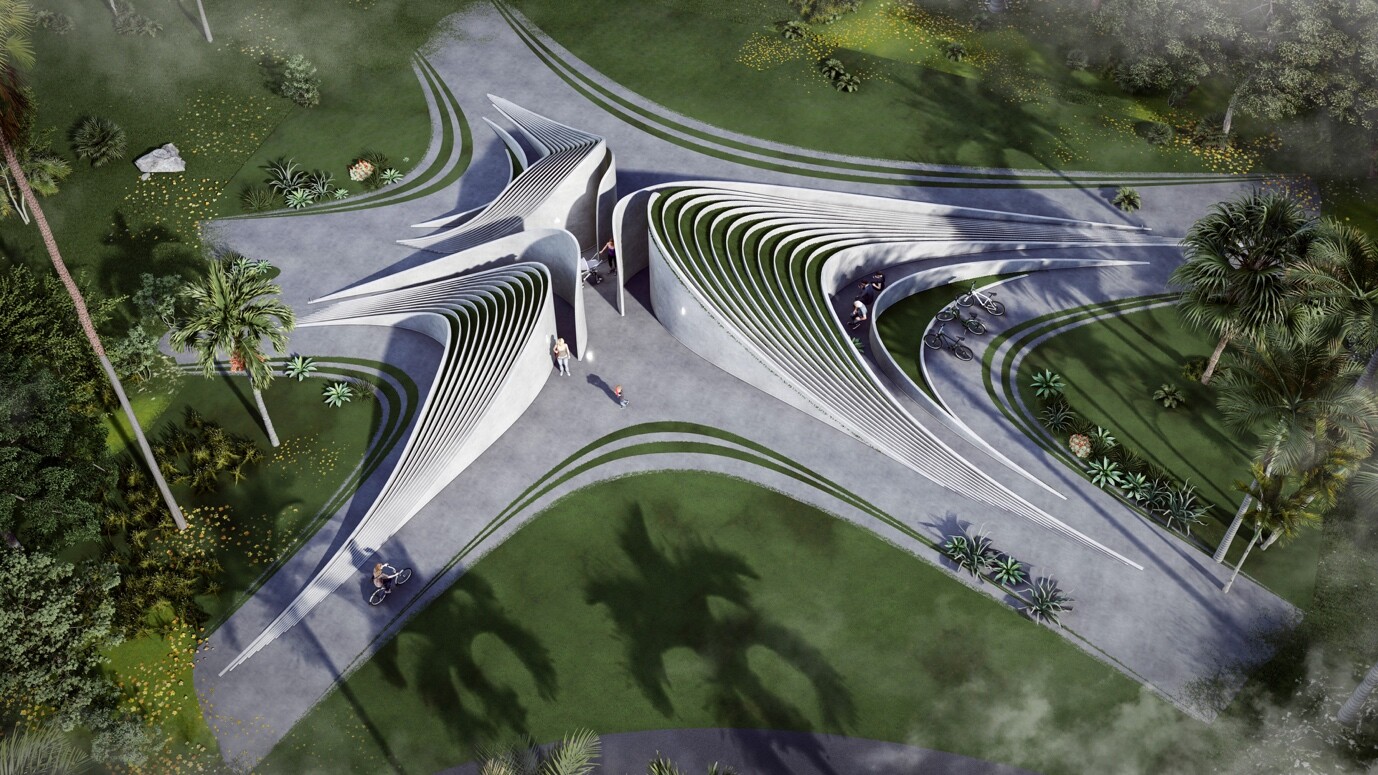
Aerial rendering of Scheme C "Rising Wind", showing the relationship between two groups of streamlined station units, pedestrian paths, and green space.
13
Spatial-combination diagram for Scheme C "Rising Wind", showing the generation of flowing volumes and functional combinations under the wind-rise concept.
14
Combined plan and material intent for Scheme C "Rising Wind", showing the integrated configuration of service spaces, leisure nodes, and material options.
15
Scene rendering and material intent for Scheme C "Rising Wind", showing curved walls, linear structures, and visitor activities within the coastal landscape.
16