Projects

Close project

BIANCHI PLUS Italian Restaurant

2021 / Interiors

Location
Shanghai, China
Program
Restaurant and wine space
Area
320 sqm
Interior dining scene at BIANCHI PLUS Italian Restaurant in Shanghai, strengthening the experience of dining inside a sculptural space.
01

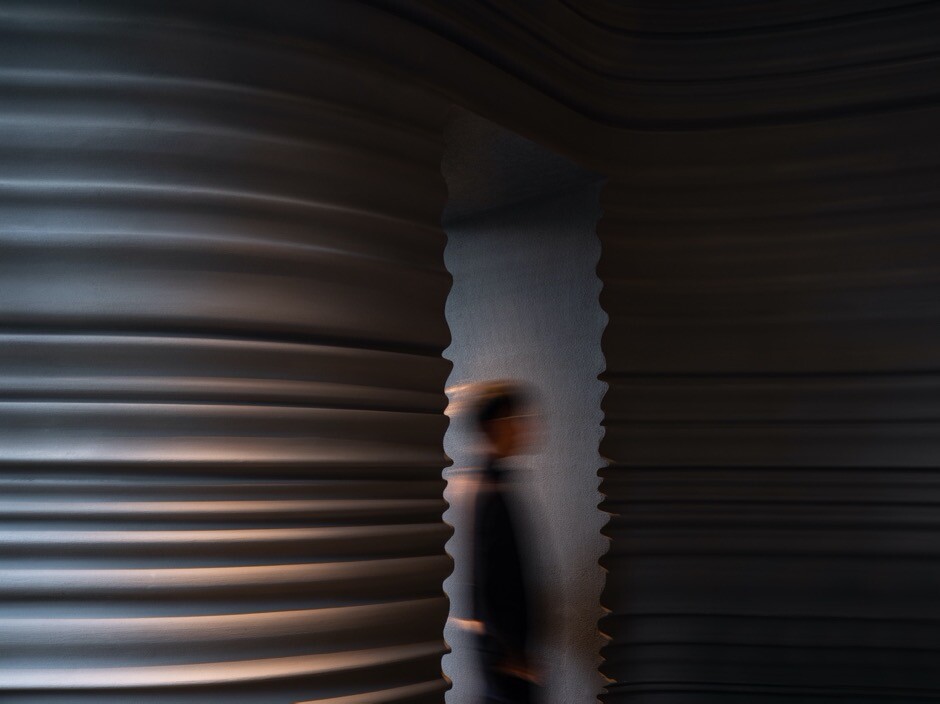
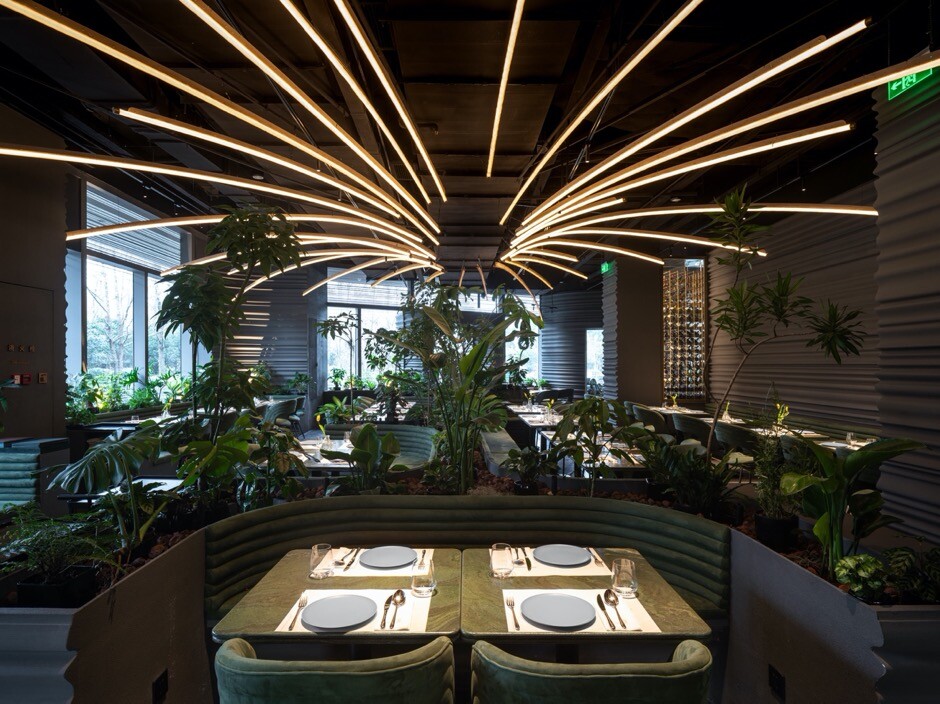
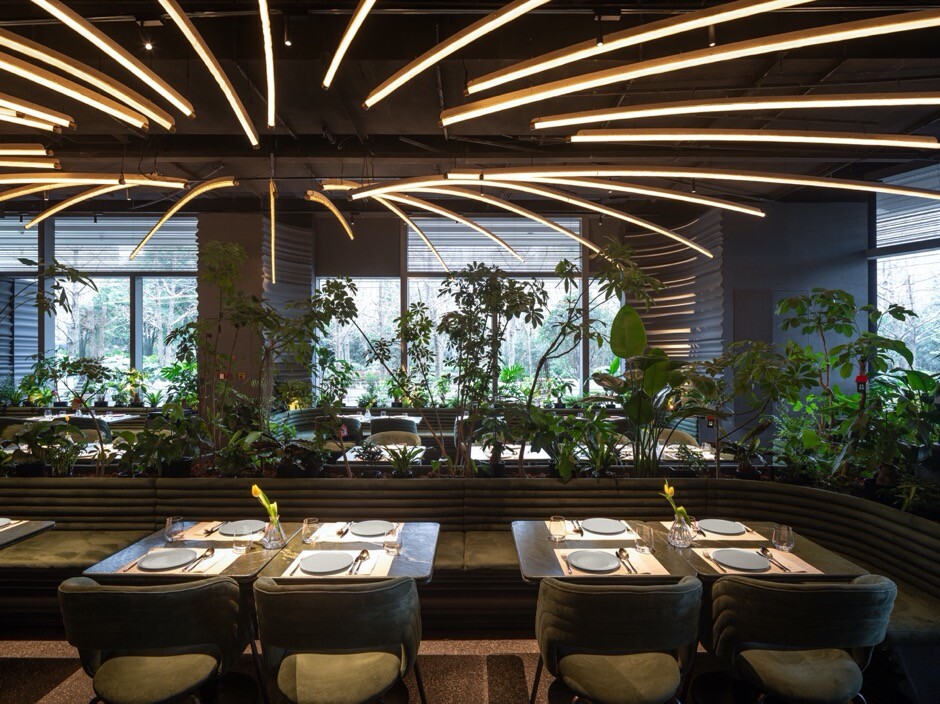
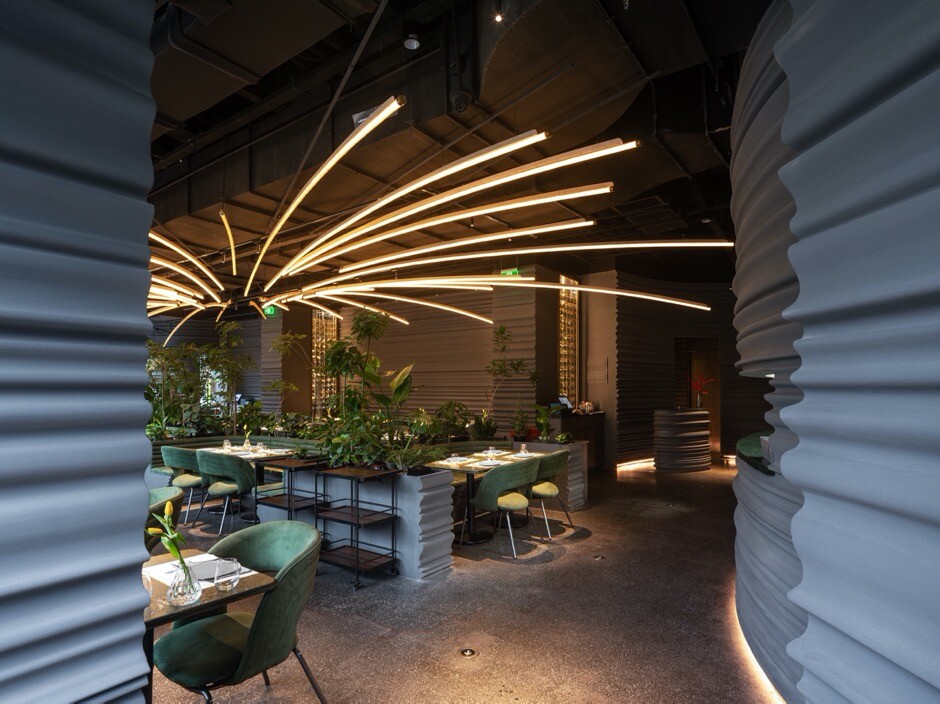
WAY Studio created a spatial upgrade for BIANCHI PLUS Italian Restaurant in Shanghai. The project extracts representative elements from Italian culture, including sculpture, painting, food, and nature, and reorganizes them into a continuous dining experience. Instead of treating sculpture as an object to be viewed from a distance, the design reverses the relationship between people and sculpture: guests are invited to dine inside a sculptural environment of curves, textures, light, tables, and planting.

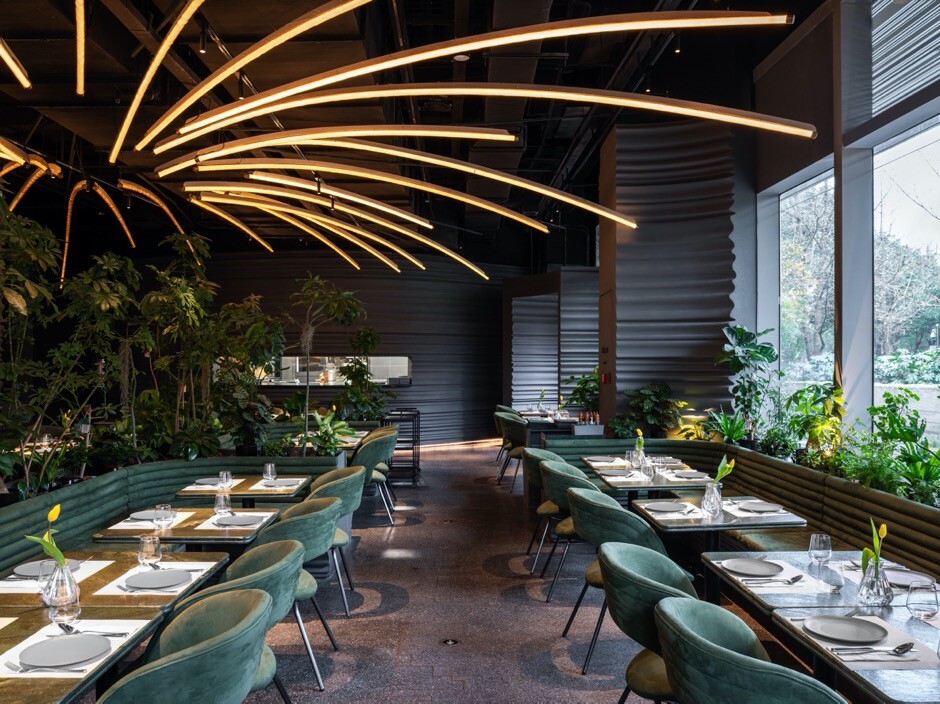
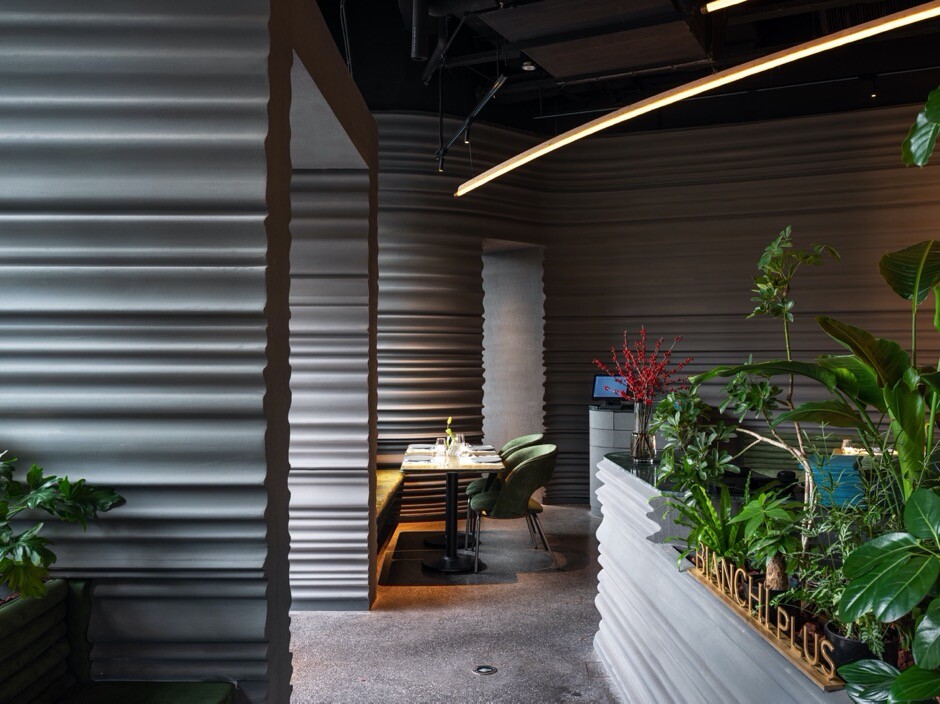
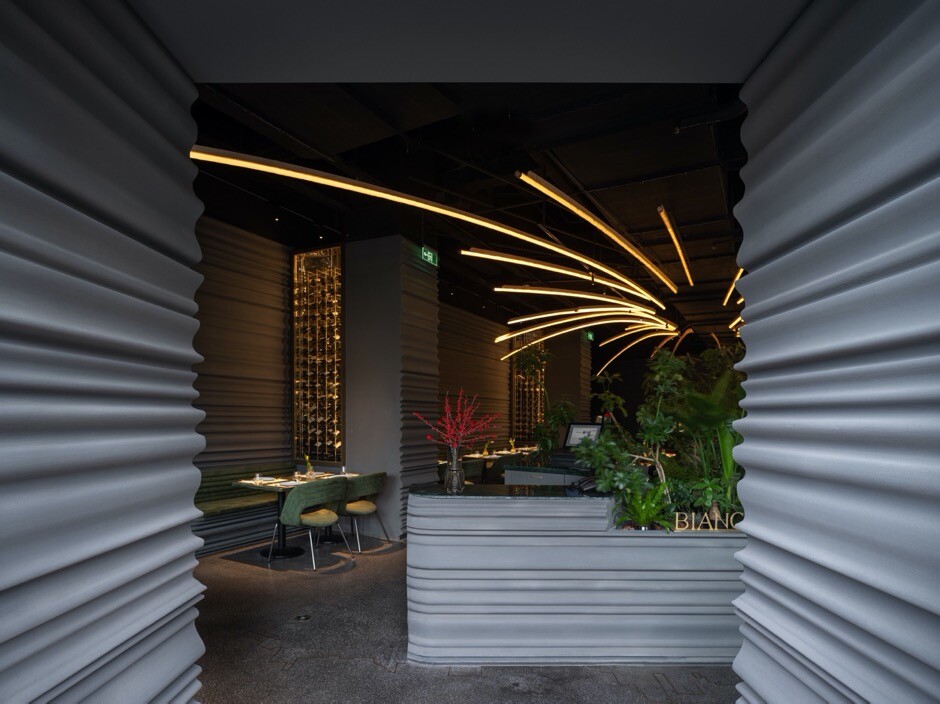
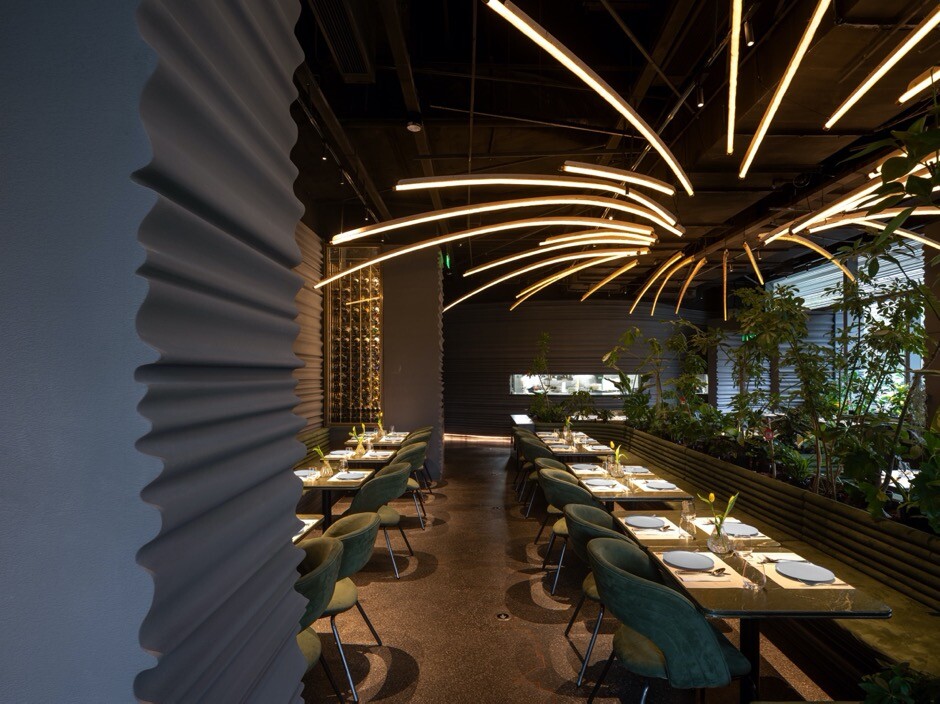
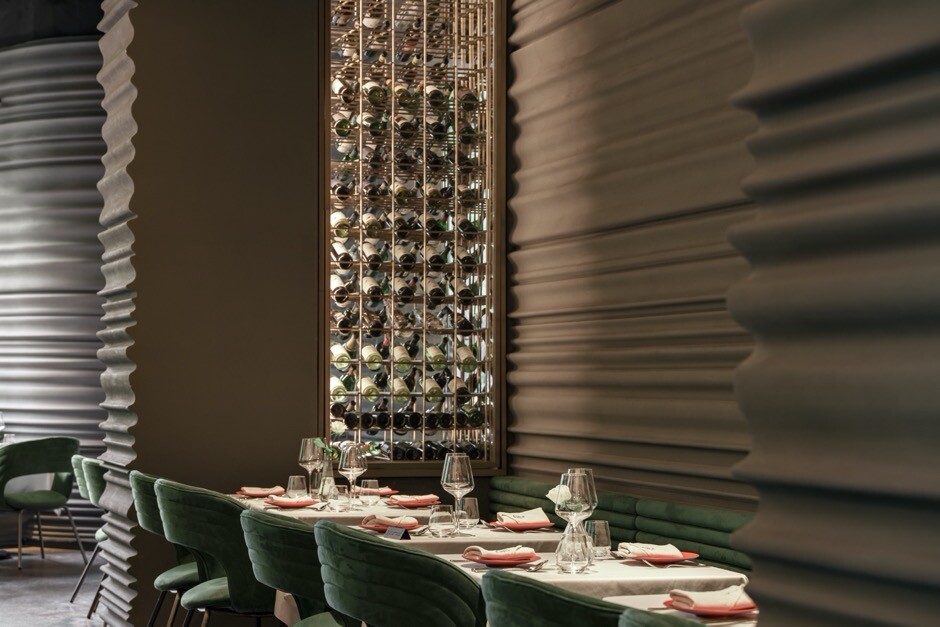
The spatial language begins with marble-like sculptural lines and painterly brush textures. Curved walls soften conventional boundaries and contrast with the direct lines of the existing facade, while an entrance form grows outward like paint squeezed from a tube. A second narrative translates the sparks of grilled aged beef into a large lighting installation above the main dining room, linking fire, food, wine display, and atmosphere. Existing columns are turned into wine racks and semi-private enclosures, while abundant greenery, green-veined tables, curved seating, and private rooms extend the sculptural language throughout the restaurant. The result is both an Italian dining space and an inhabitable sculpture shaped by art, food, nature, and bodily experience.
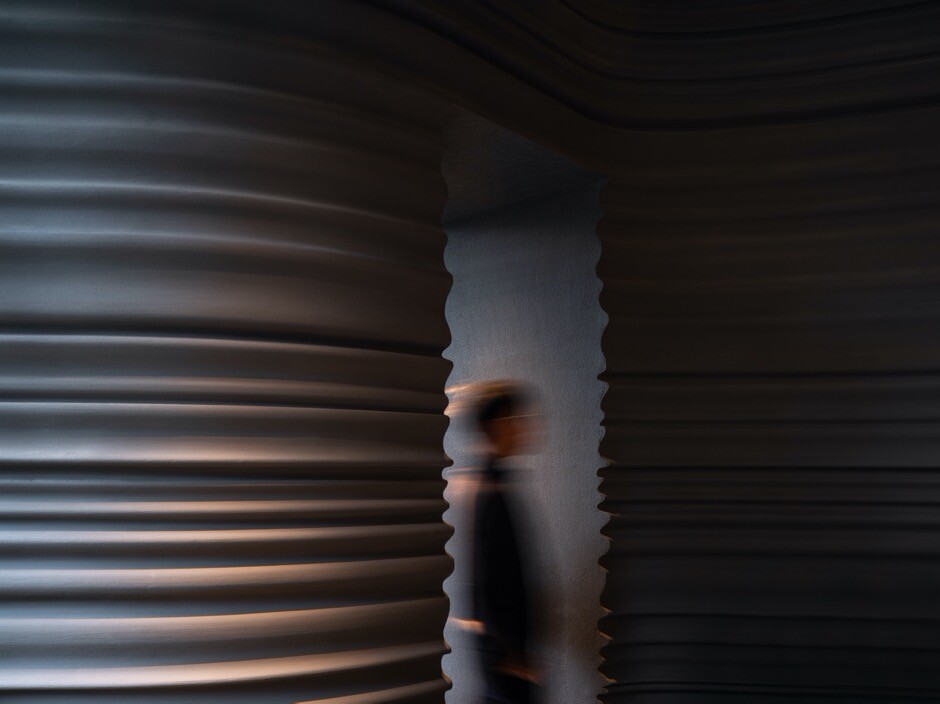
Main dining space with curved walls, greenery, tables, and lighting installation reinterpreting the relationship among Italian sculpture, food, and nature.
02
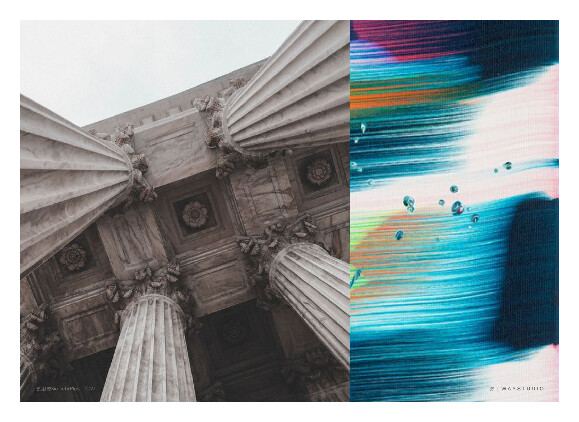
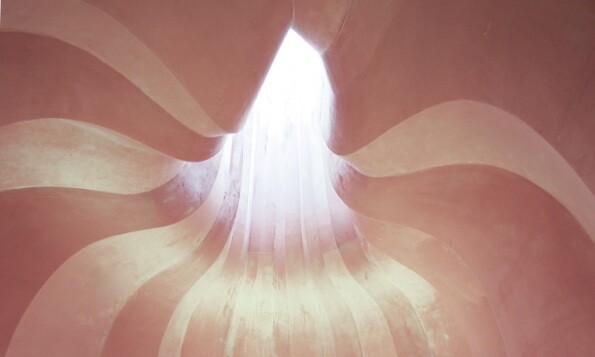
Inspiration diagram showing sculptural lines and oil-painting brushstrokes as sources for the restaurant’s spatial language.
03
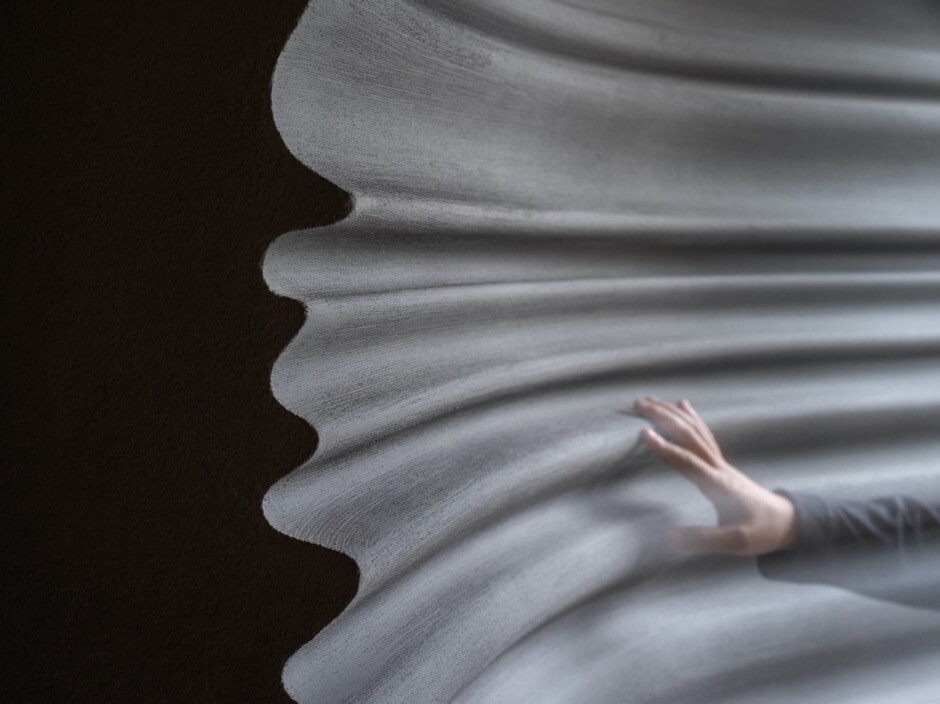
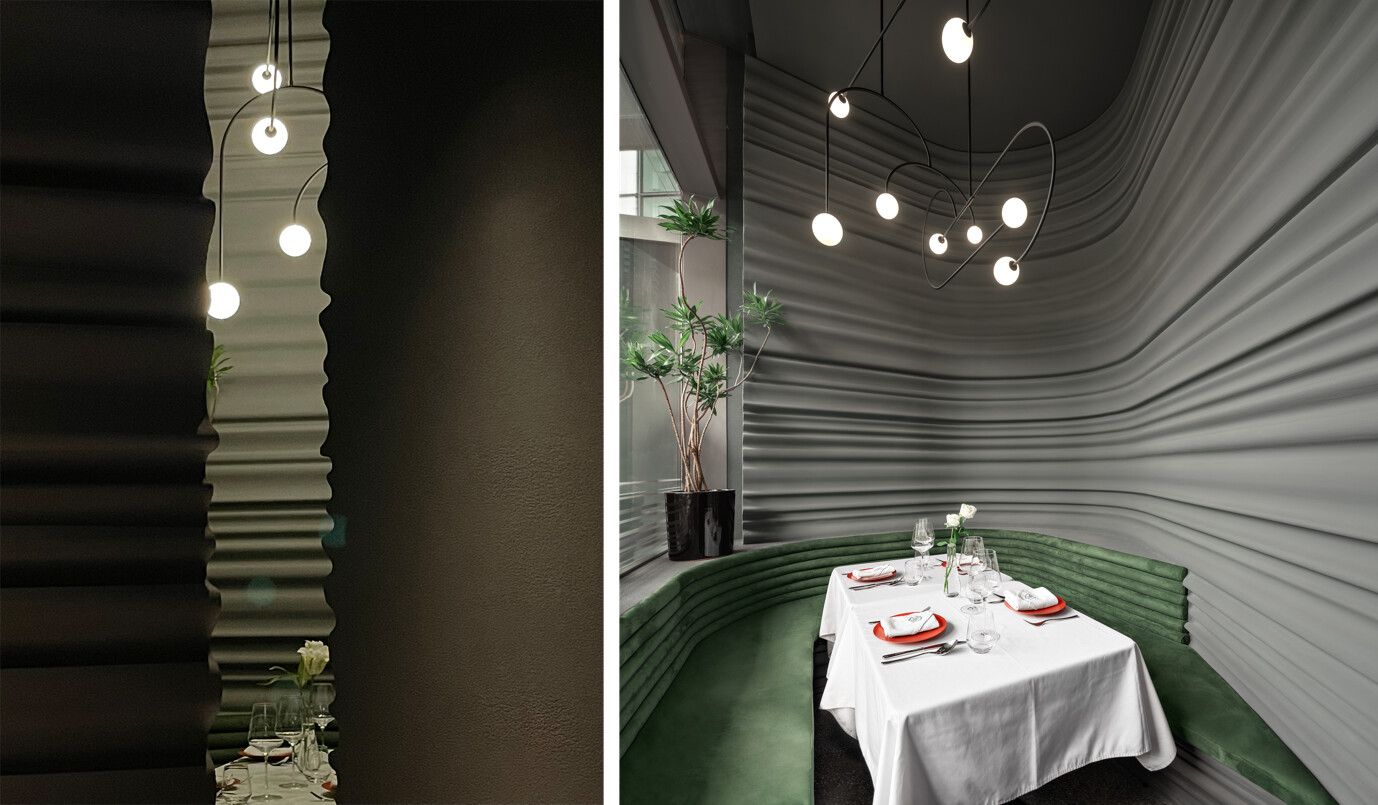
Close-up of the sculptural wall surface, brush textures, and hand scale, suggesting a tactile space carved like stone.
04
Curved wall near the restaurant entrance growing from the existing building interface like paint squeezed from a tube.
05
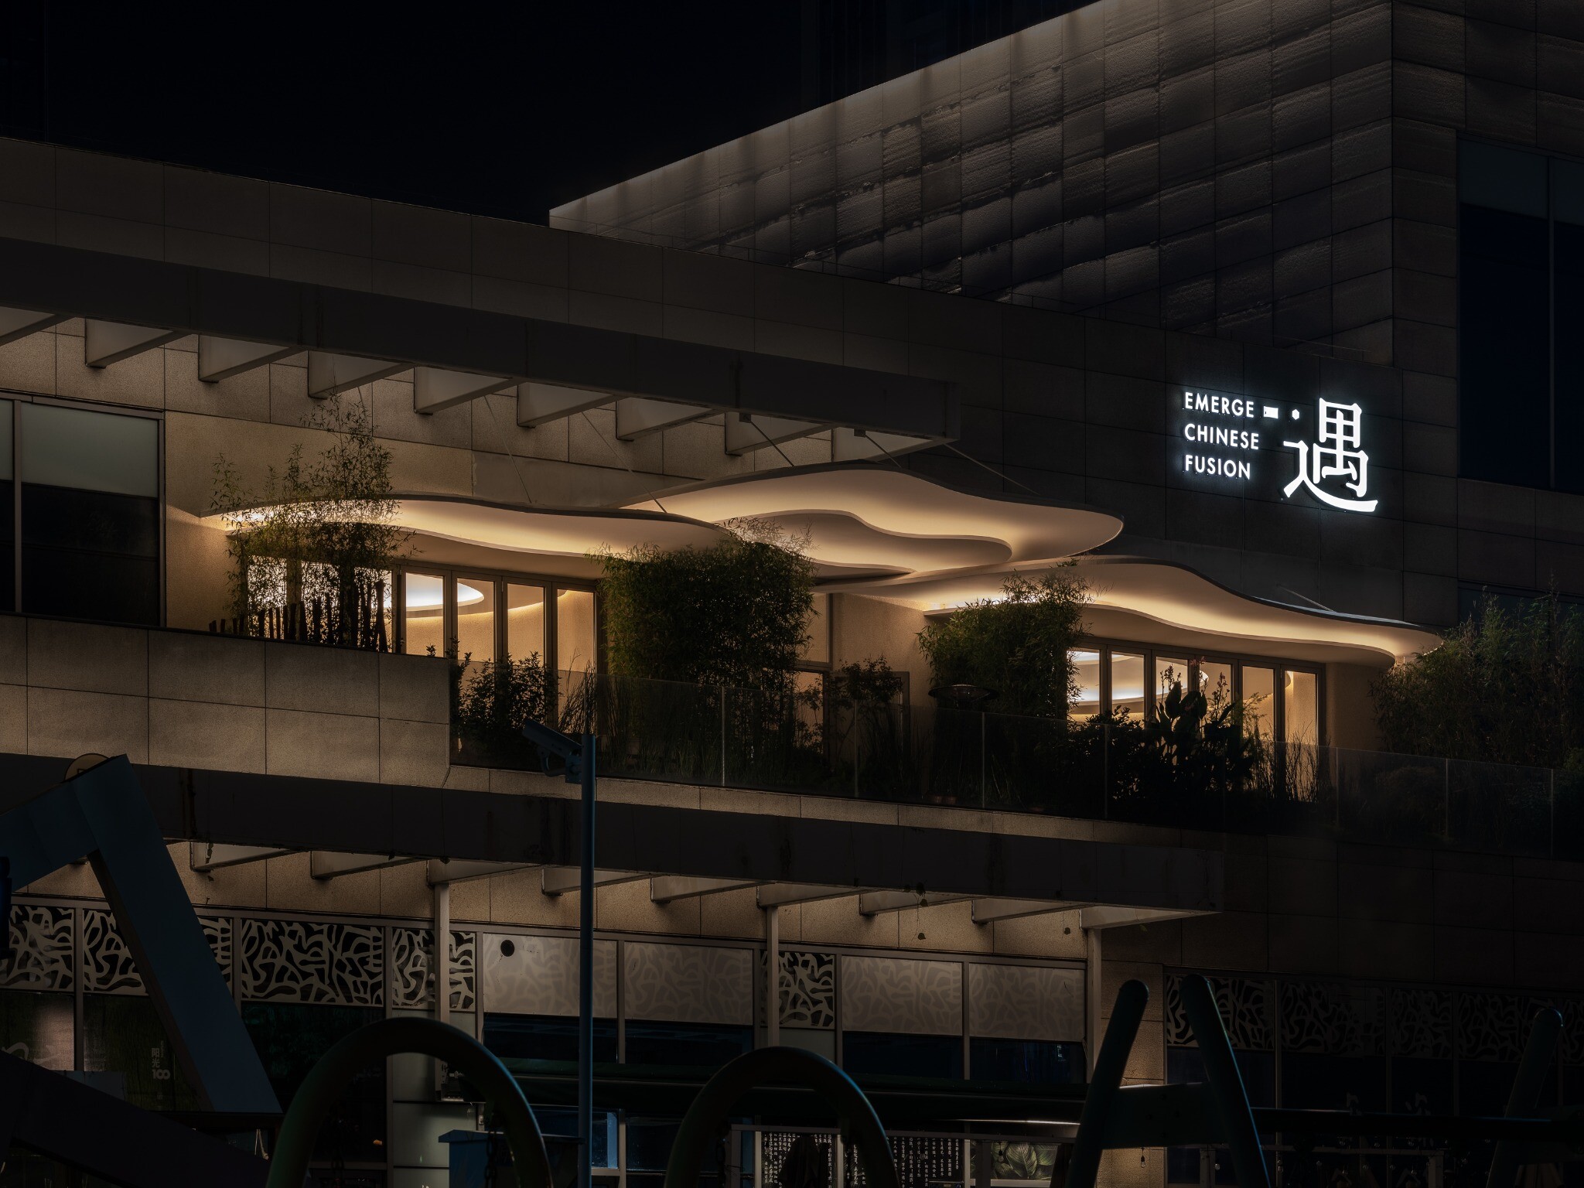
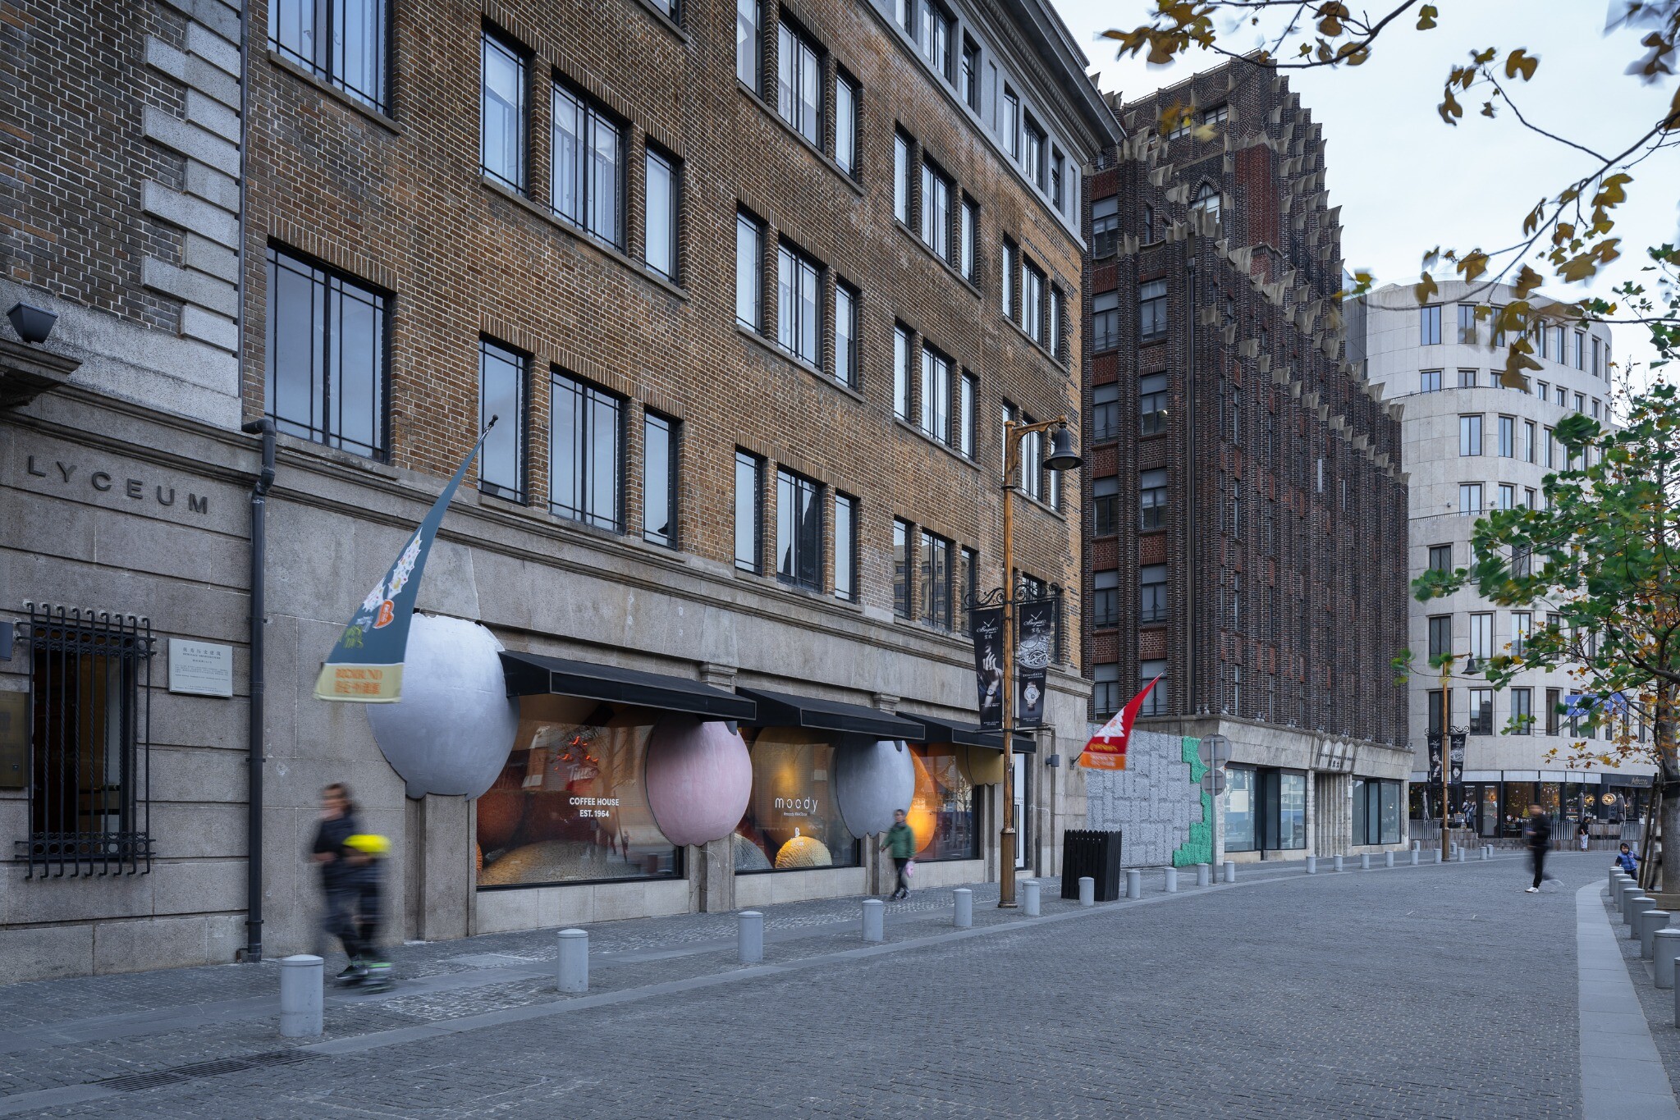
Street-facing entrance design of BIANCHI PLUS Italian Restaurant in Shanghai.
06
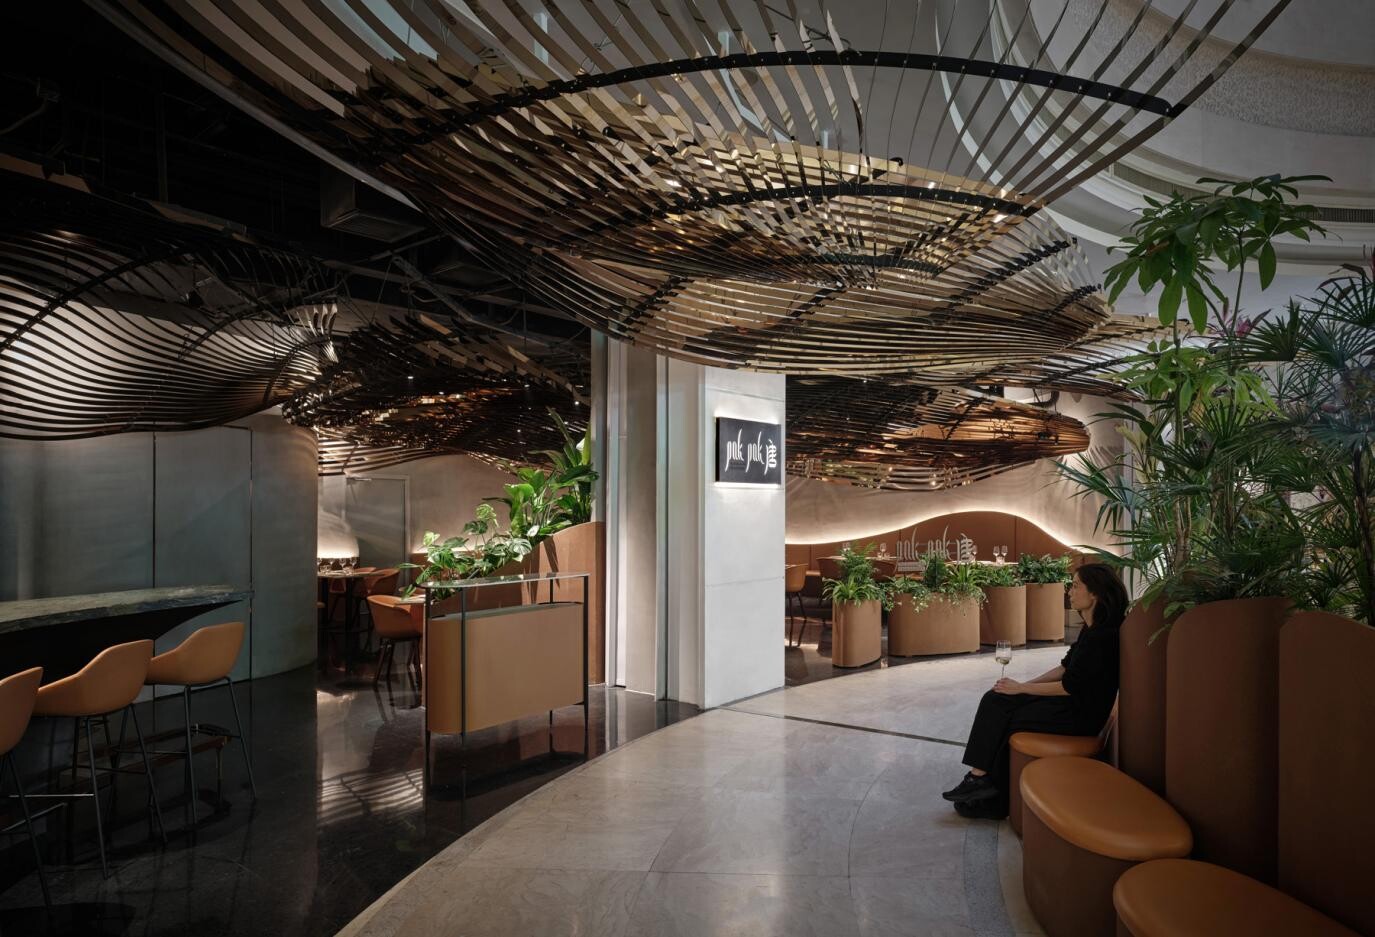
Radiating lighting installation above the main dining area echoing sparks from a grill, working with tables, greenery, and curved space to form the scene.
07
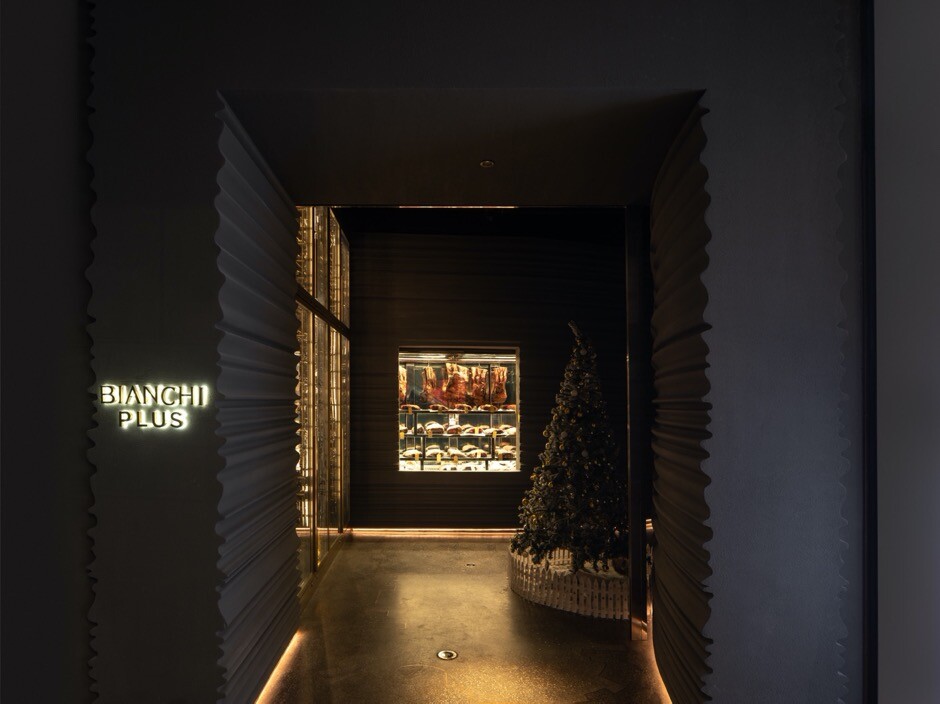
Floor-to-ceiling wine cabinet and aged-beef display case at the mall entrance, reinforcing the restaurant and wine theme.
08
Dining area where the spark-like lighting installation, green plants, and table settings create a dialogue between visual and culinary experience.
09
Spark-shaped main lighting installation echoing the sculptural curved wall surfaces in the restaurant.
10
Existing column and wine display rack enclosing a semi-private booth and strengthening the sense of spatial intimacy.
11
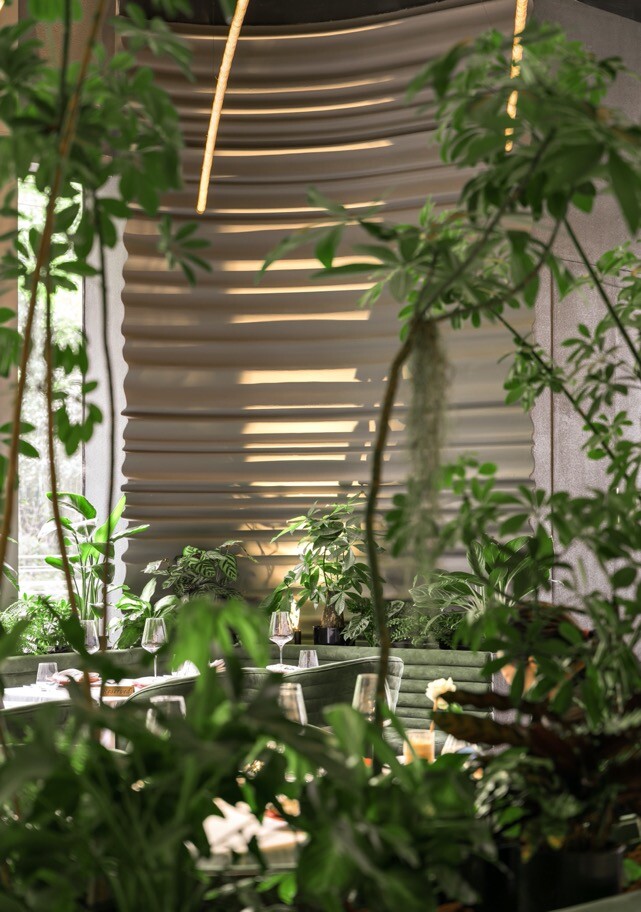
Interior dining atmosphere formed by abundant greenery, natural light, and curved walls.
12
View toward the main dining area through curved walls, showing the spark lighting installation, tables, and plants as a sculptural restaurant space.
13
Private room extending the sculptural line language through wall surfaces, banquette seating, and lighting.
14
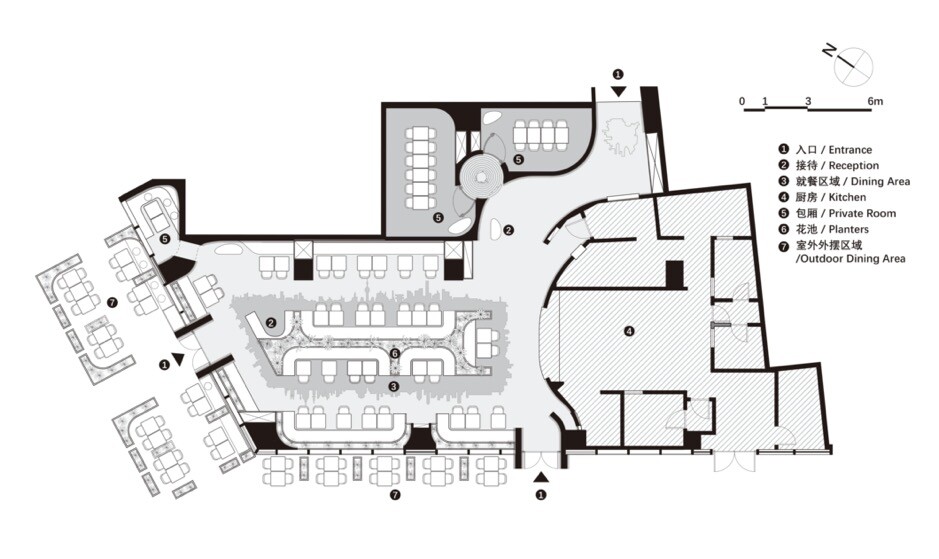
Restaurant plan showing the entrance, main dining area, private room, kitchen, and service spaces.
15
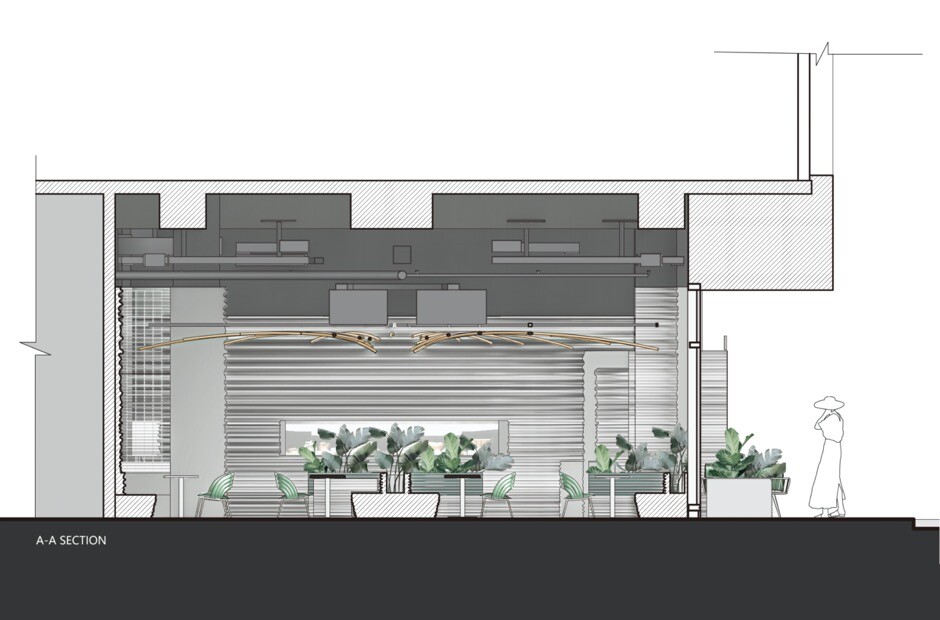
Restaurant section explaining the relationship among interior space, planting, dining tables, and the building facade.
16
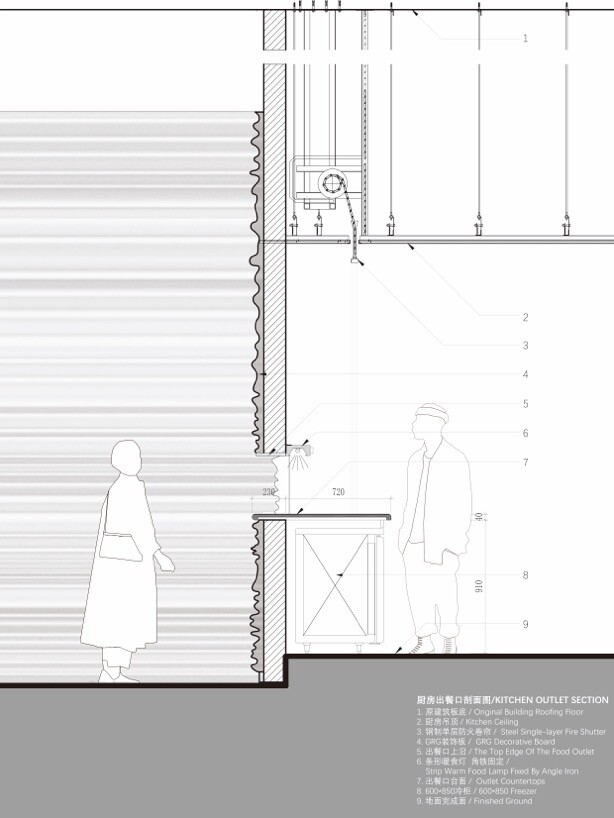
Wall detail drawing at the serving outlet, showing sculptural wall texture, structural layers, and construction detail.
17
Serving-outlet wall detail for BIANCHI PLUS Italian Restaurant.
18