Projects

Close project

MTG Learning Center / In the Forest

2020 / Interiors

Program
Children entertainment and education
Client
MTG Learning Center
Area
5,700 sqm
Design team
Zheng Tao, Fernie, Alan Hung, Luo Dan, Mark Wang, Cassie Zheng, Zhang Zequn, Li Xudong, He Jingyang
Lighting design
J Studio
Photography
Fernie
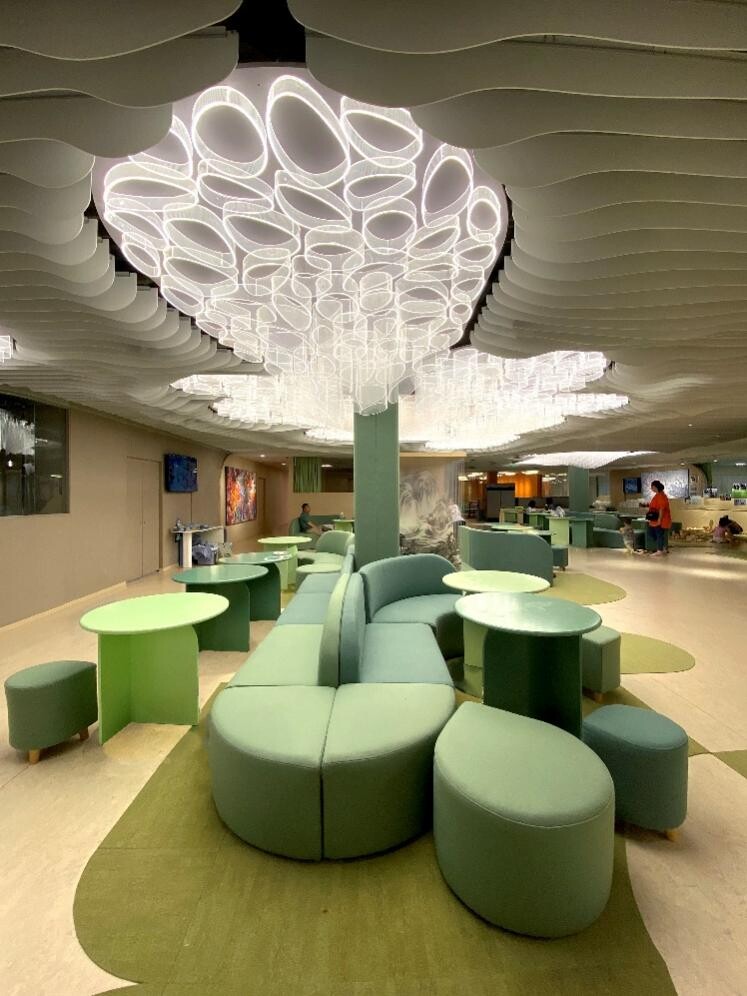
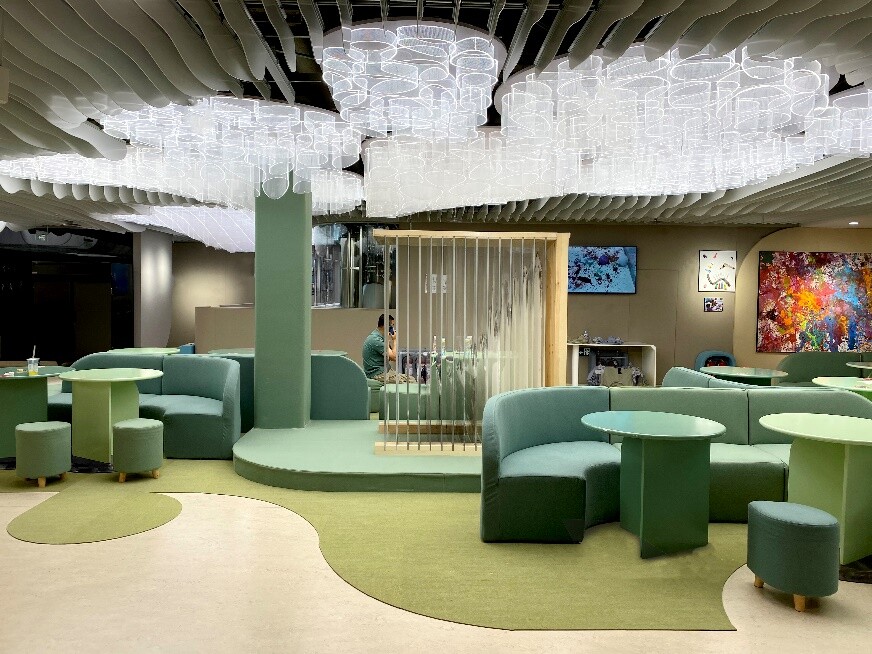
Second-floor public area of the children’s learning center, with green furniture and tree-like lighting expressing a nature-inspired open learning space.
01

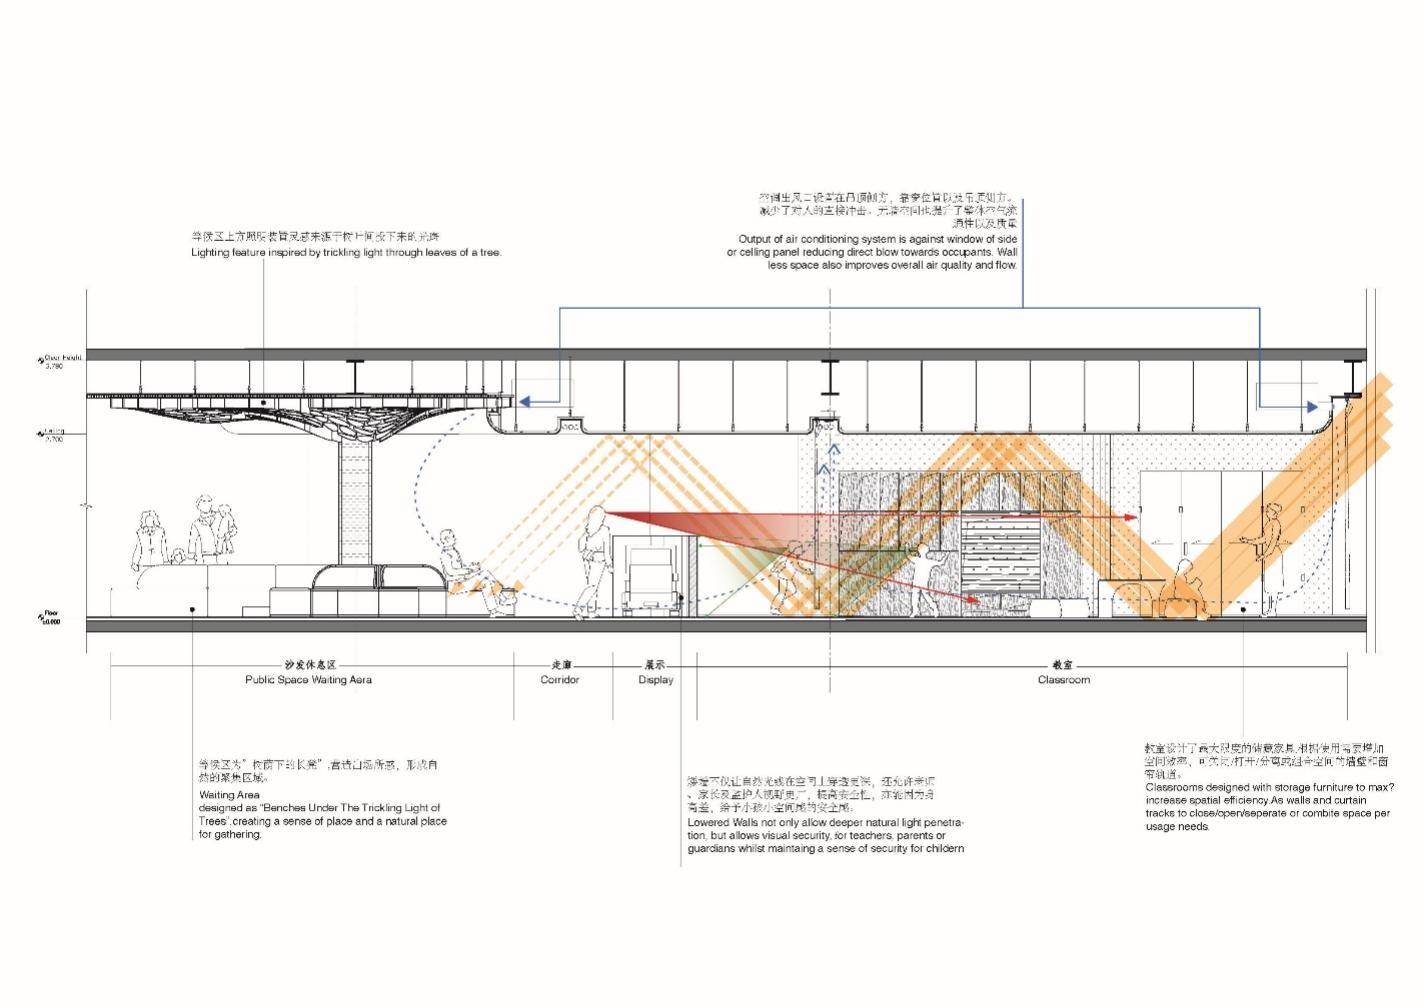
MTG Learning Center, also titled In the Forest, is a children's learning and activity space designed by WAY Studio in Beijing. Converted from an old retail space in a former antique market, the project reimagines education through a relaxed, nature-inspired interior. Instead of treating classrooms as fixed rooms, the design uses low walls, curtains, movable furniture, and open public areas to create flexible boundaries, encouraging children to move, observe, communicate, and define space through exploration.

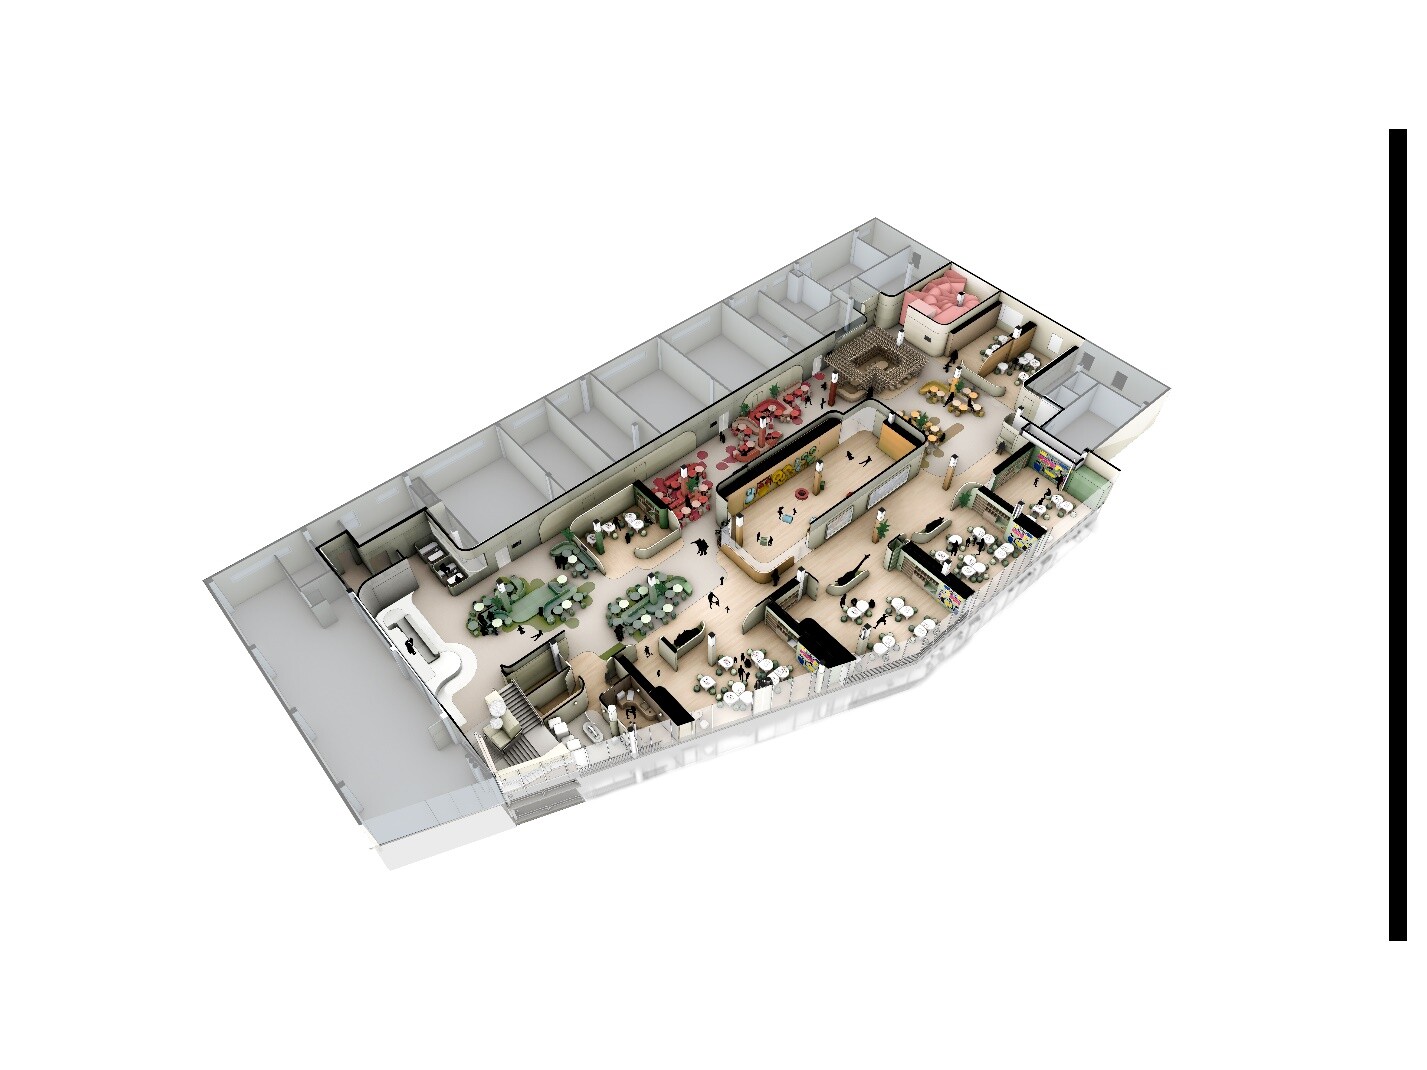
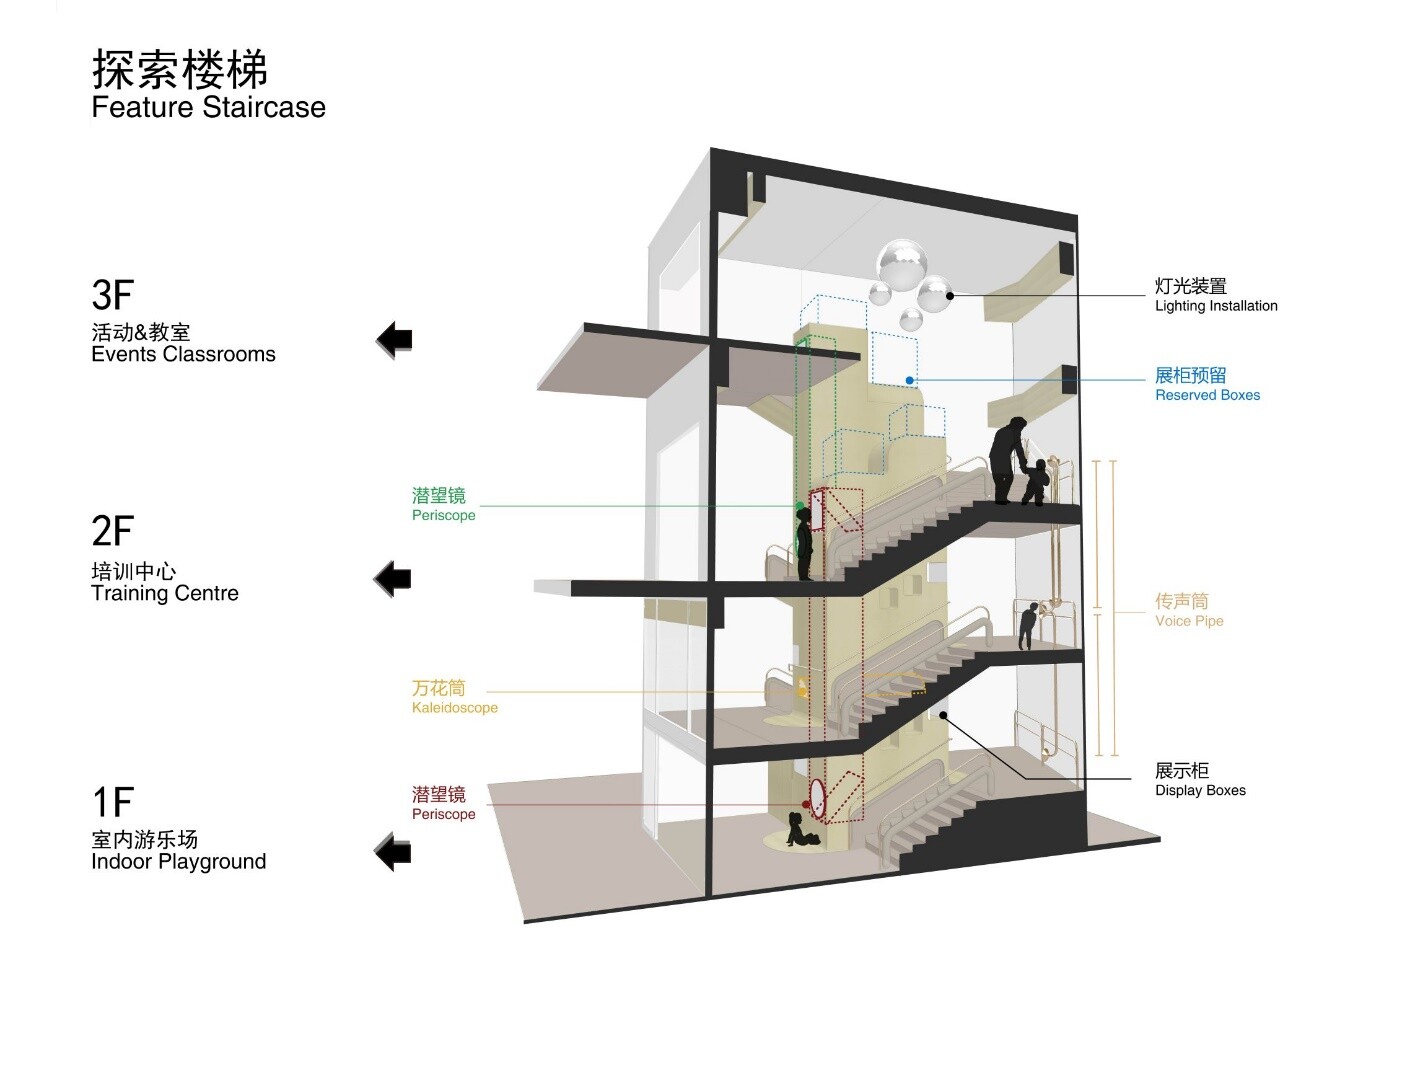
The plan takes the idea of a puzzle as its starting point. Different programs interlock to soften the monotony of the former corridor and create a rhythmic public space. A stair is transformed into an interactive node with mirrors, display areas, and voice tubes that connect the two levels visually and acoustically. Inspired by the Reggio Emilia idea that the environment is a third teacher, the project provides shared areas for children, parents, and teachers. Tree-like acrylic light installations, warm wood tones, bright color zones, and modular furniture create an open learning field where study, play, family interaction, dining, workshops, and events can coexist.
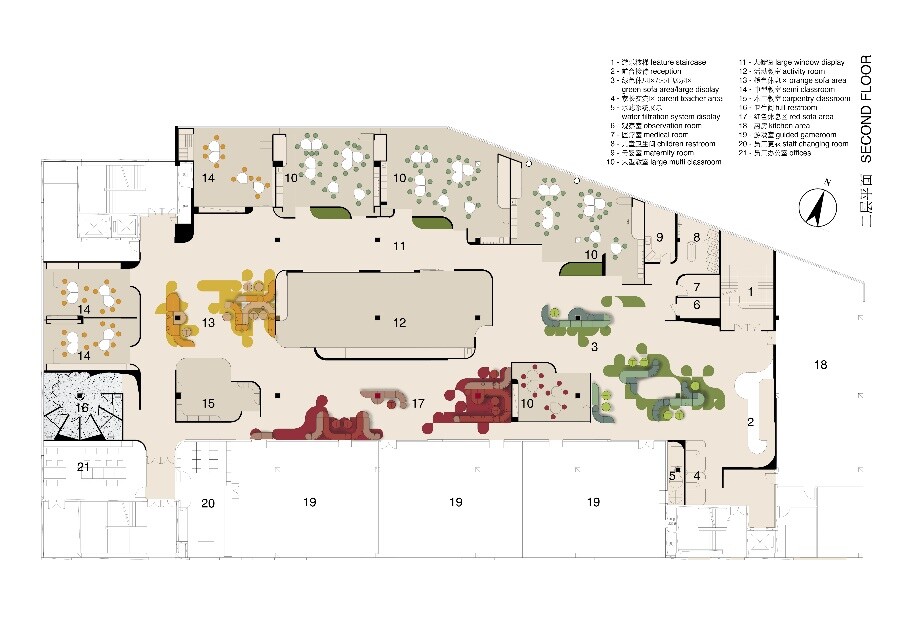
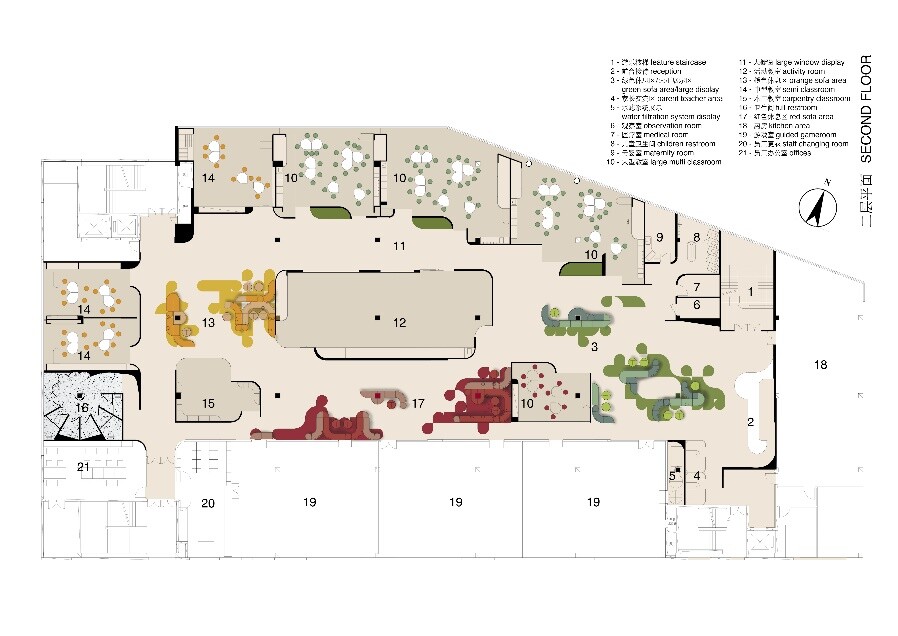
Puzzle-like axonometric layout of the second floor, showing classroom organization and public circulation.
02
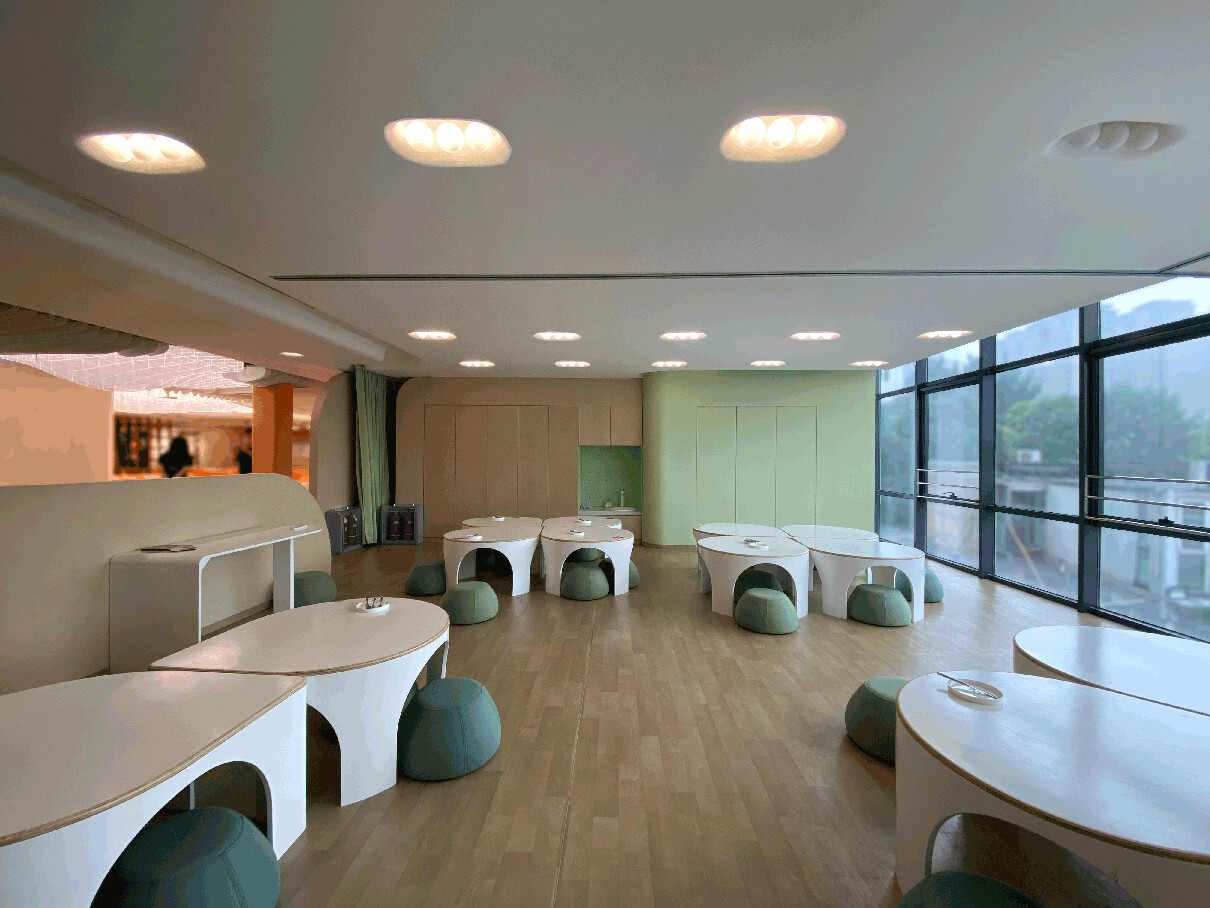
Semi-open classrooms and shared learning space with low partitions, flexible furniture, and nature-inspired interior lighting.
03
Interactive stair installation connecting the first and second floors with voice tubes, display areas, and play elements.
04
Section of the stair area showing visual connections and the spatial relationship of children’s interactive installations.
05
Multifunctional classroom with reconfigurable furniture, low walls, and a learning environment scaled for children.
06
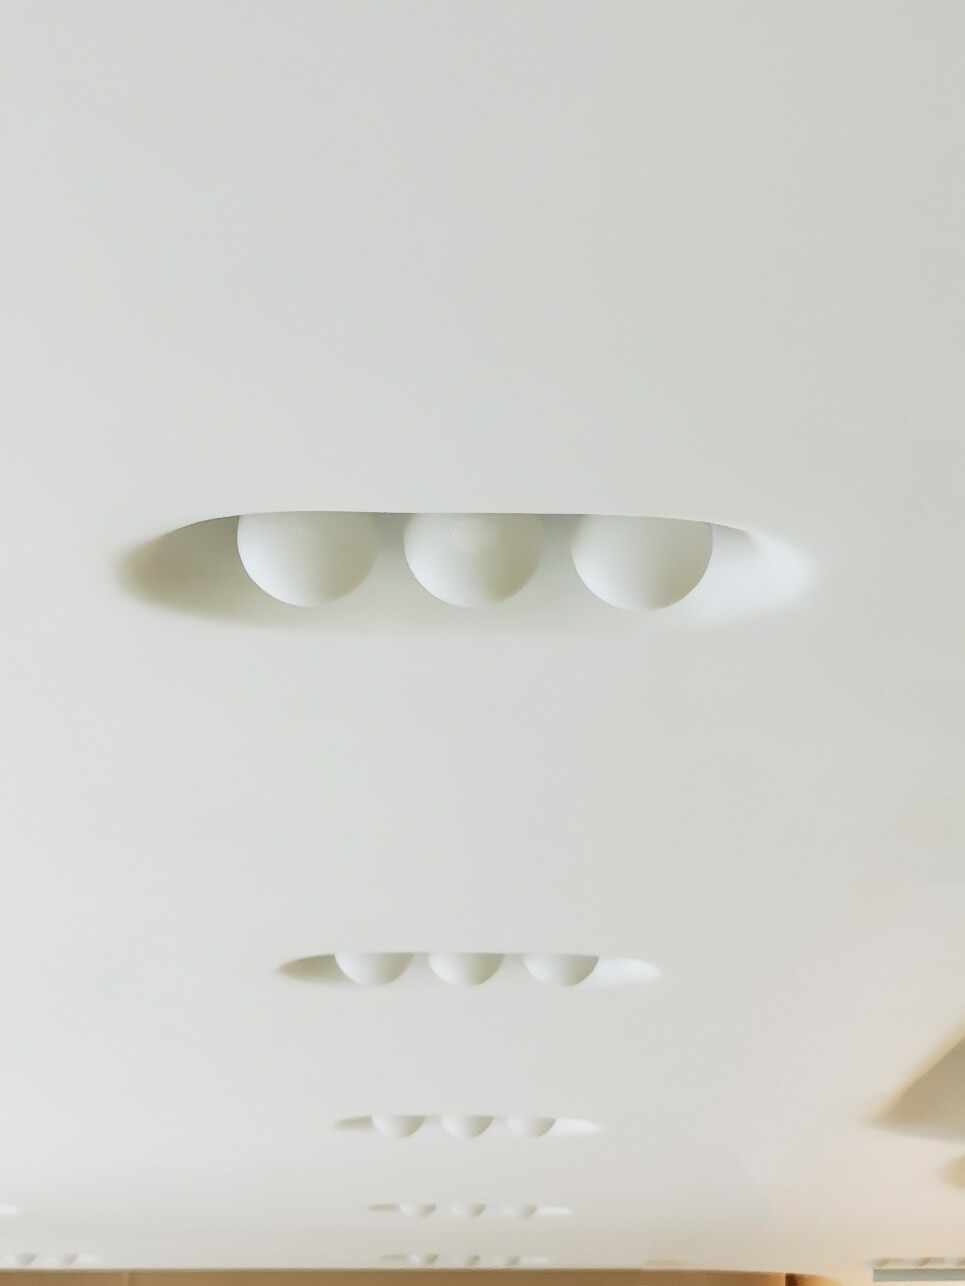
Detail of tooth-like classroom lights designed for children and adaptable to different lighting modes.
07
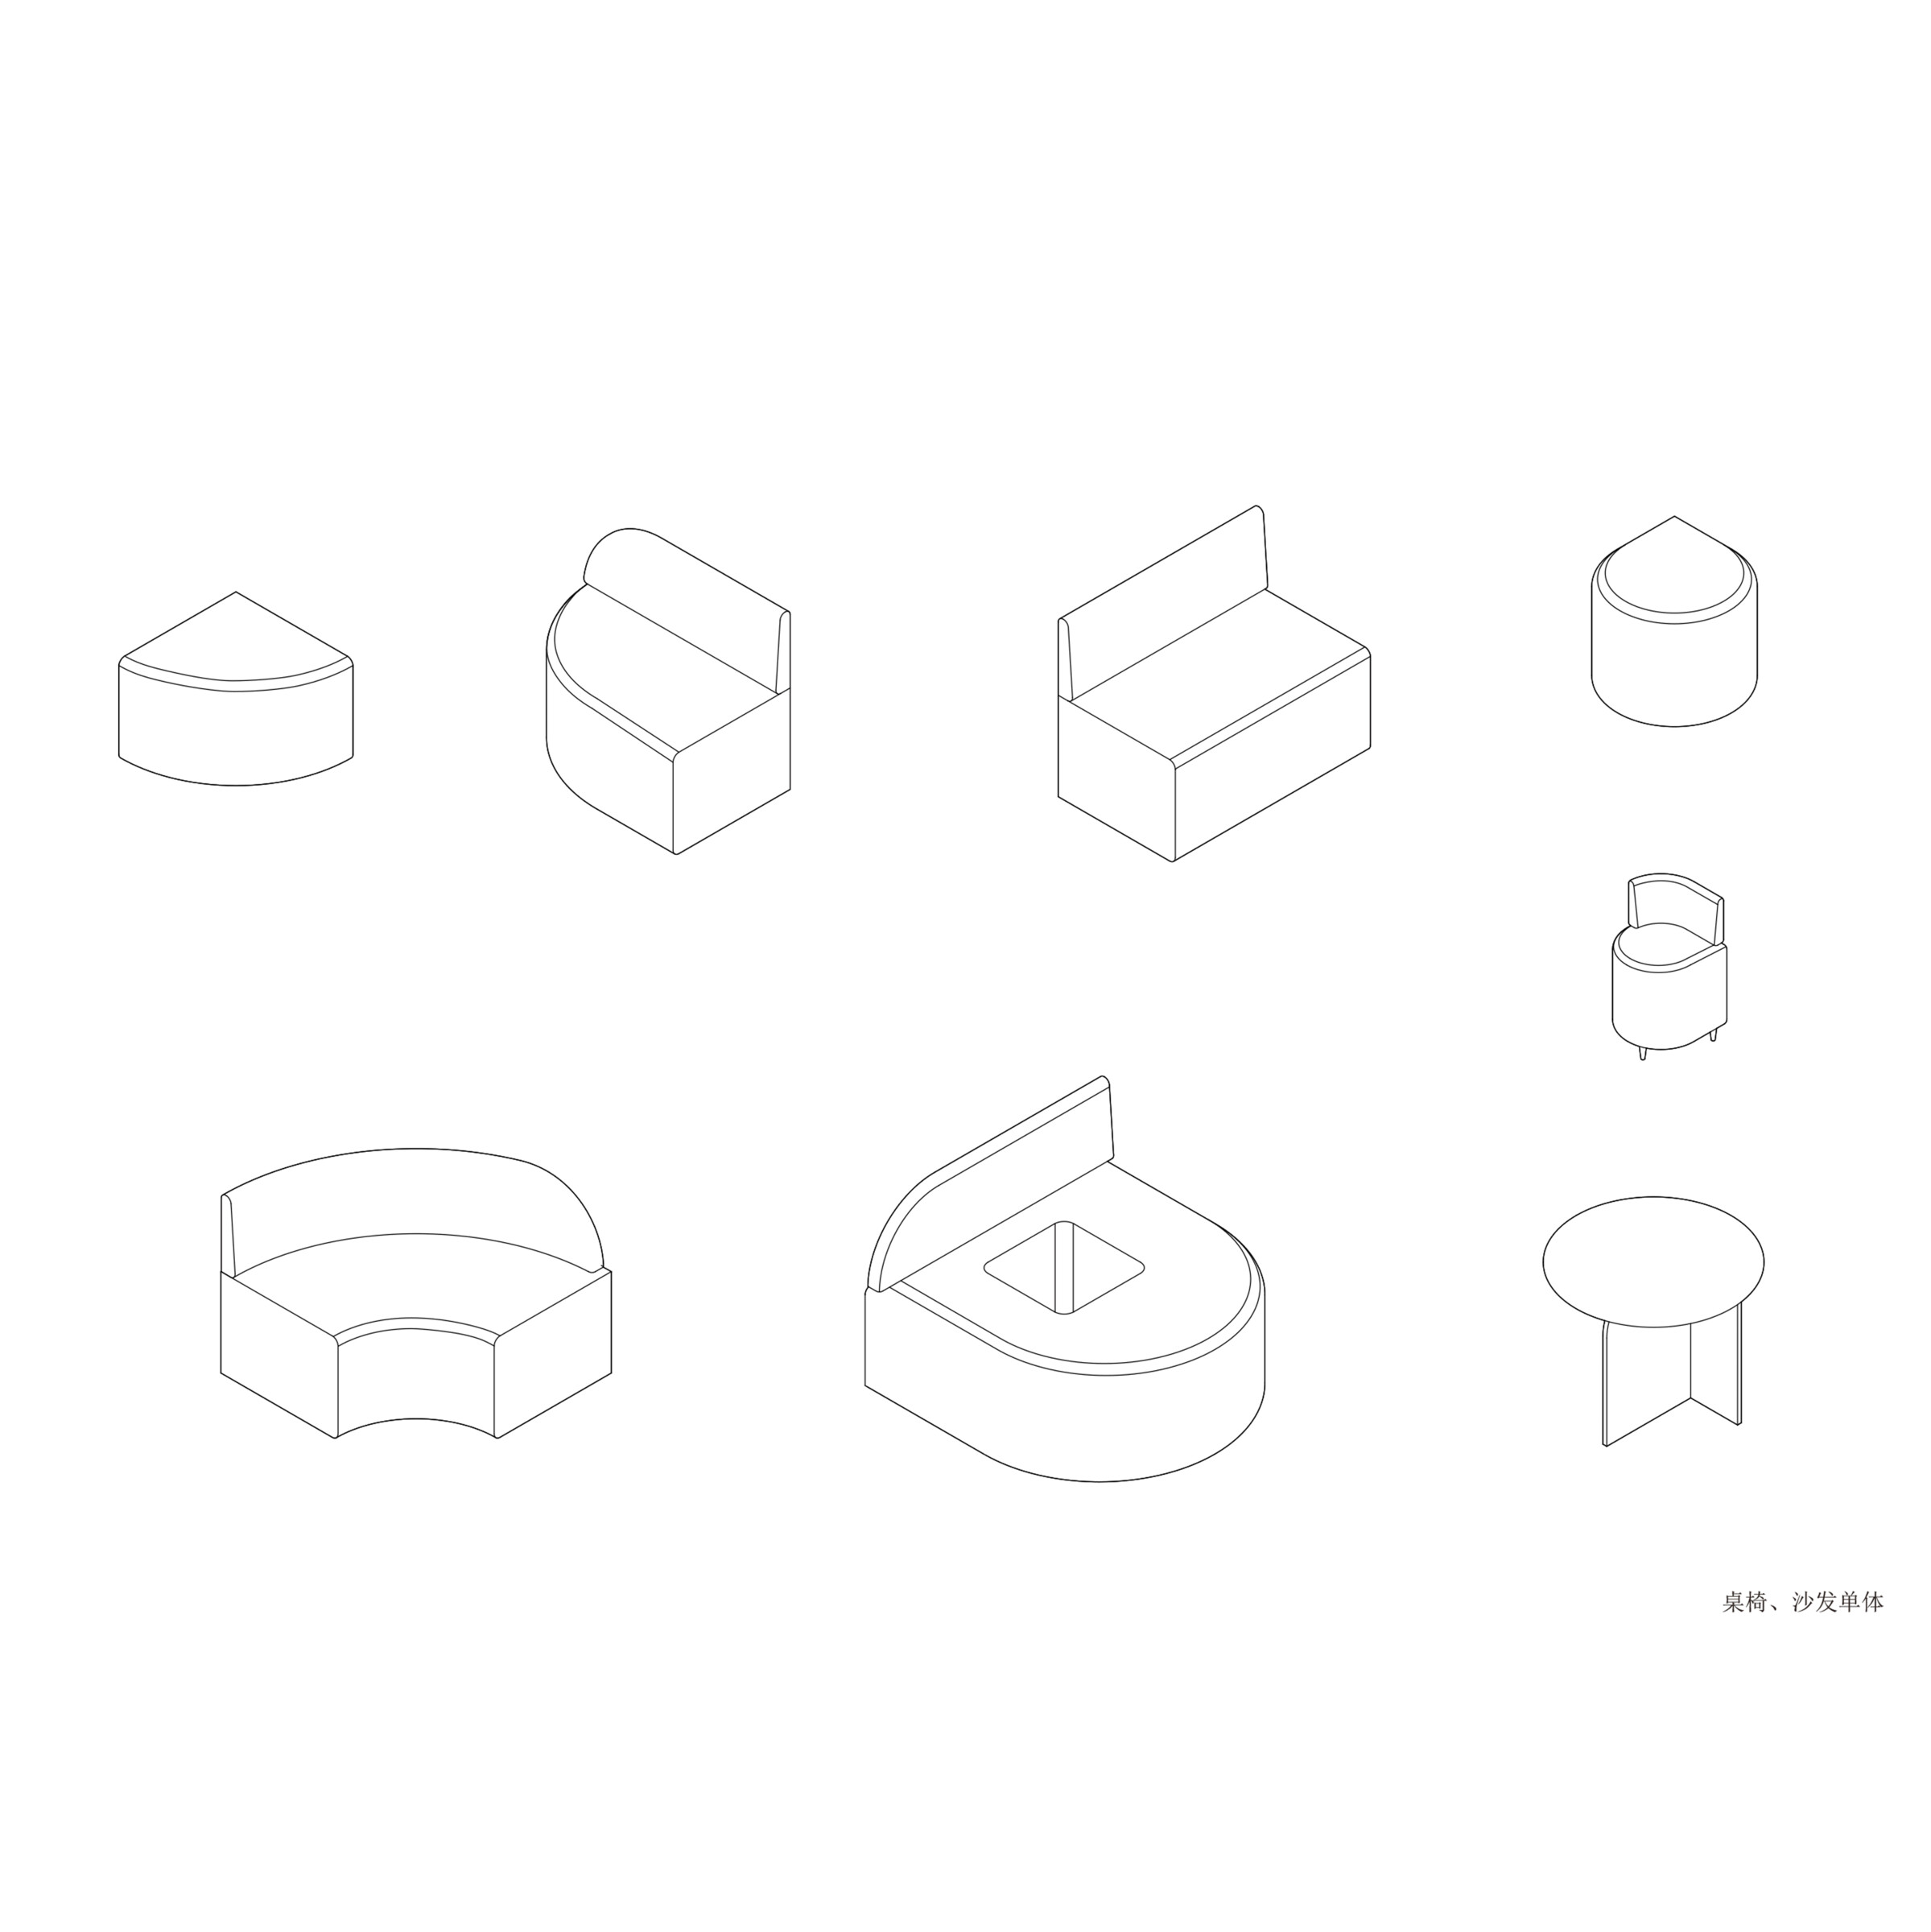
Diagram of furniture modules used as walls, storage, display, and activity organizers in the classroom.
08
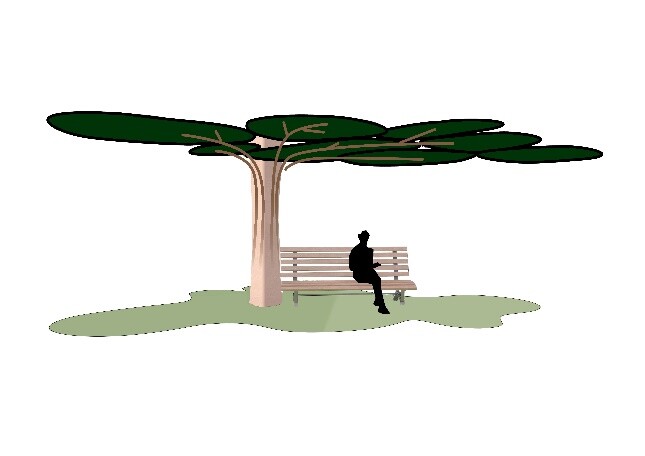
Concept diagram of tree-inspired lighting and seating combinations.
09
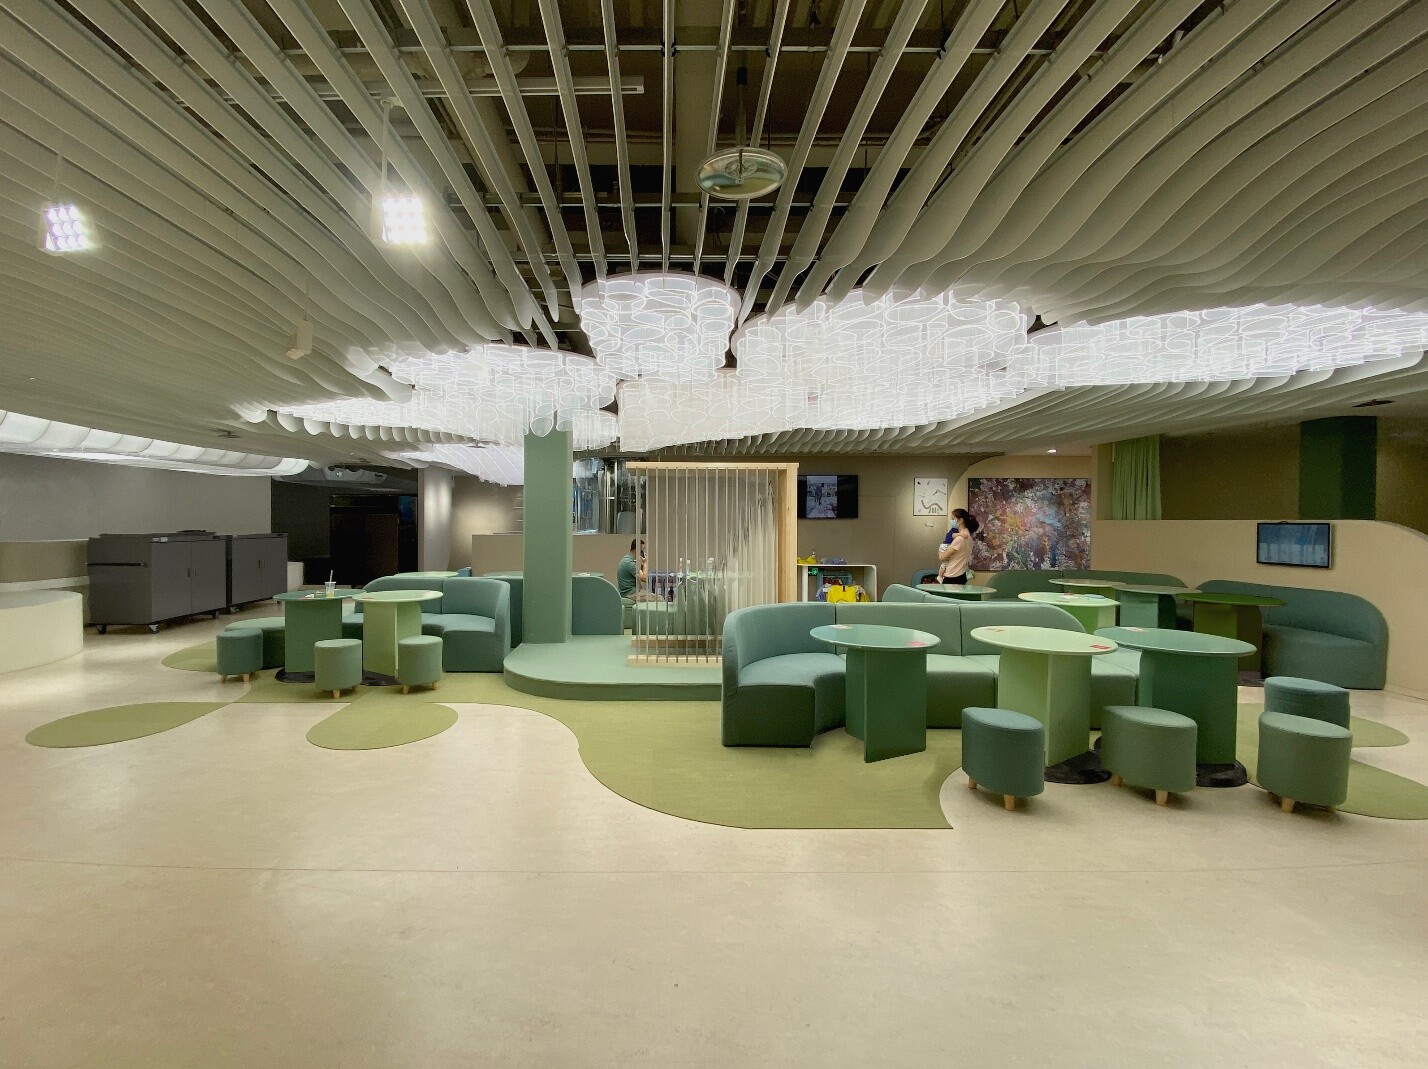
Second-floor public rest area with green soft seating and translucent acrylic tree-like lighting.
10
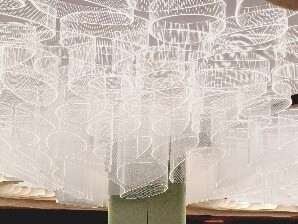
Detail of layered acrylic lighting, showing curved forms and translucent material quality.
11
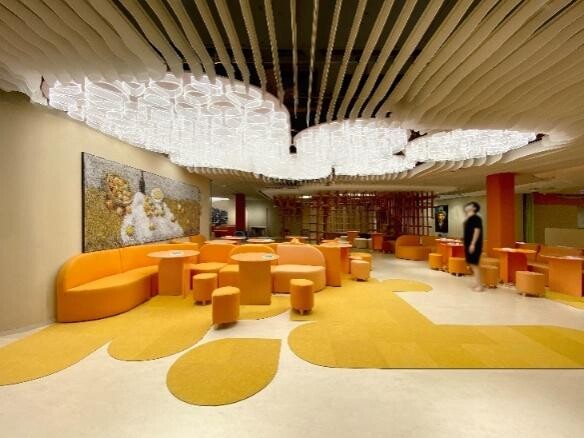
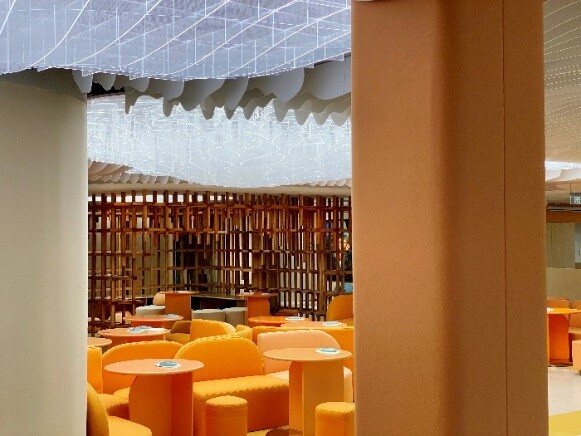
Children’s activity and reading space composed of orange furniture and wood-toned bookshelves.
12
Library and activity area showing the visual connection among book zones, orange activity furniture, and shared space.
13
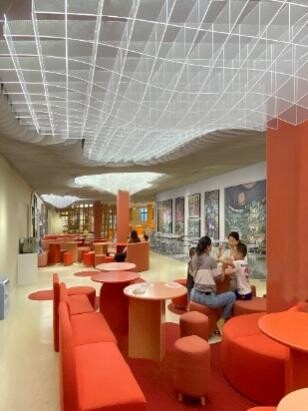
Parent-child lounge where adults and children can stay together within an open learning setting.
14
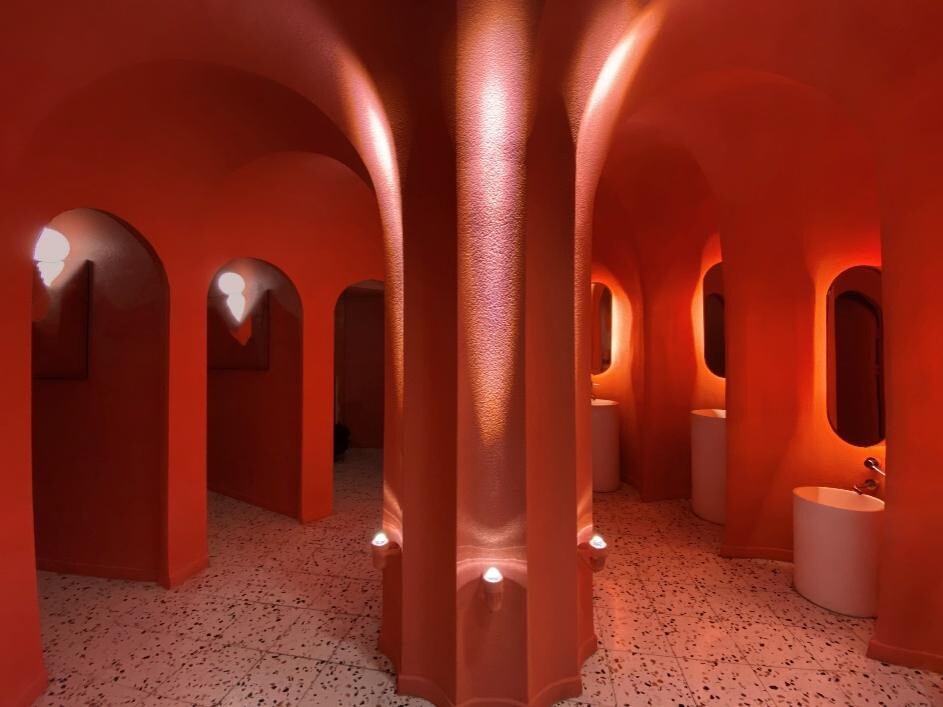
Magenta restroom with enclosing structures and arched openings forming a theatrical, child-friendly space.
15
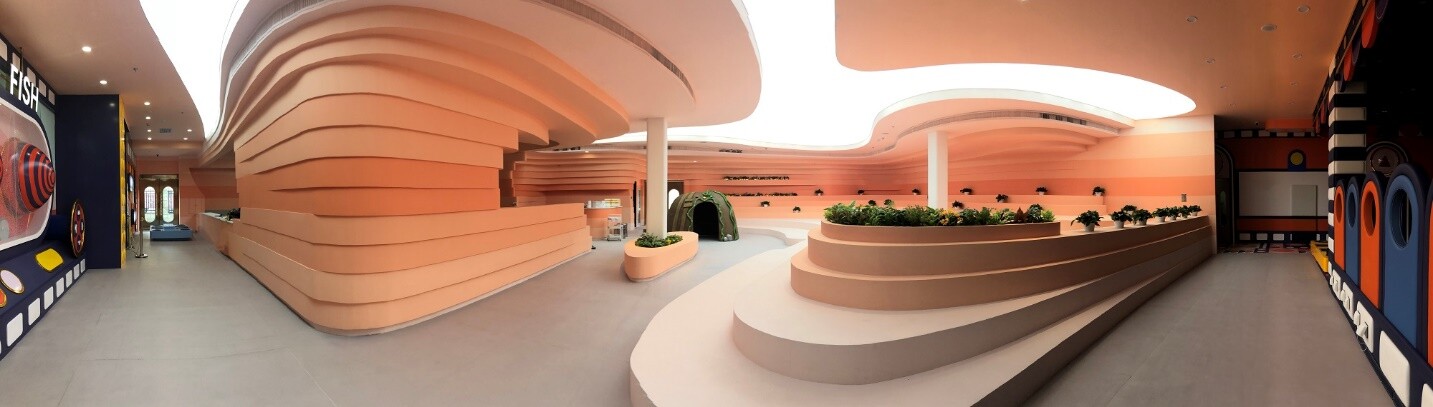
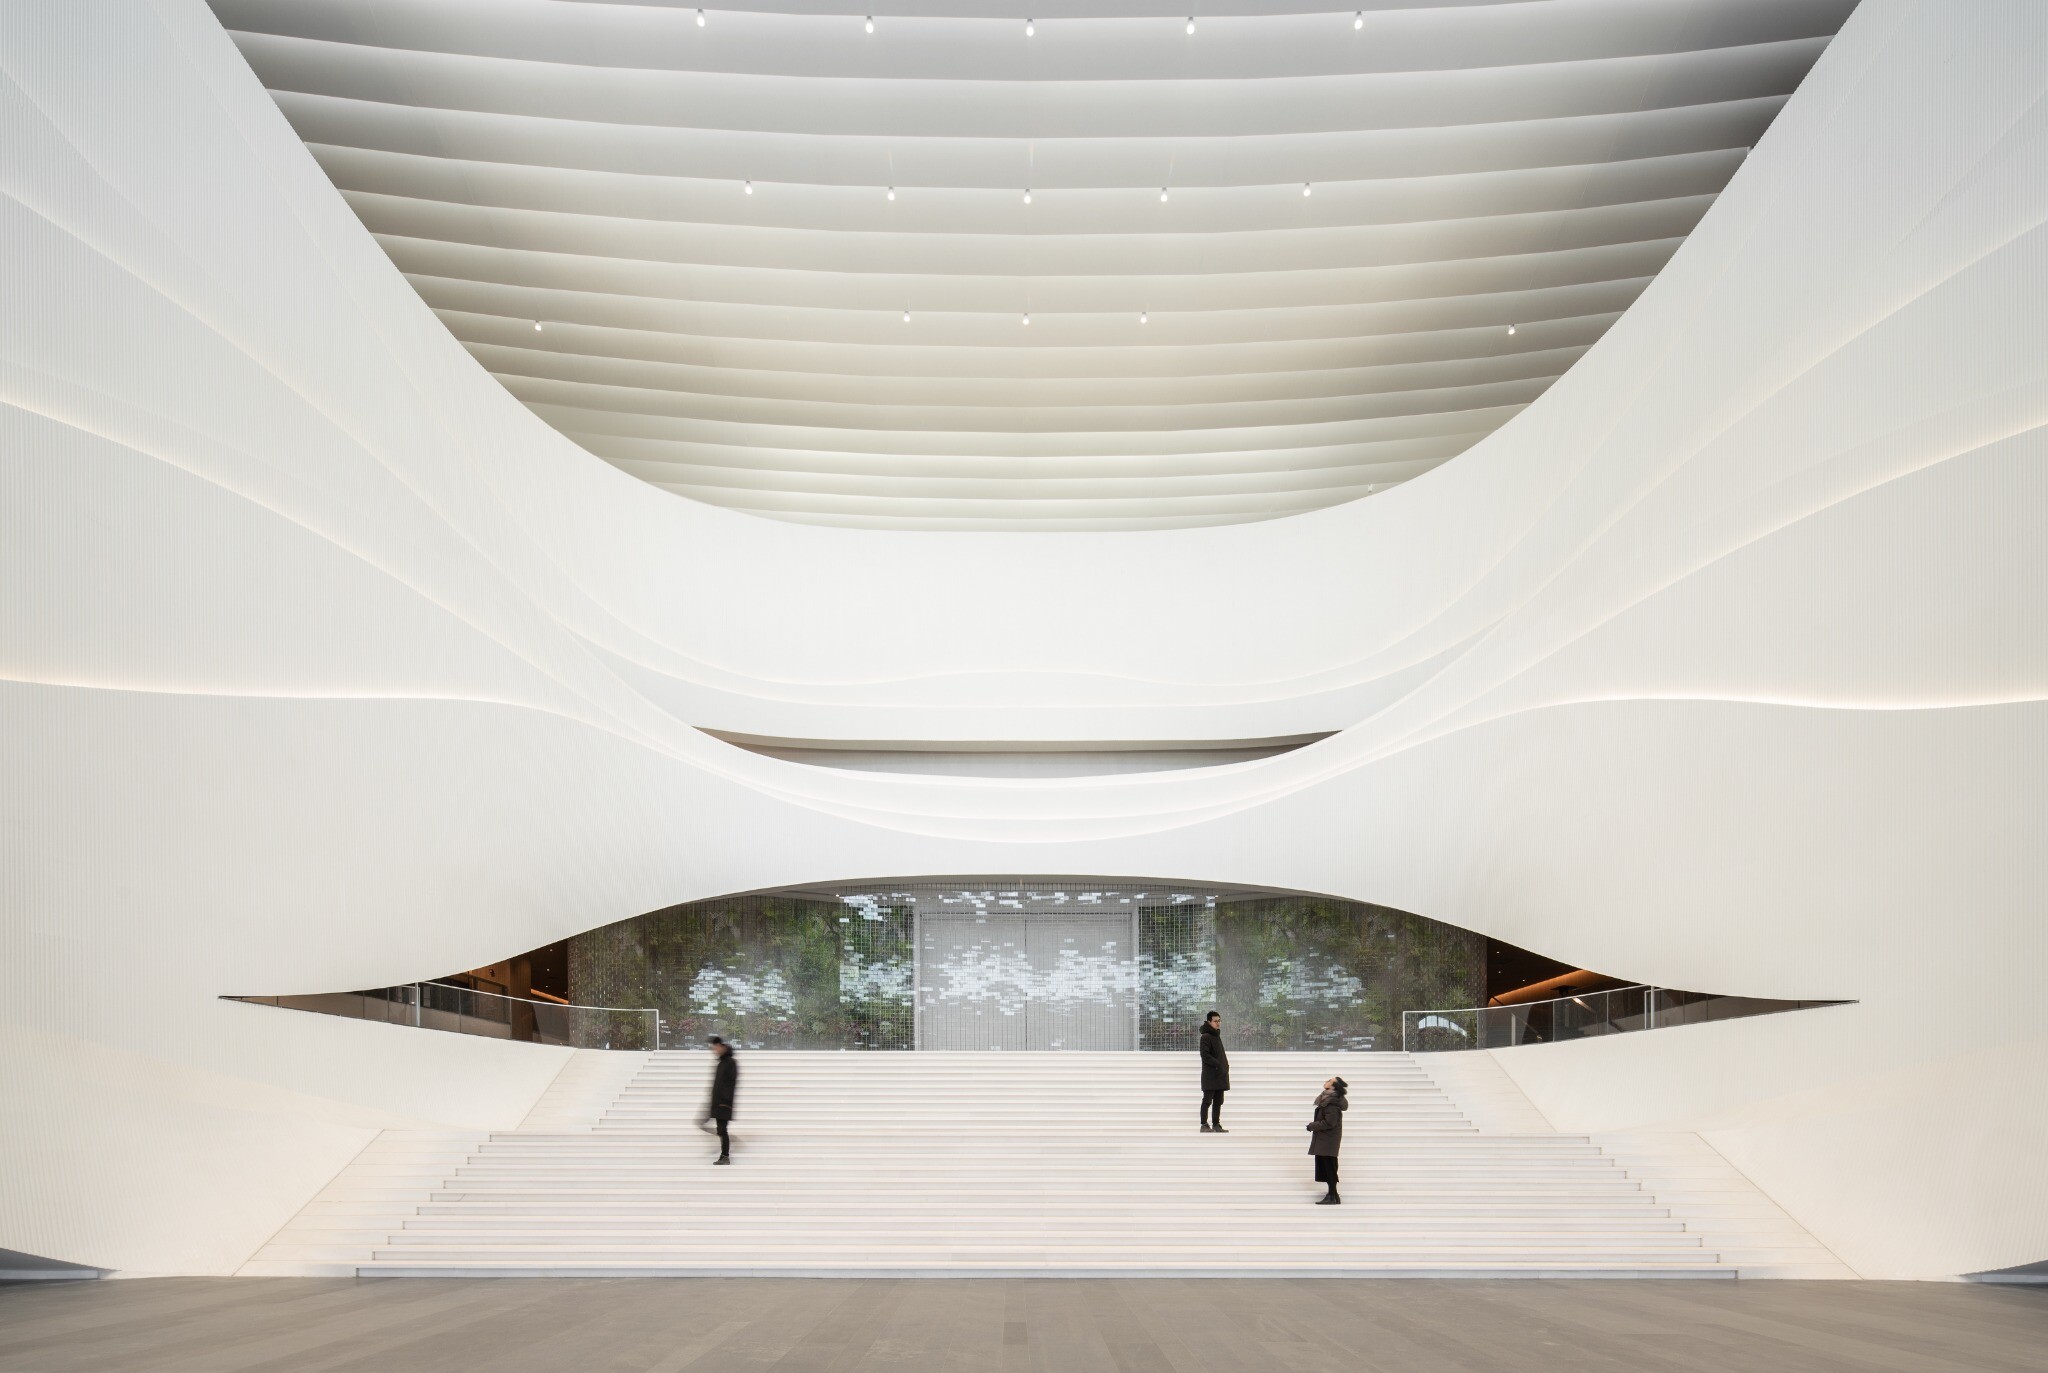
Panoramic view of the first-floor open space, showing curved surfaces, stepped seating, and the entrance transition.
16
Second-floor plan of MTG Learning Center, showing classrooms, public areas, and circulation.
17
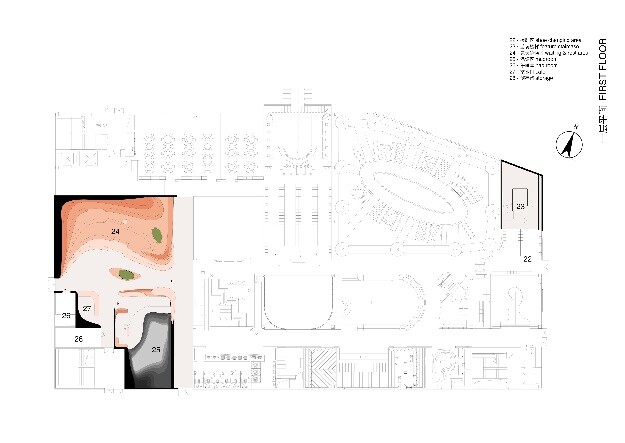
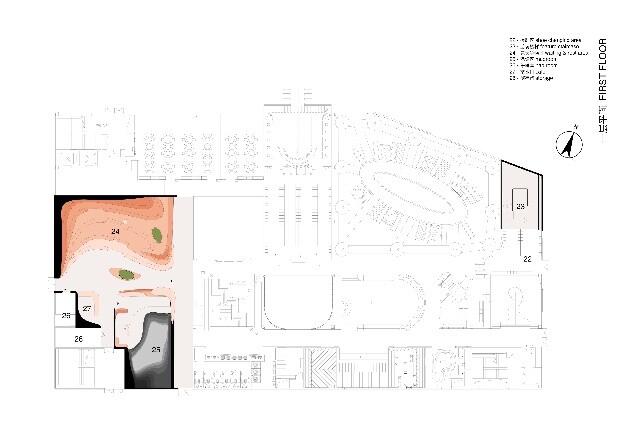
First-floor plan of MTG Learning Center, showing the entrance, public spaces, and functional zones.
18
MTG Learning Center first-floor plan.
19
MTG Learning Center first-floor plan variant.
20