Projects

Close project

Island Forest / Pak Pak Tang Thai Kitchen & Bar

2021 / Interiors

Location
Beijing, China
Program
Restaurant and wine
Client
Pak Pak Tang
Area
300 sqm
Design team
Zheng Tao, Fernie, Alan Hung, Zhang Zequn, Li Xudong, Wang Shuobin, Chen Yu
Lighting design
J Studio
Photography
Jonathan Leijonhufvud, Fernie
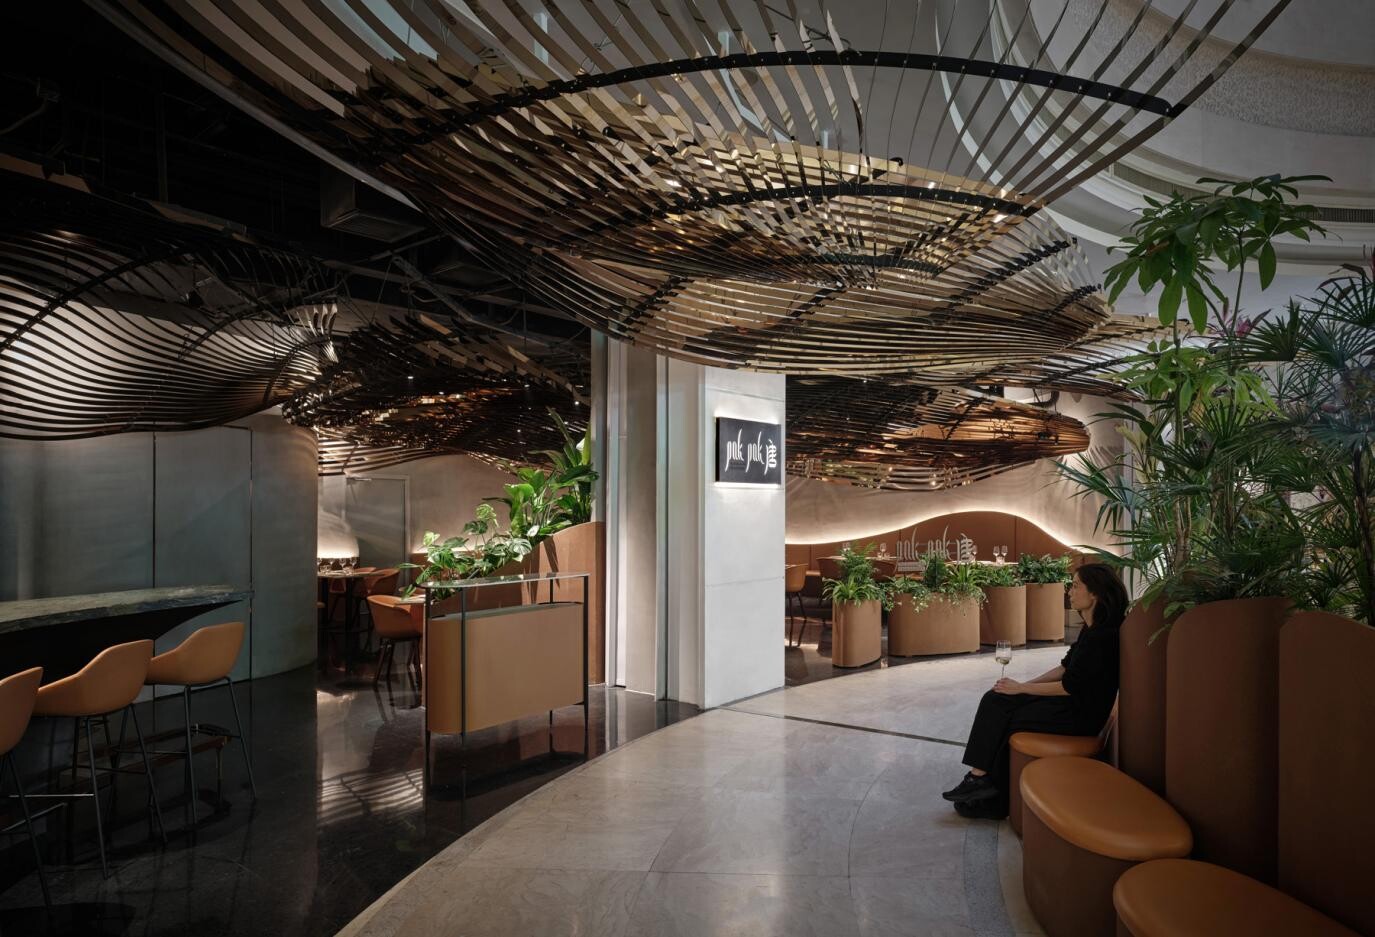
Overall view of the restaurant entrance, where the metal roof installation extends into the dining area and tropical planting with curved seating creates an island-forest atmosphere.
01

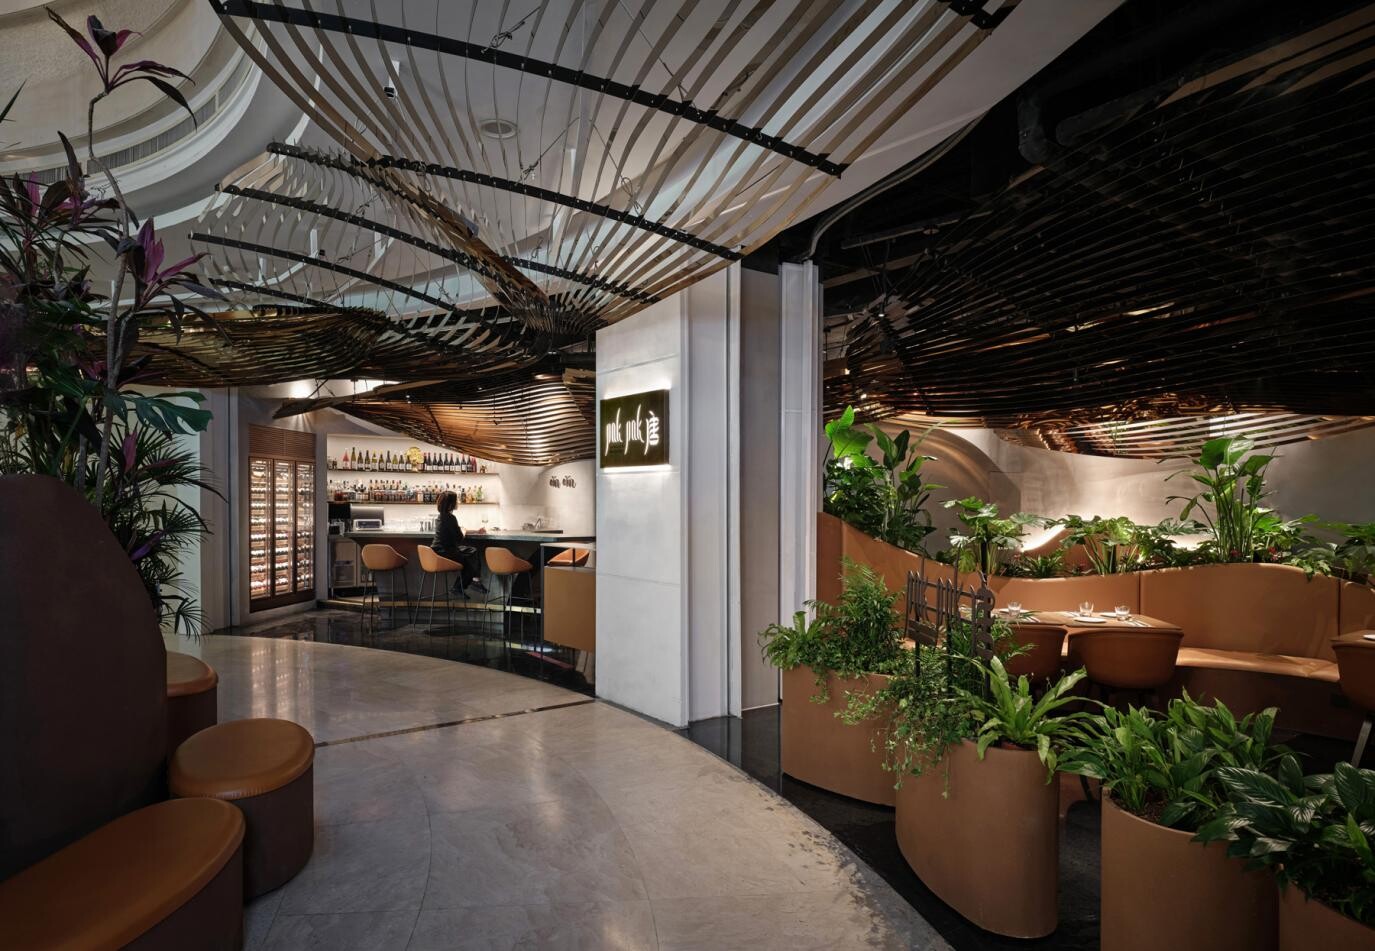
Pak Pak Tang Thai Kitchen & Bar is located on the B1 floor of a shopping mall in Guanshe North District, Beijing, and was redesigned by WAY Studio as an interior renovation. With "island forest" as the core concept, the project abstracts spatial imagery from Thai natural elements, tropical rainforests, waves, sand ripples, islands, and floating markets. Through an open layout, atrium garden, Y-shaped bar, island-like dining areas, and layered metal roof installations, the design transforms an underground commercial dining space into an immersive Thai restaurant and bar shaped by nature, social experience, and atmospheric imagination.
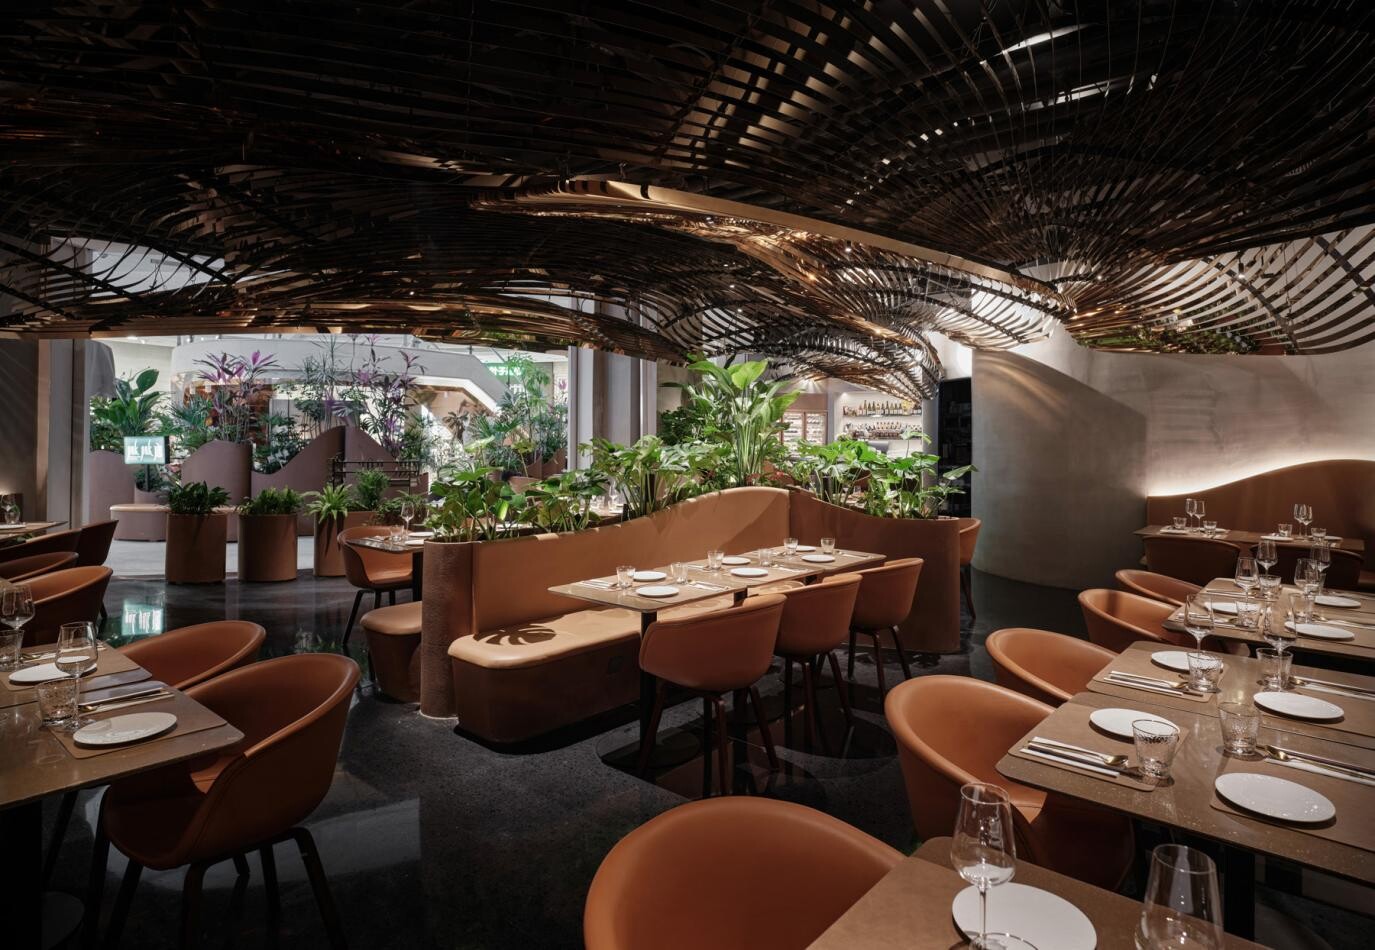
View from the entrance toward the restaurant interior, where the roof installation, bar, and dining area form a continuous spatial guide from the mall public area.
02
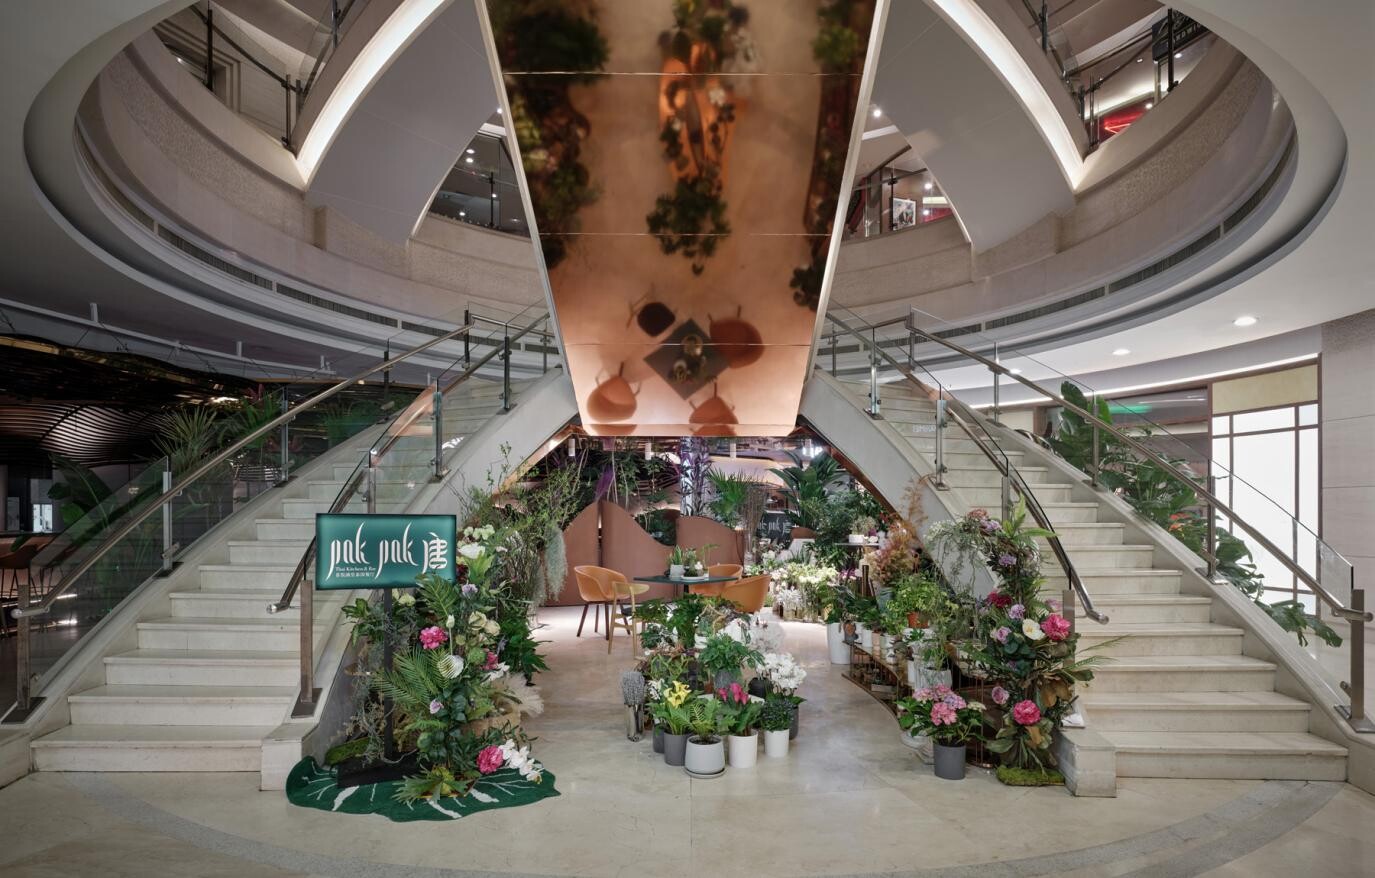
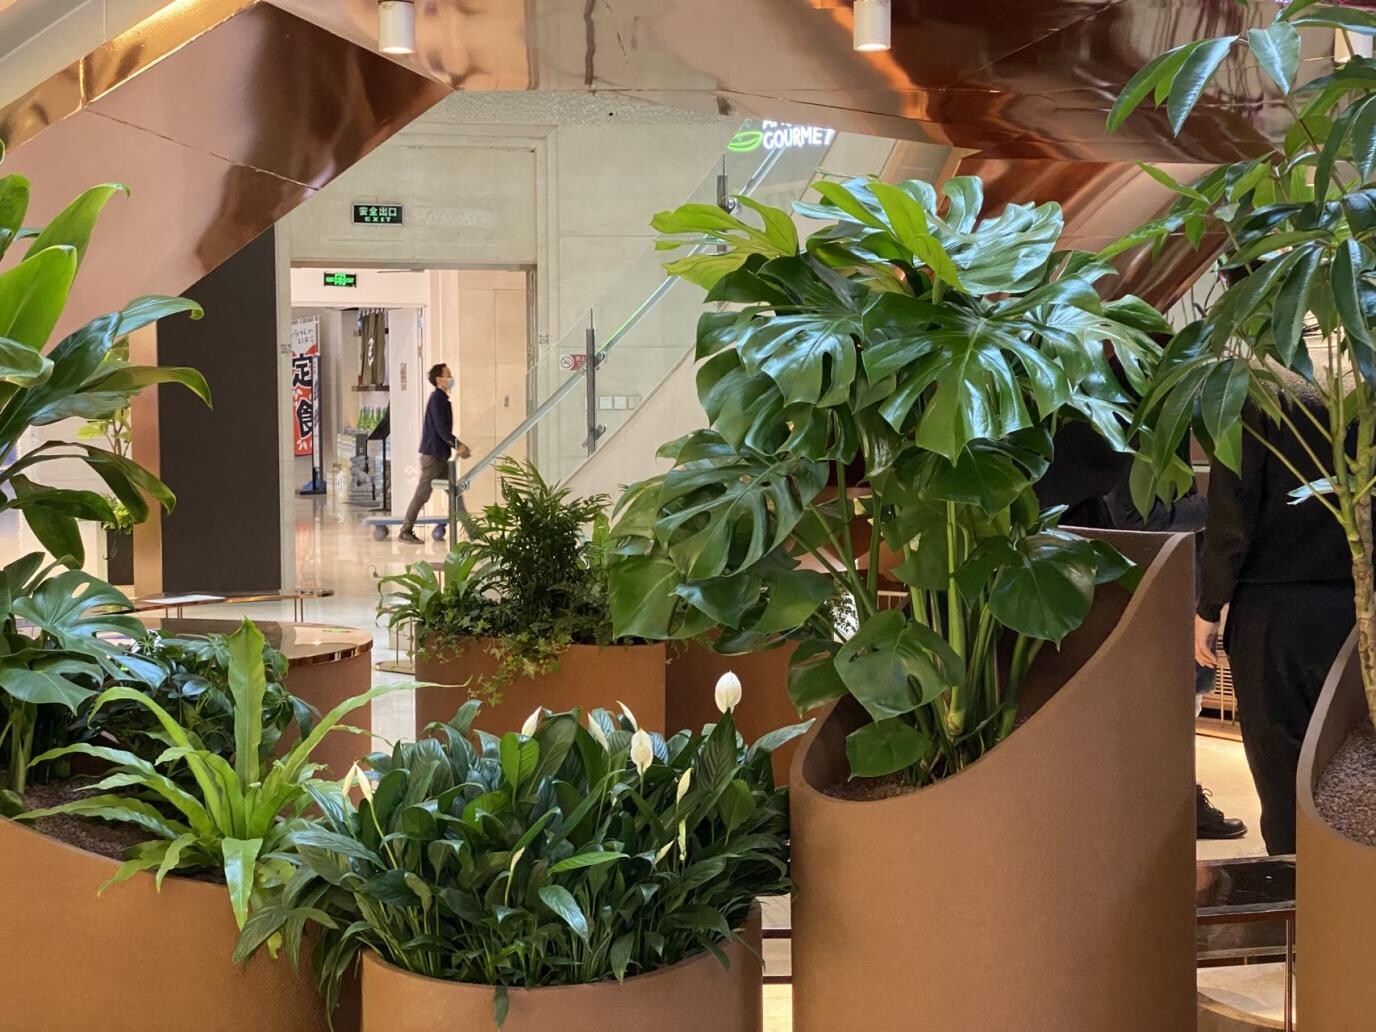
Atrium transformed into an island garden, with planters like boats moored by an island creating a green transition between the restaurant and public mall space.
03
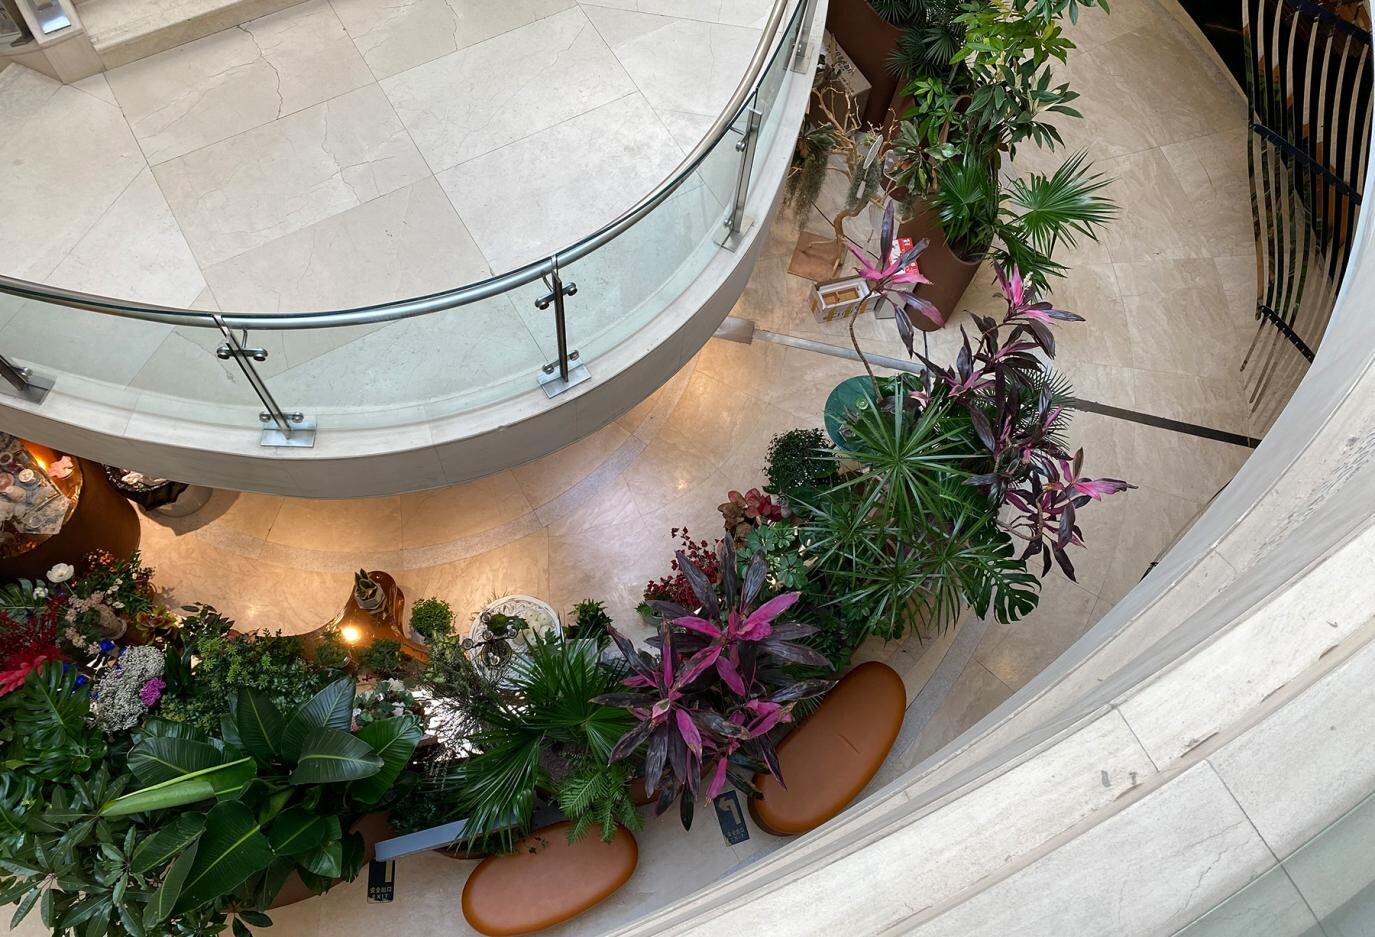
Curved planters and tropical plants in the atrium garden form a soft boundary and introduce a natural landscape experience into the underground commercial space.
04
Planters, broad-leaf plants, and pedestrian circulation create a natural entrance scene and strengthen the attraction between the restaurant and mall atrium.
05
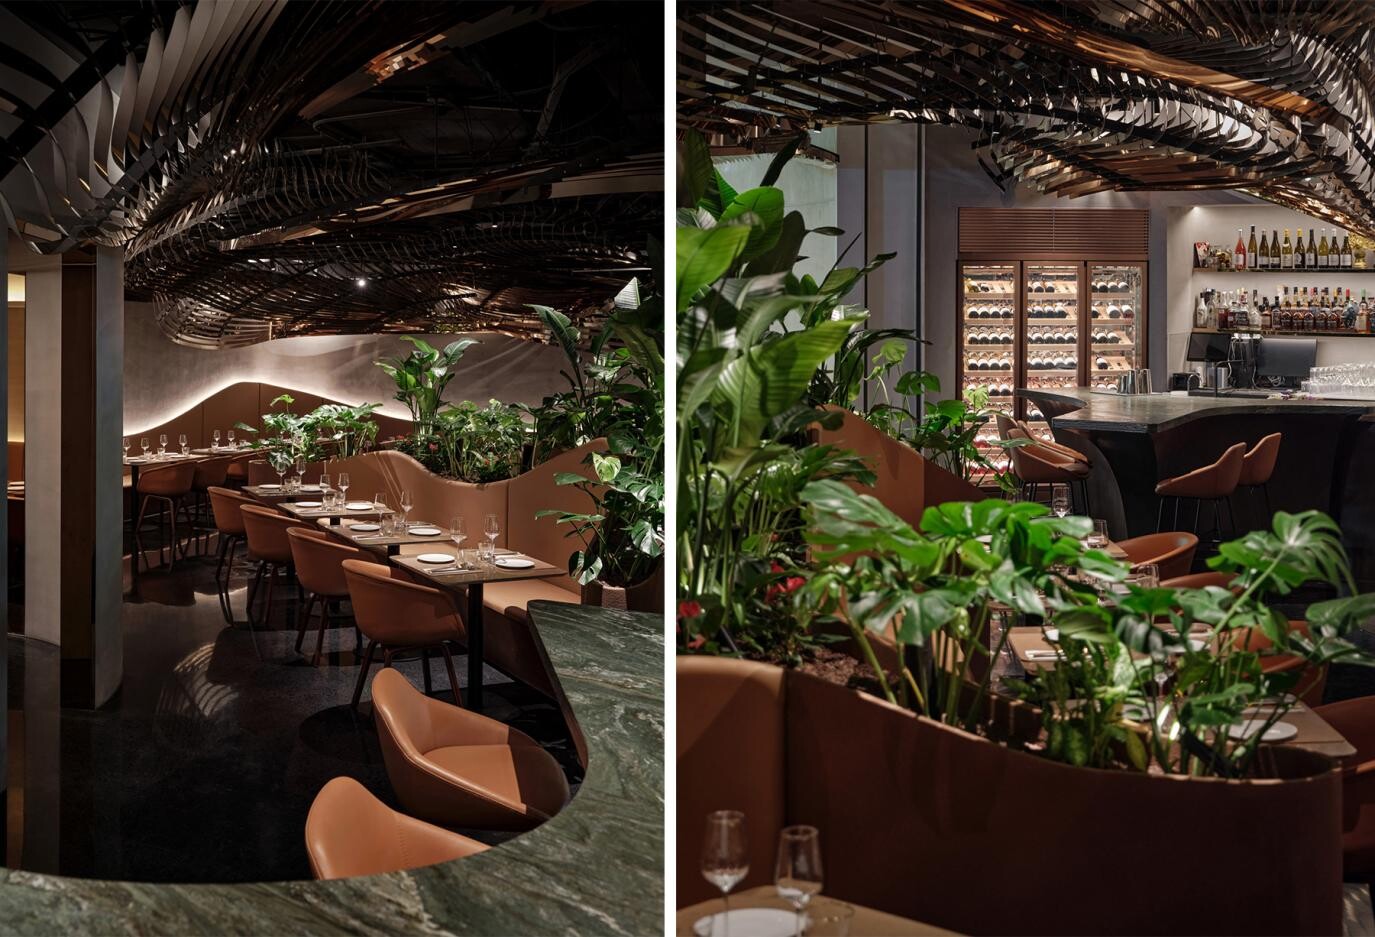
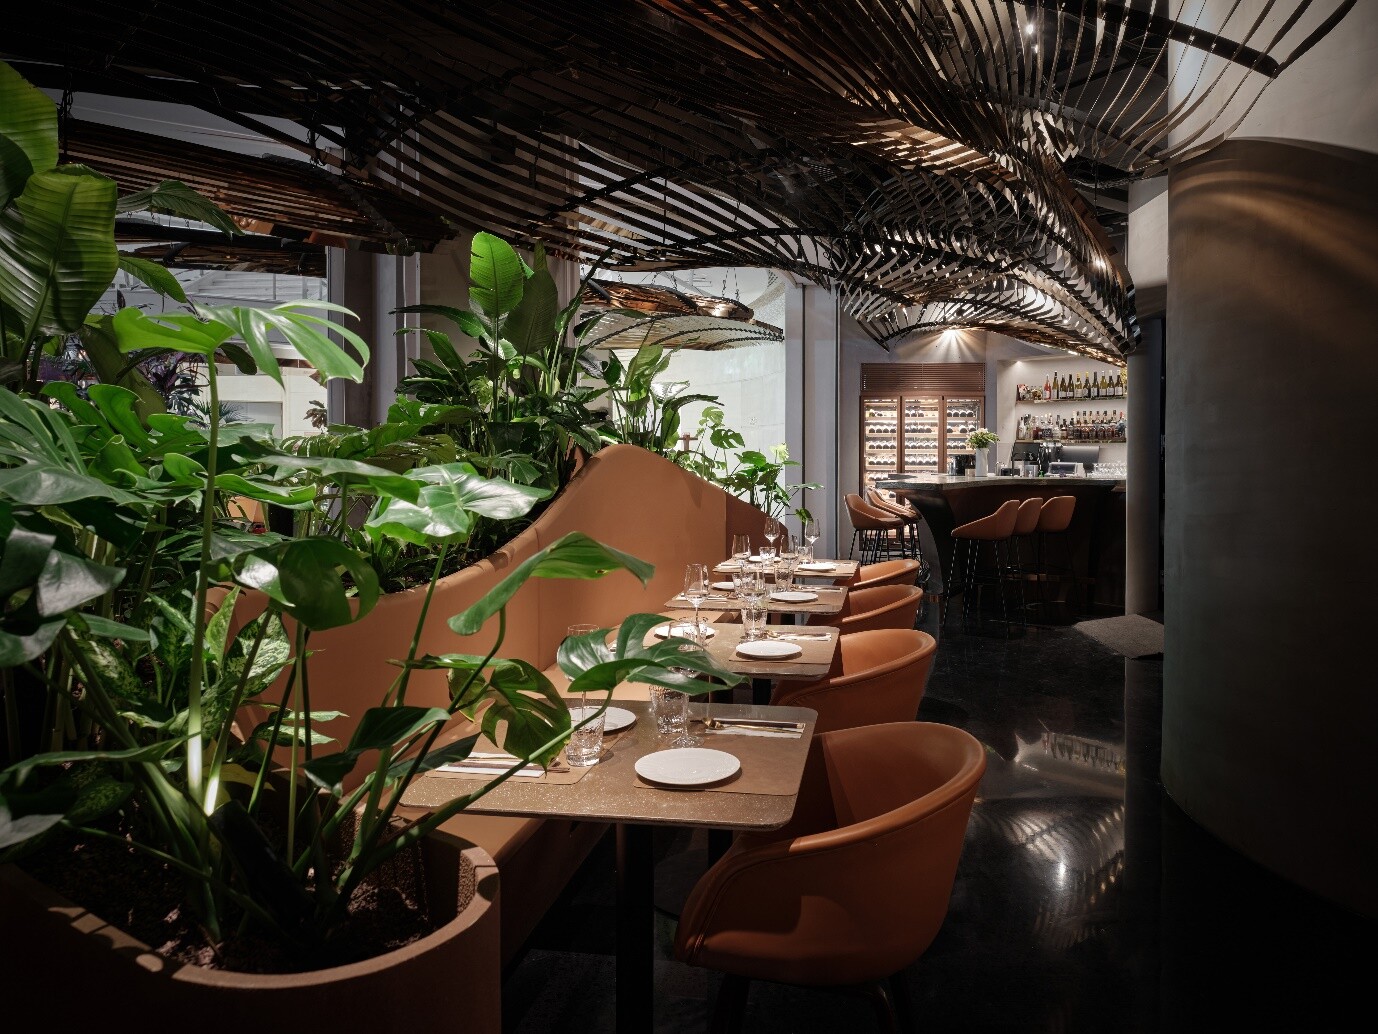
Dining area continuing the atrium’s planting language, where plants, curved partitions, and low lighting create an immersive tropical-rainforest experience.
06
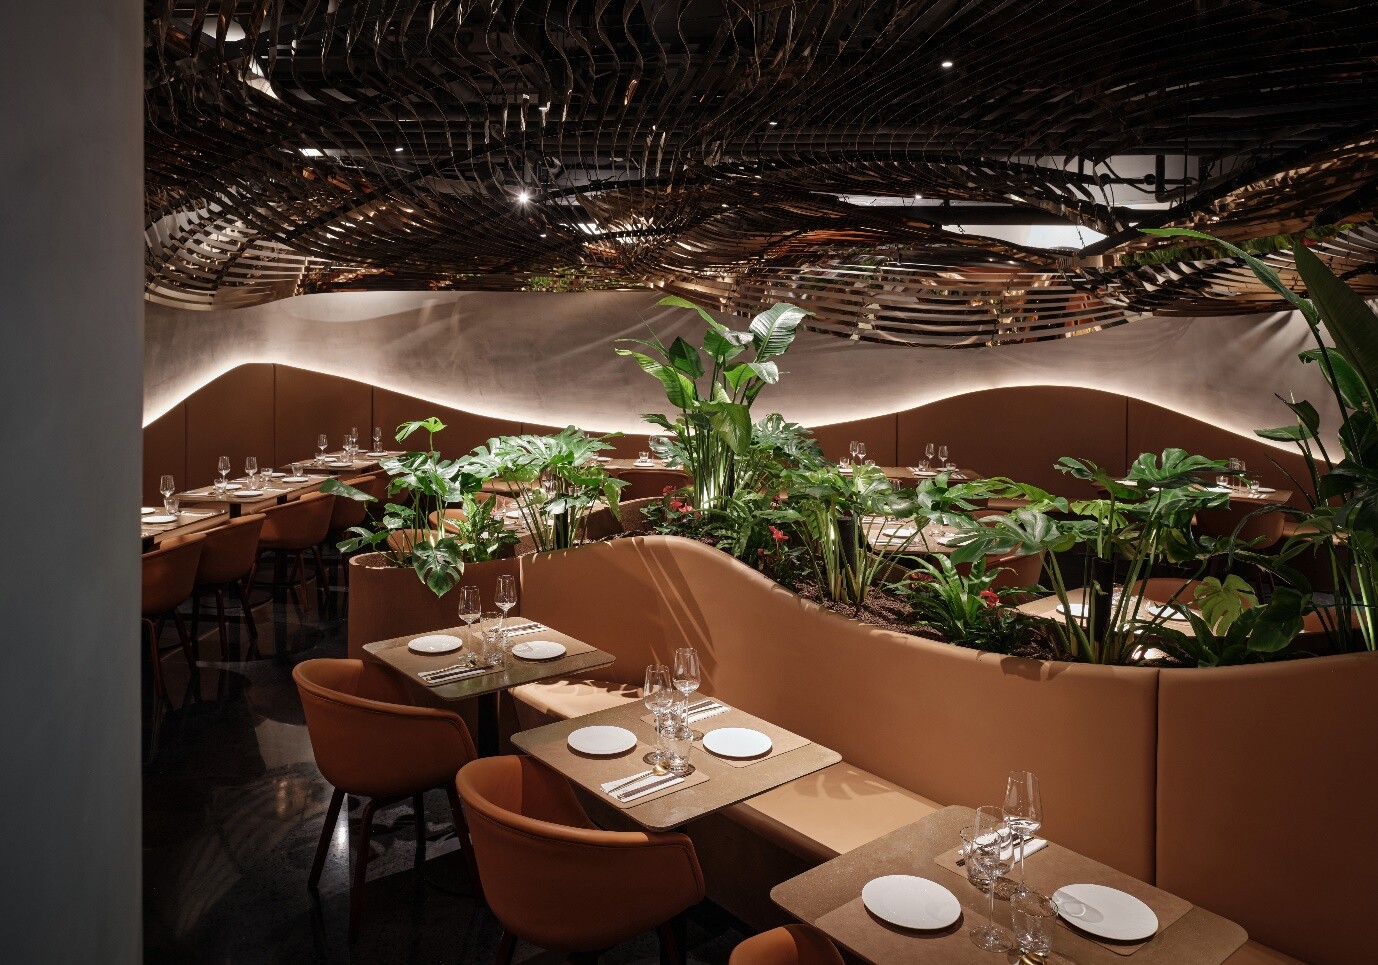
Dining area covered by layered metal roof installations, with tables, planting, and curved seating forming flexible island-like dining zones.
07
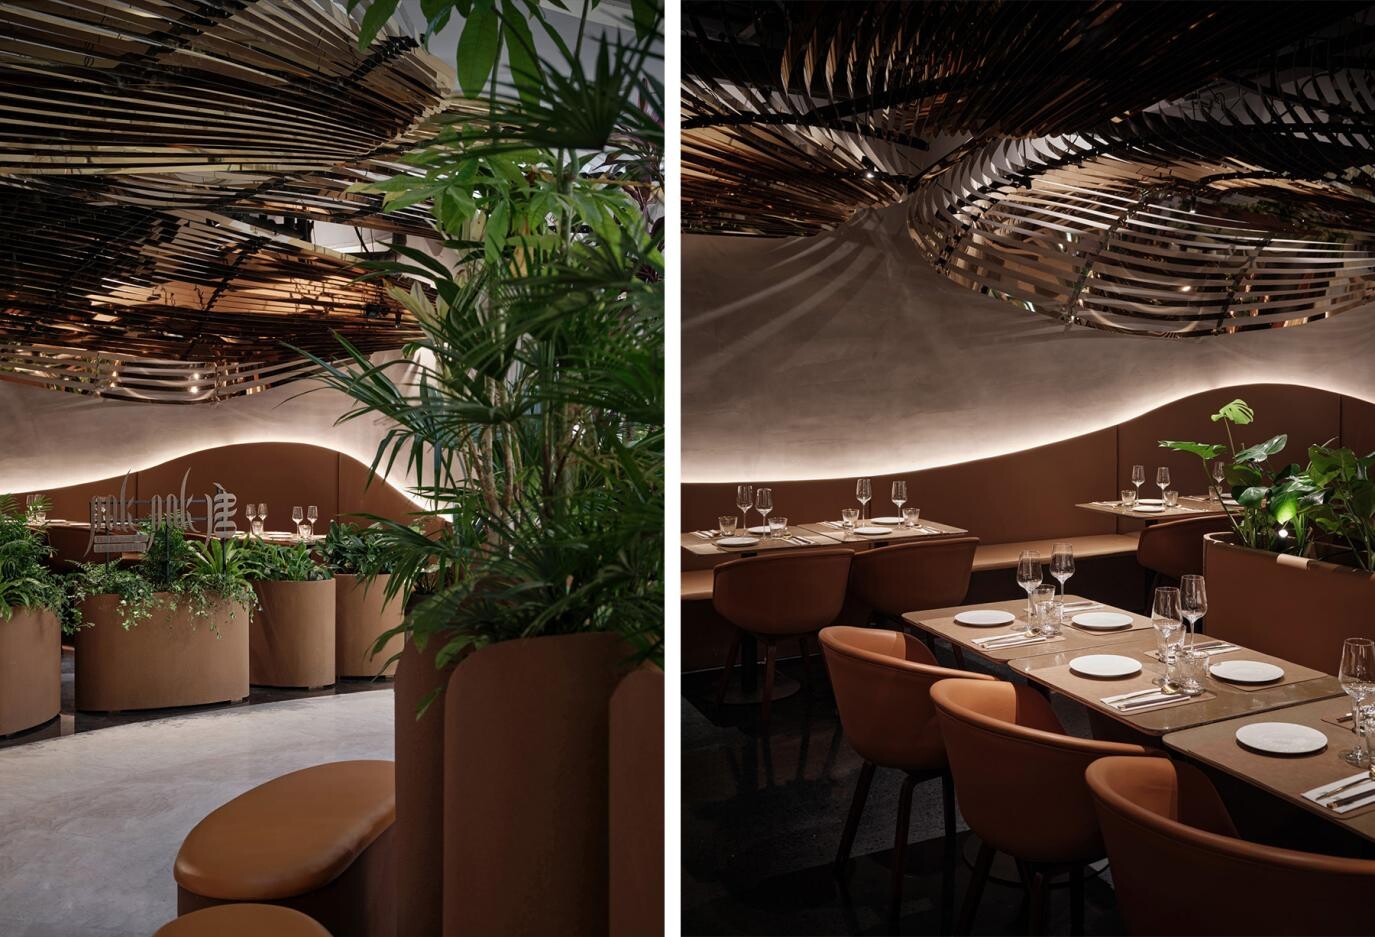
Metal roof installation in the dining area simulating waves, sand ripples, and tropical leaves, creating a flowing spatial expression through reflected light.
08
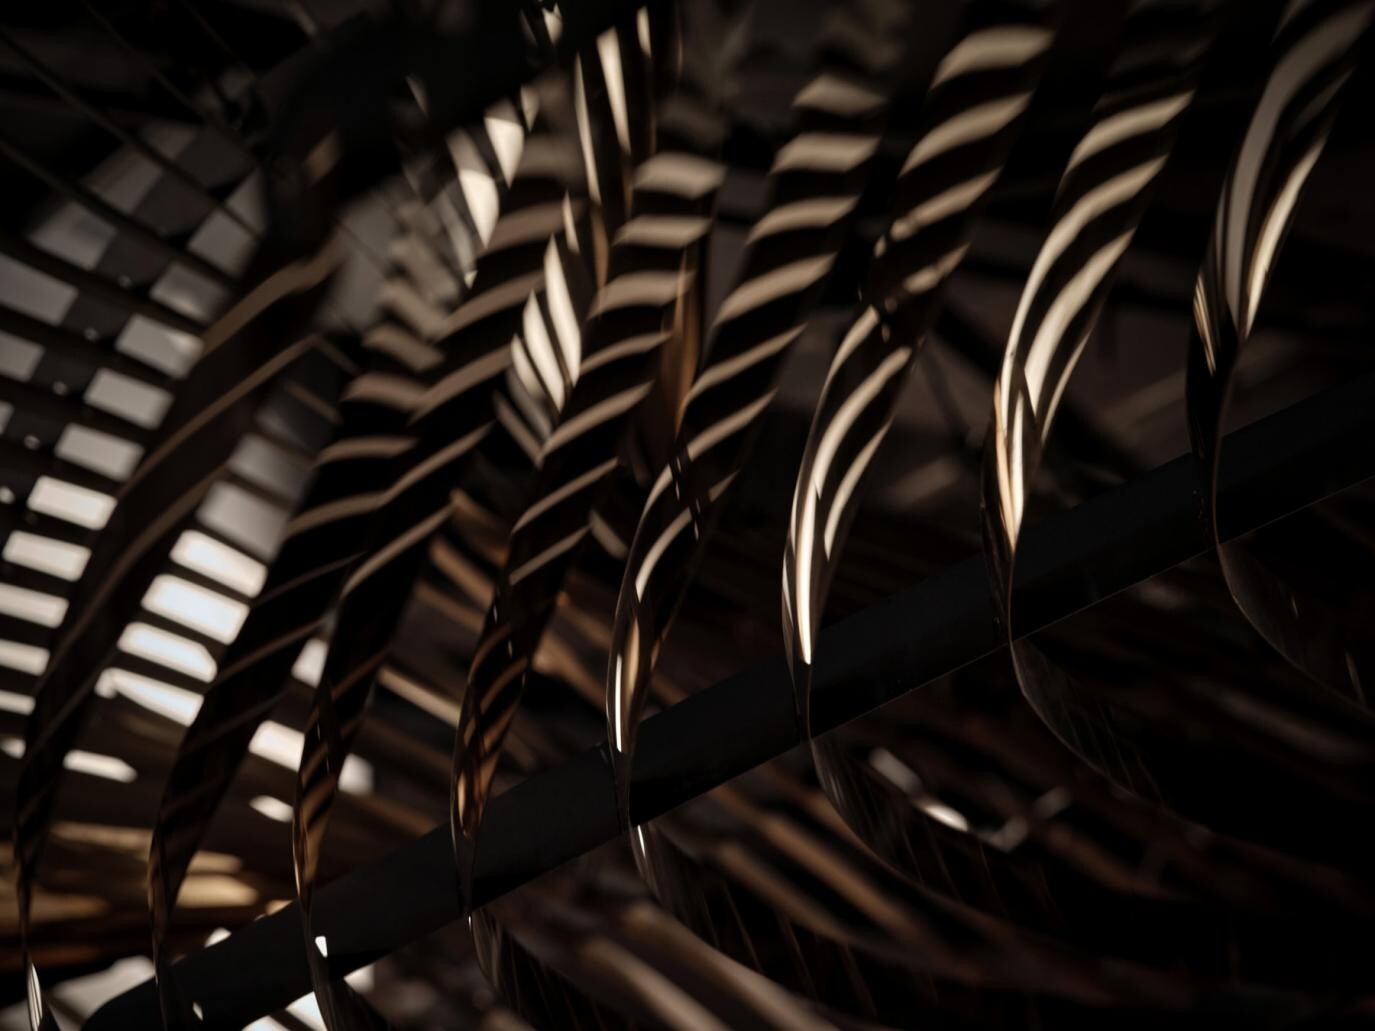
Detail of the metal roof installation, where metal sheets reflect light and create shifting brightness like sunset glints on the sea.
09
Dining seats wrapped by planters and vegetation, forming a semi-private dining environment close to nature.
10
Three flexible dining areas organized like islands, resolving the fragmented original space and improving restaurant circulation.
11
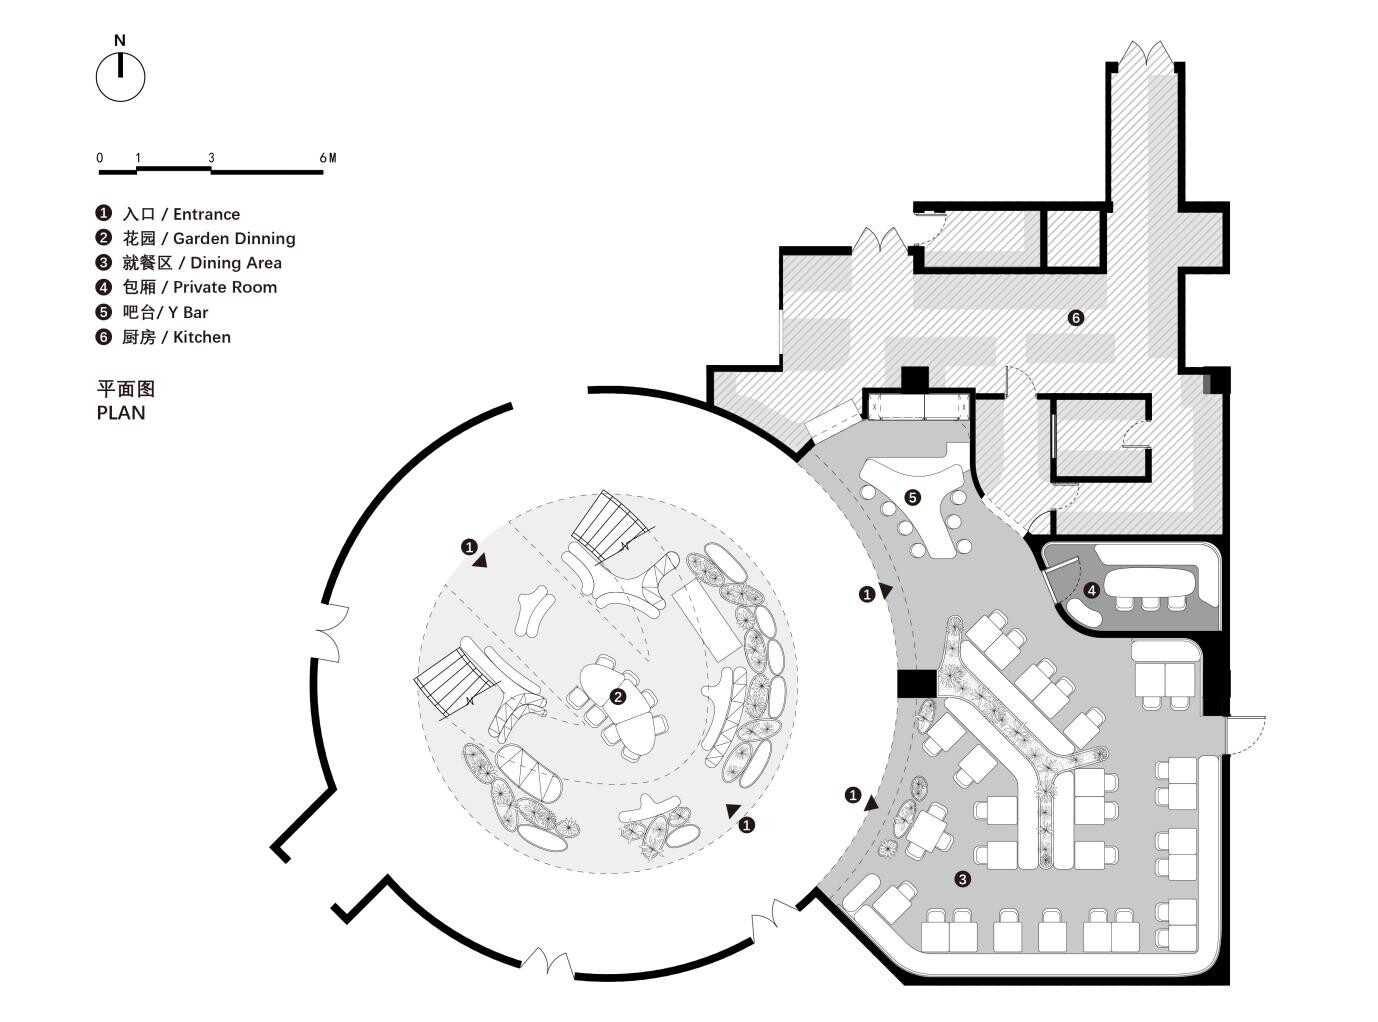
Restaurant plan showing the entrance, atrium garden, bar, dining area, kitchen, and service spaces.
12
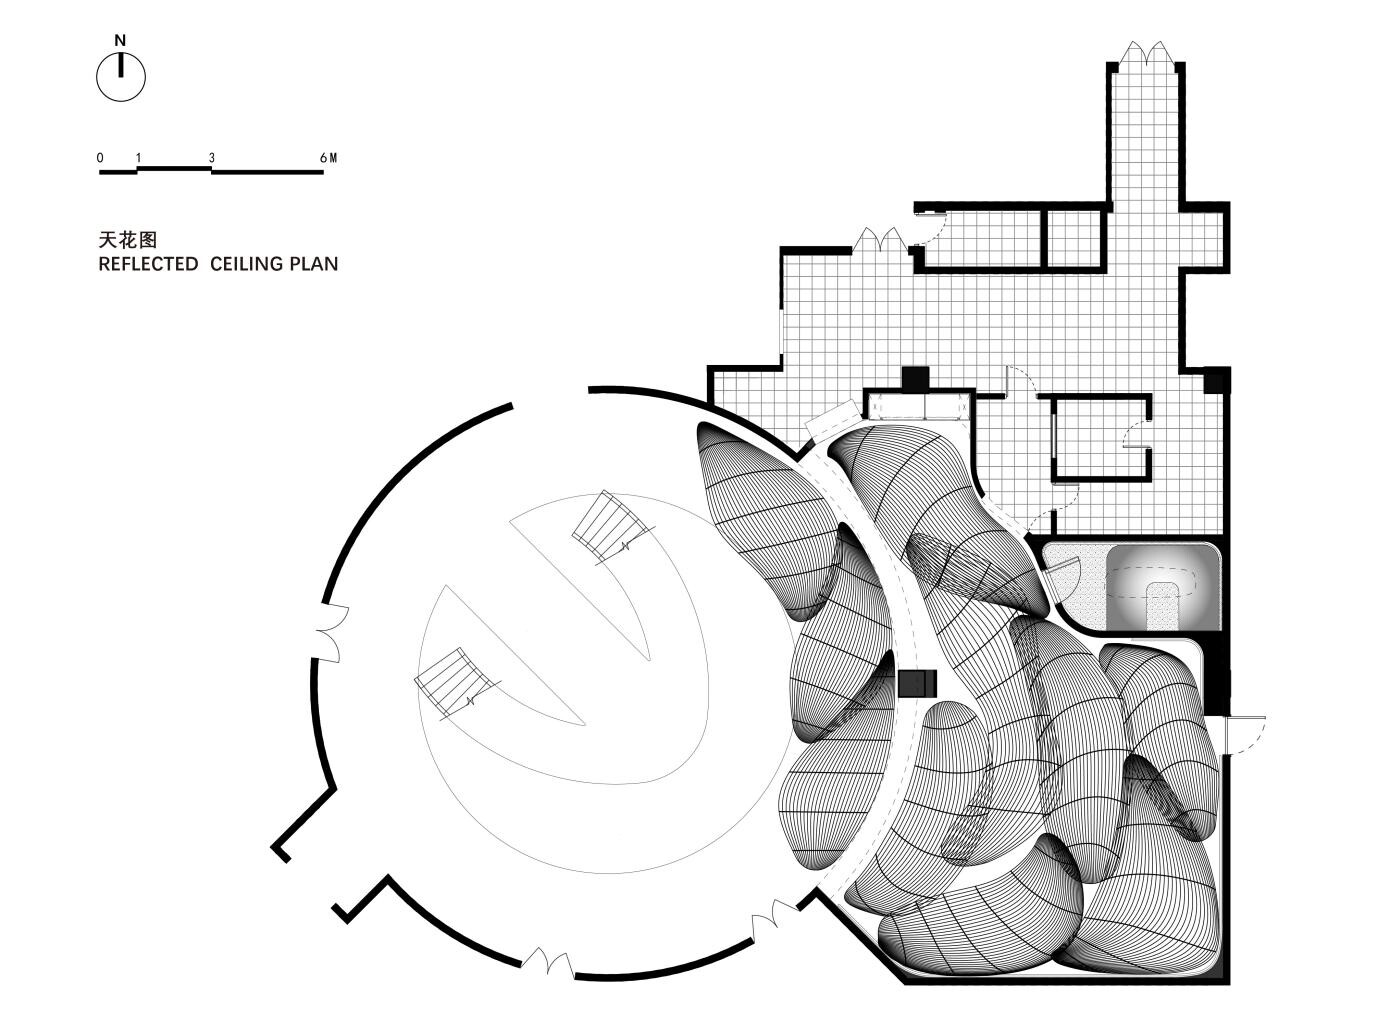
Reflected ceiling plan showing how the roof installation extends through the restaurant and atrium corridor.
13
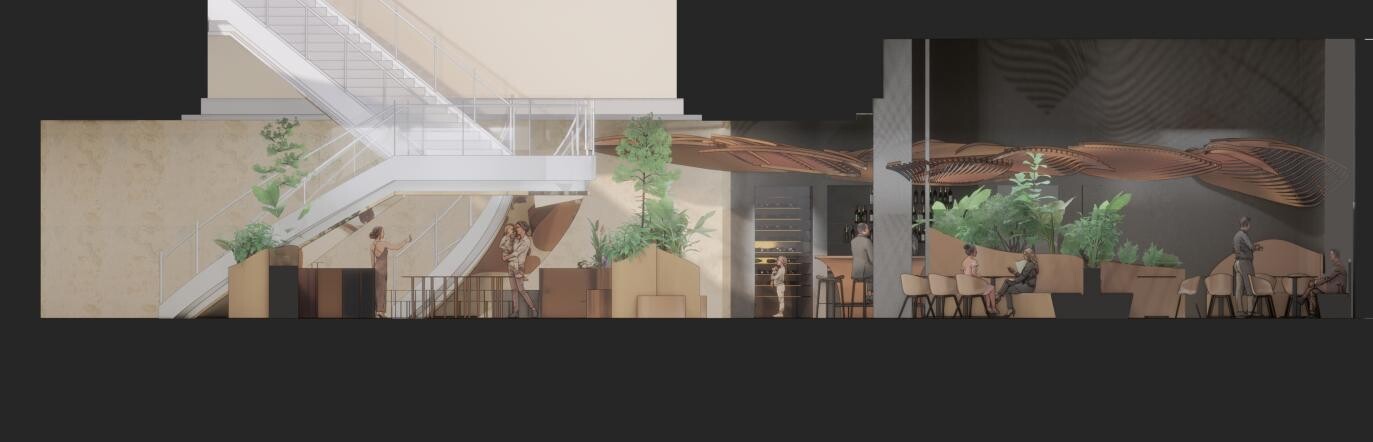
Restaurant section showing the relationship among the atrium, dining area, roof installation, and spatial height.
14
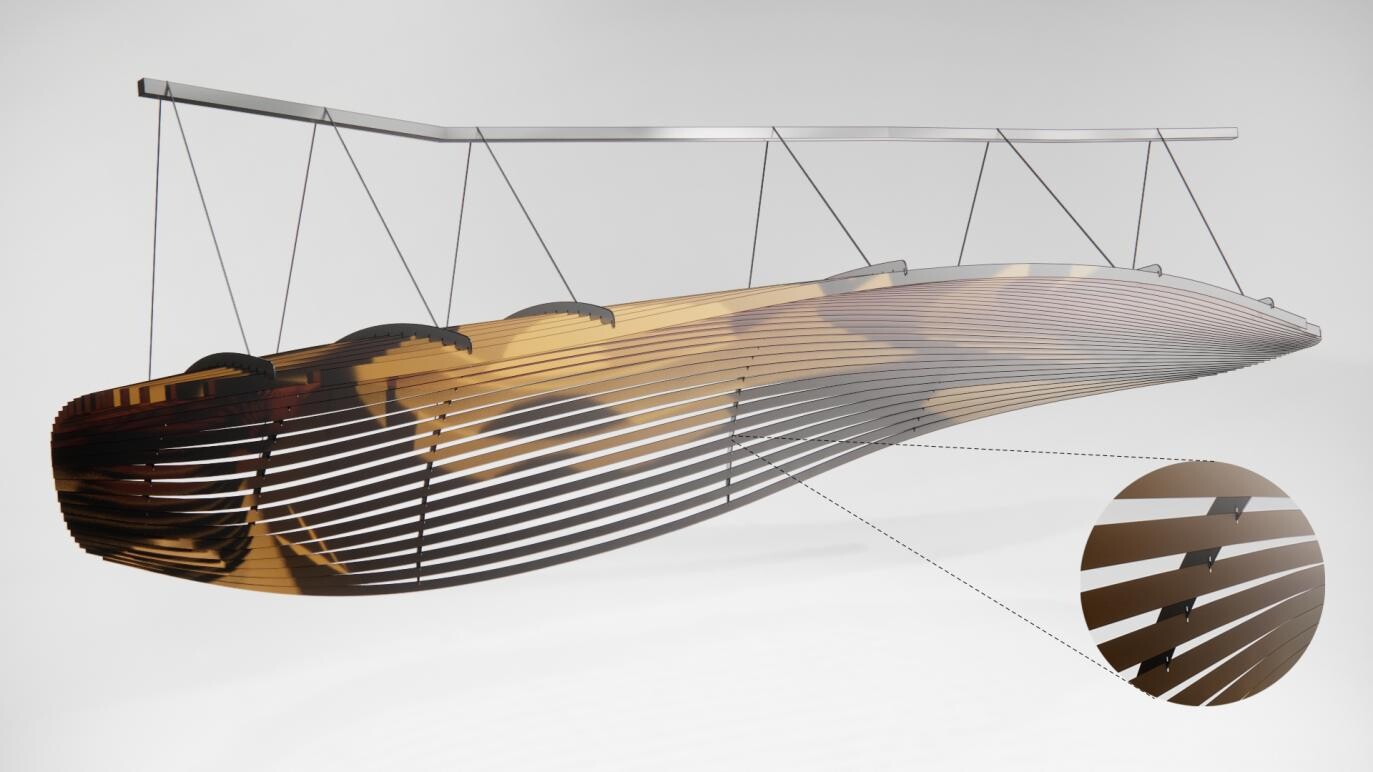
Roof installation detail showing the construction relationship among metal sheets, suspension structure, and reflective lighting surface.
15