Projects

Close project

North Forest

2020 / Architecture

Location
Shunyi, Beijing, China
Program
Office
Status
Concept proposal
Design team
Zheng Tao, Fernie, Alan Hung, Zhang Zequn, Li Xudong
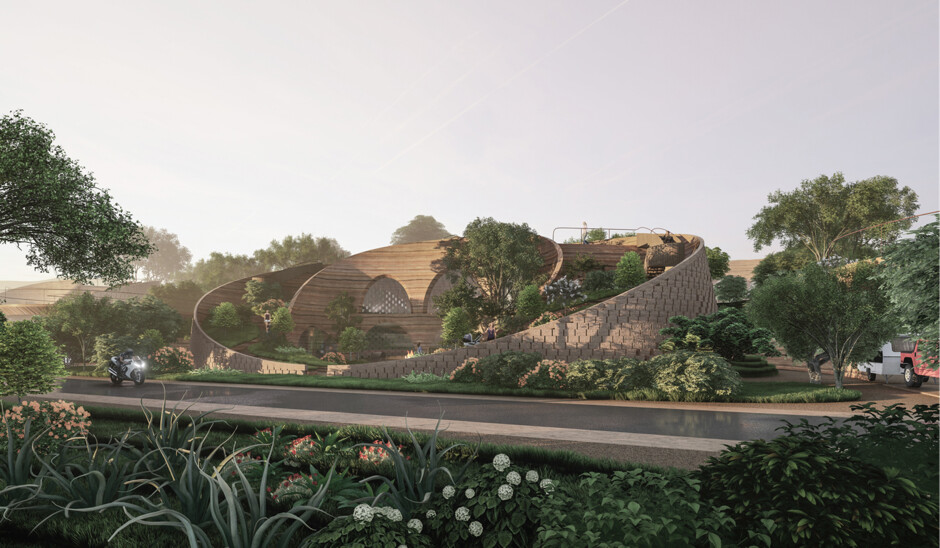
Main visual of the North Forest low-density office complex, showing the relationship among the facade, elevated office levels, roof gardens, and natural landscape.
01

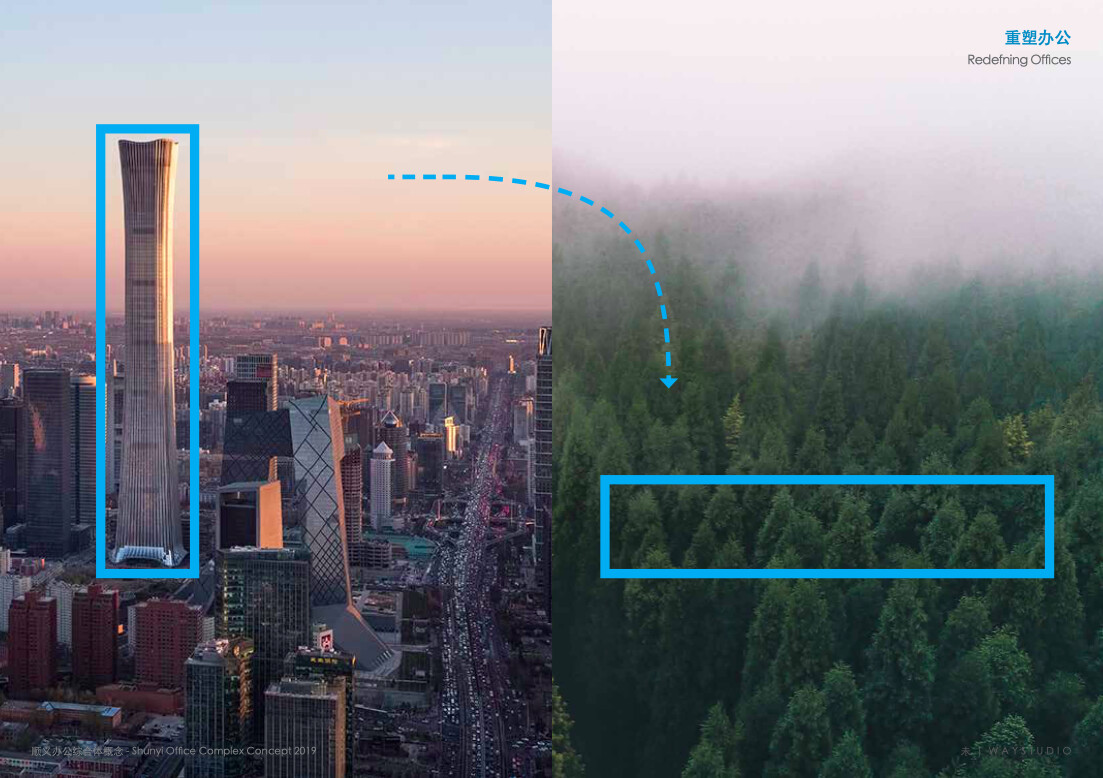
North Forest is WAY Studio's low-density office complex concept for Shunyi, Beijing. The project responds to the spatial enclosure, traffic congestion, rising land costs, and inefficient commuting patterns associated with conventional high-rise CBD offices. Instead of stacking work vertically, the proposal uses Shunyi's relatively generous land conditions to expand the office environment horizontally, bringing work closer to nature, public activity, and everyday life.

Under a 36-meter height limit, the design replaces centralized towers with low-rise office clusters, flexible ground-level workspaces, elevated public areas, courtyards, water features, and landscaped paths. The upper volumes retain an industrial memory of factory-like forms, while the lower office levels become open and accessible. By combining office units, community amenities, shared courtyards, and ecological landscape, North Forest proposes an alternative work environment where productivity, rest, collaboration, and daily life can coexist in a more open urban-edge setting.
Concept comparison between Beijing CBD high-density offices and the North Forest low-density office model, explaining the shift from vertical office towers to horizontal open workplaces.
02
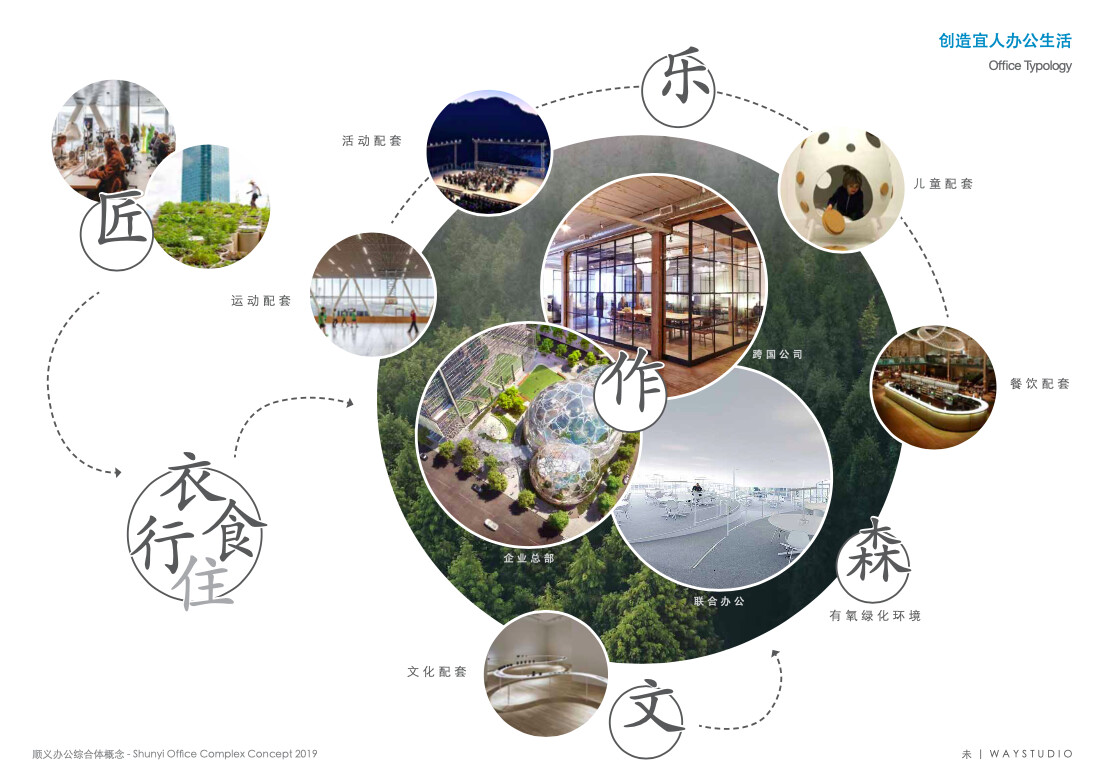
Diagram of work-life community relationships in the North Forest office complex, showing offices, dining, courtyards, forest, transport, and rest functions.
03
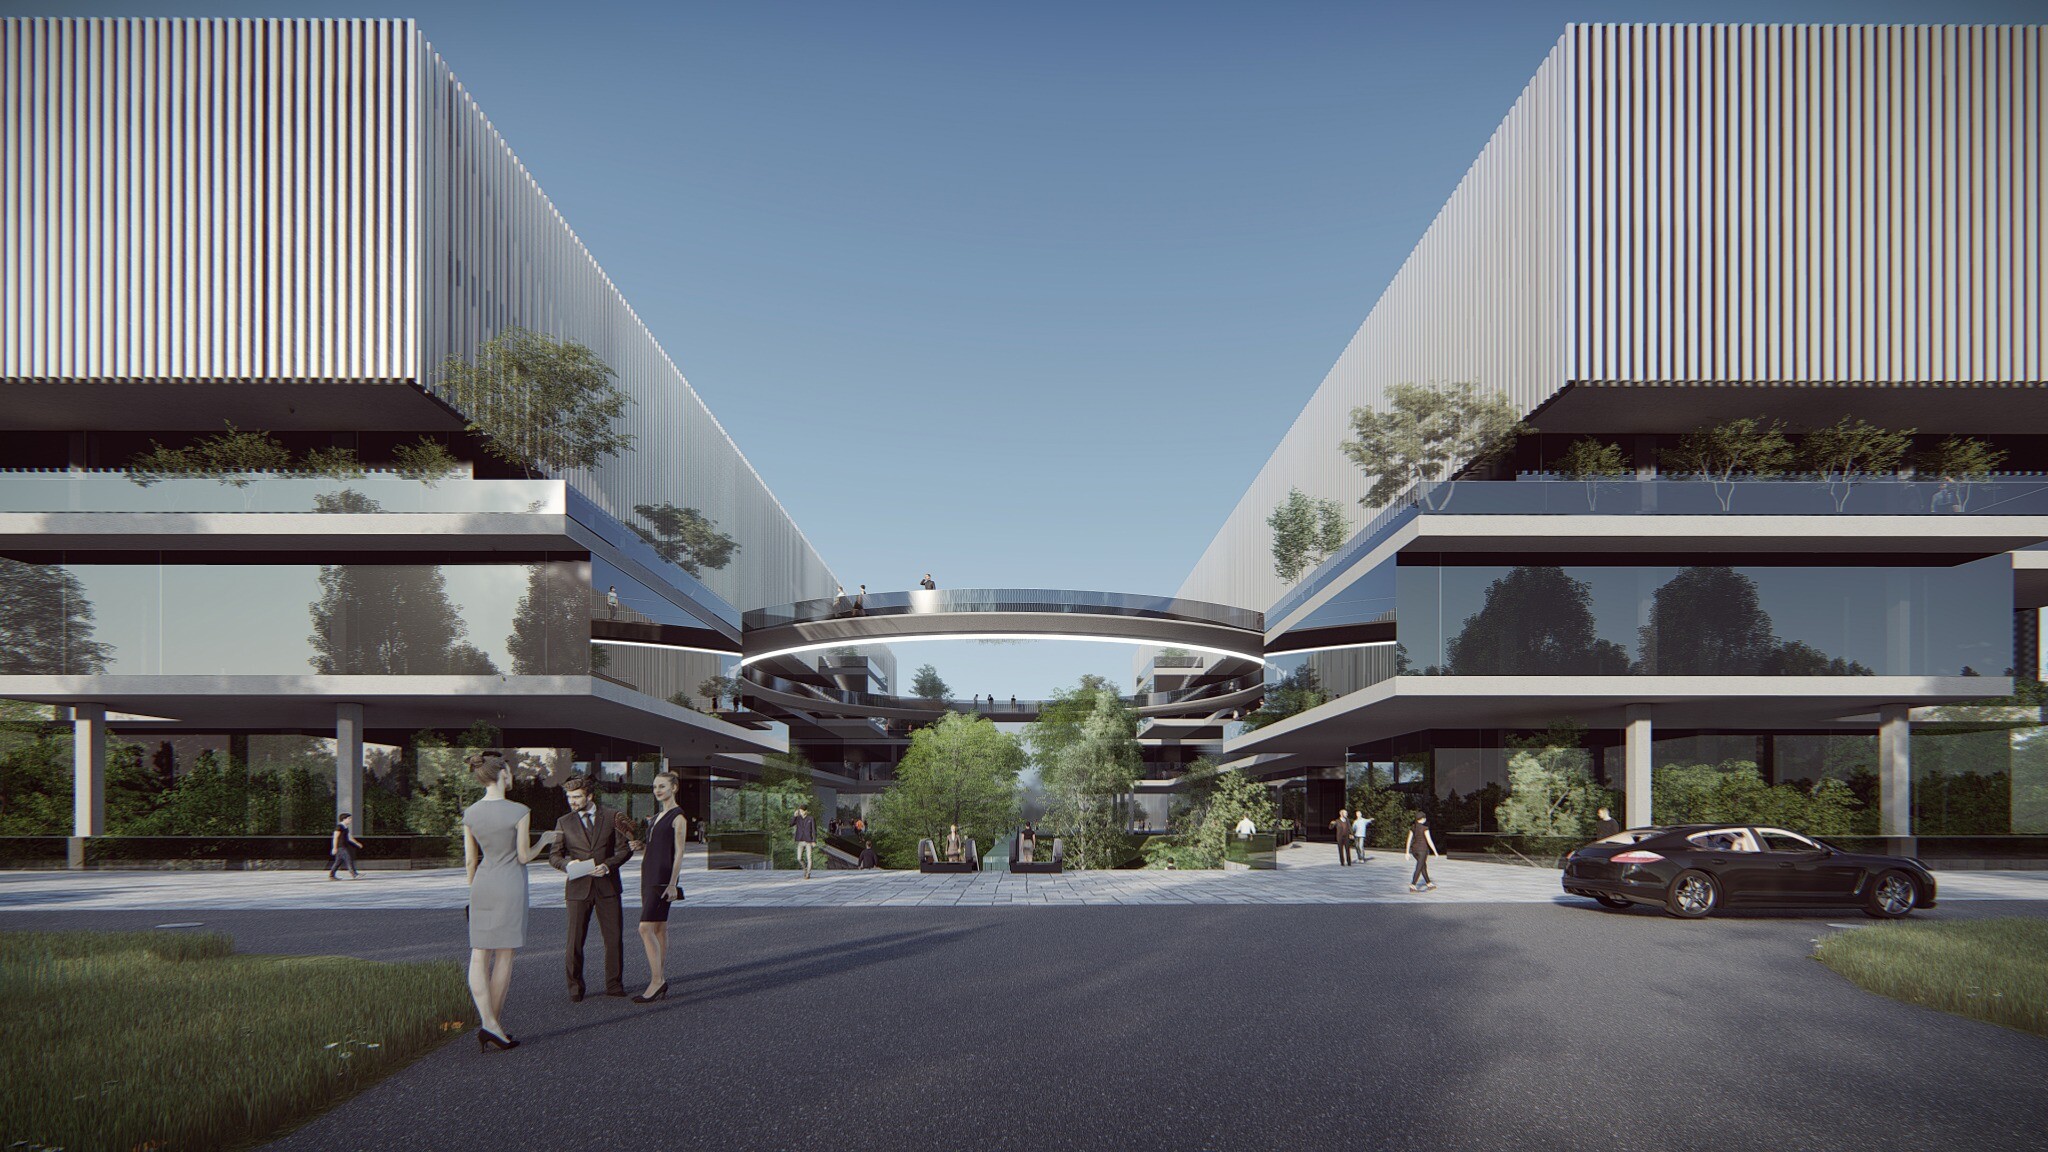
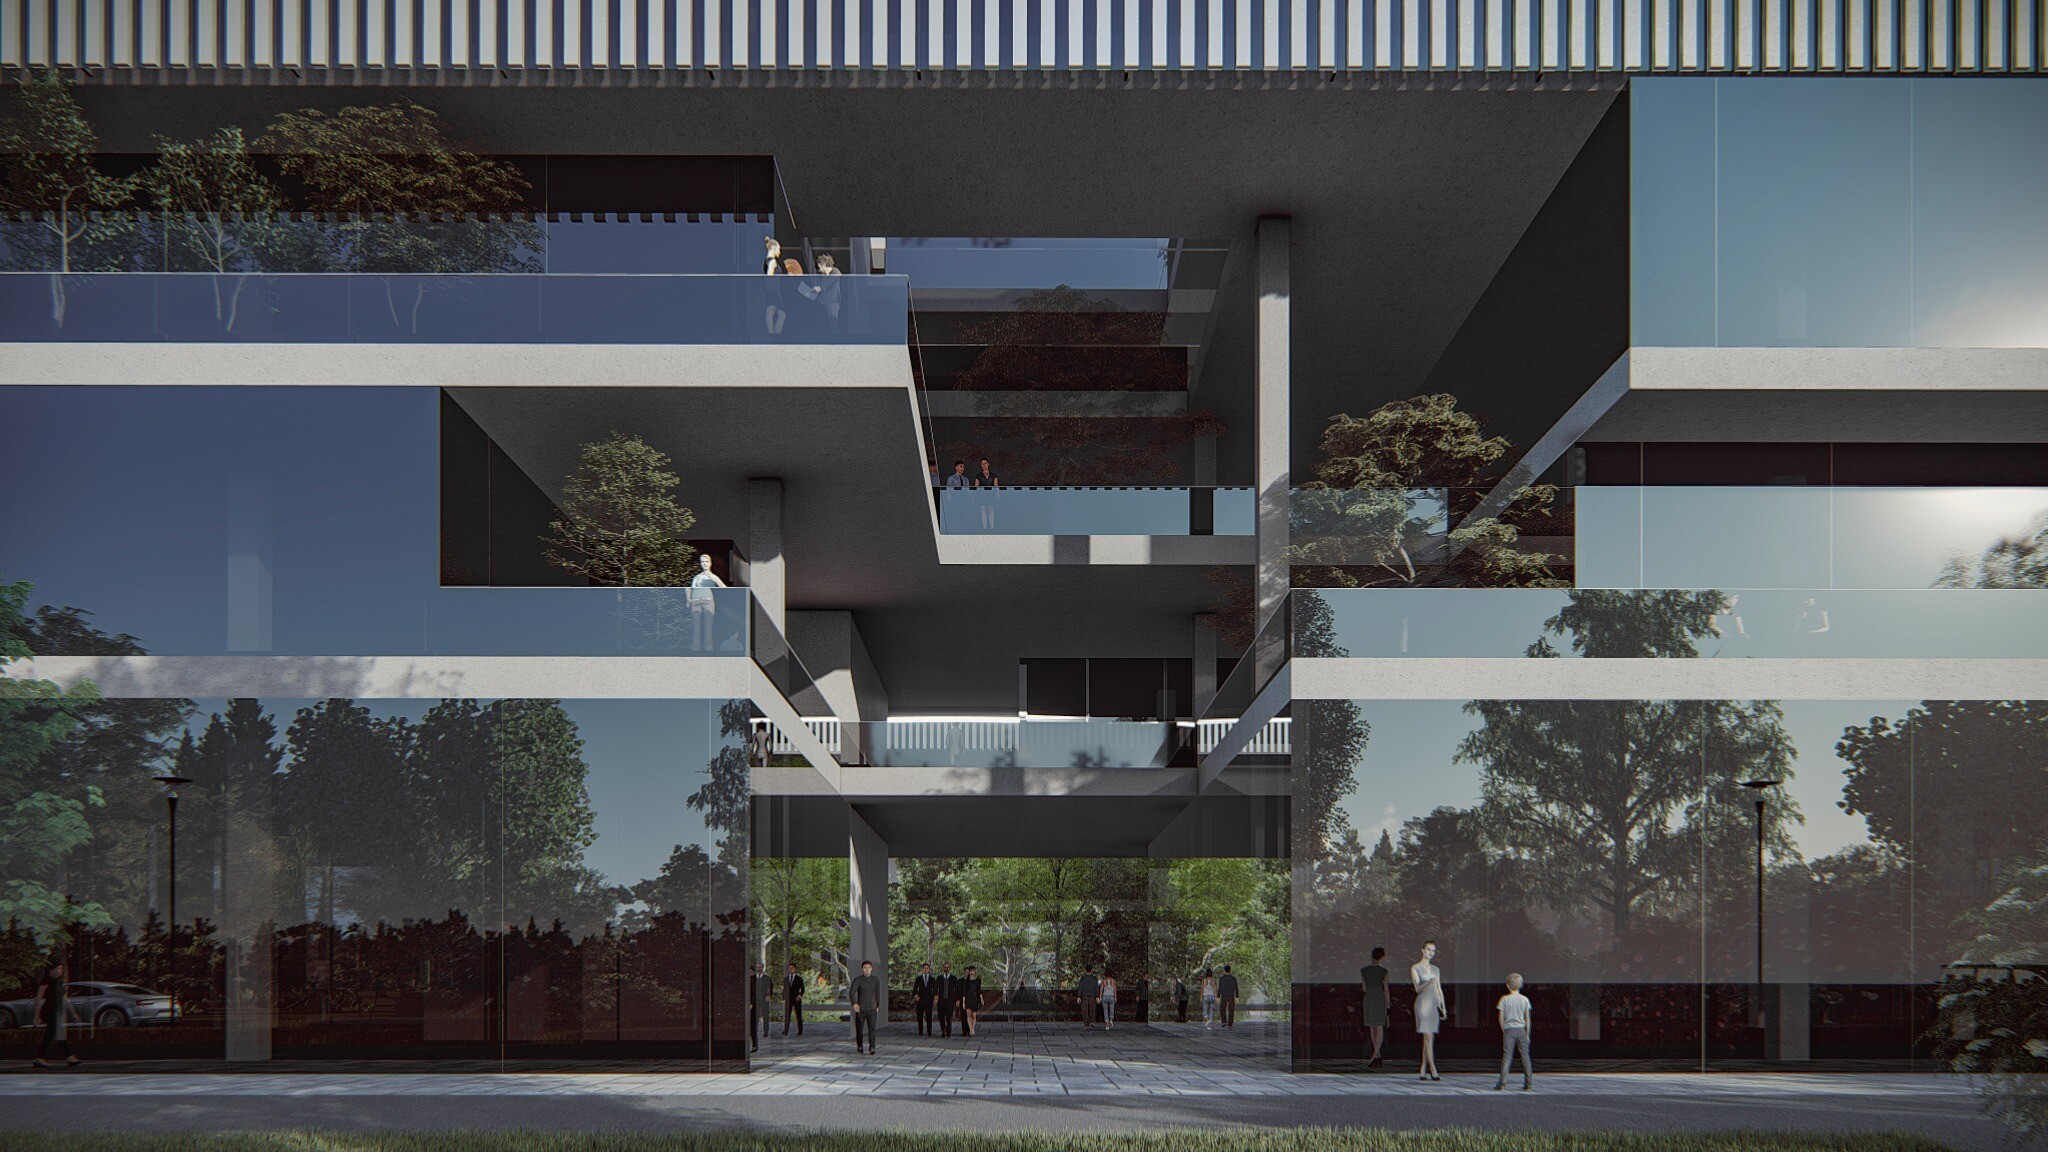
Street-level entrance rendering of the North Forest low-density office building, showing the open lower level, pedestrian entrance, planted courtyard, and office volumes.
04
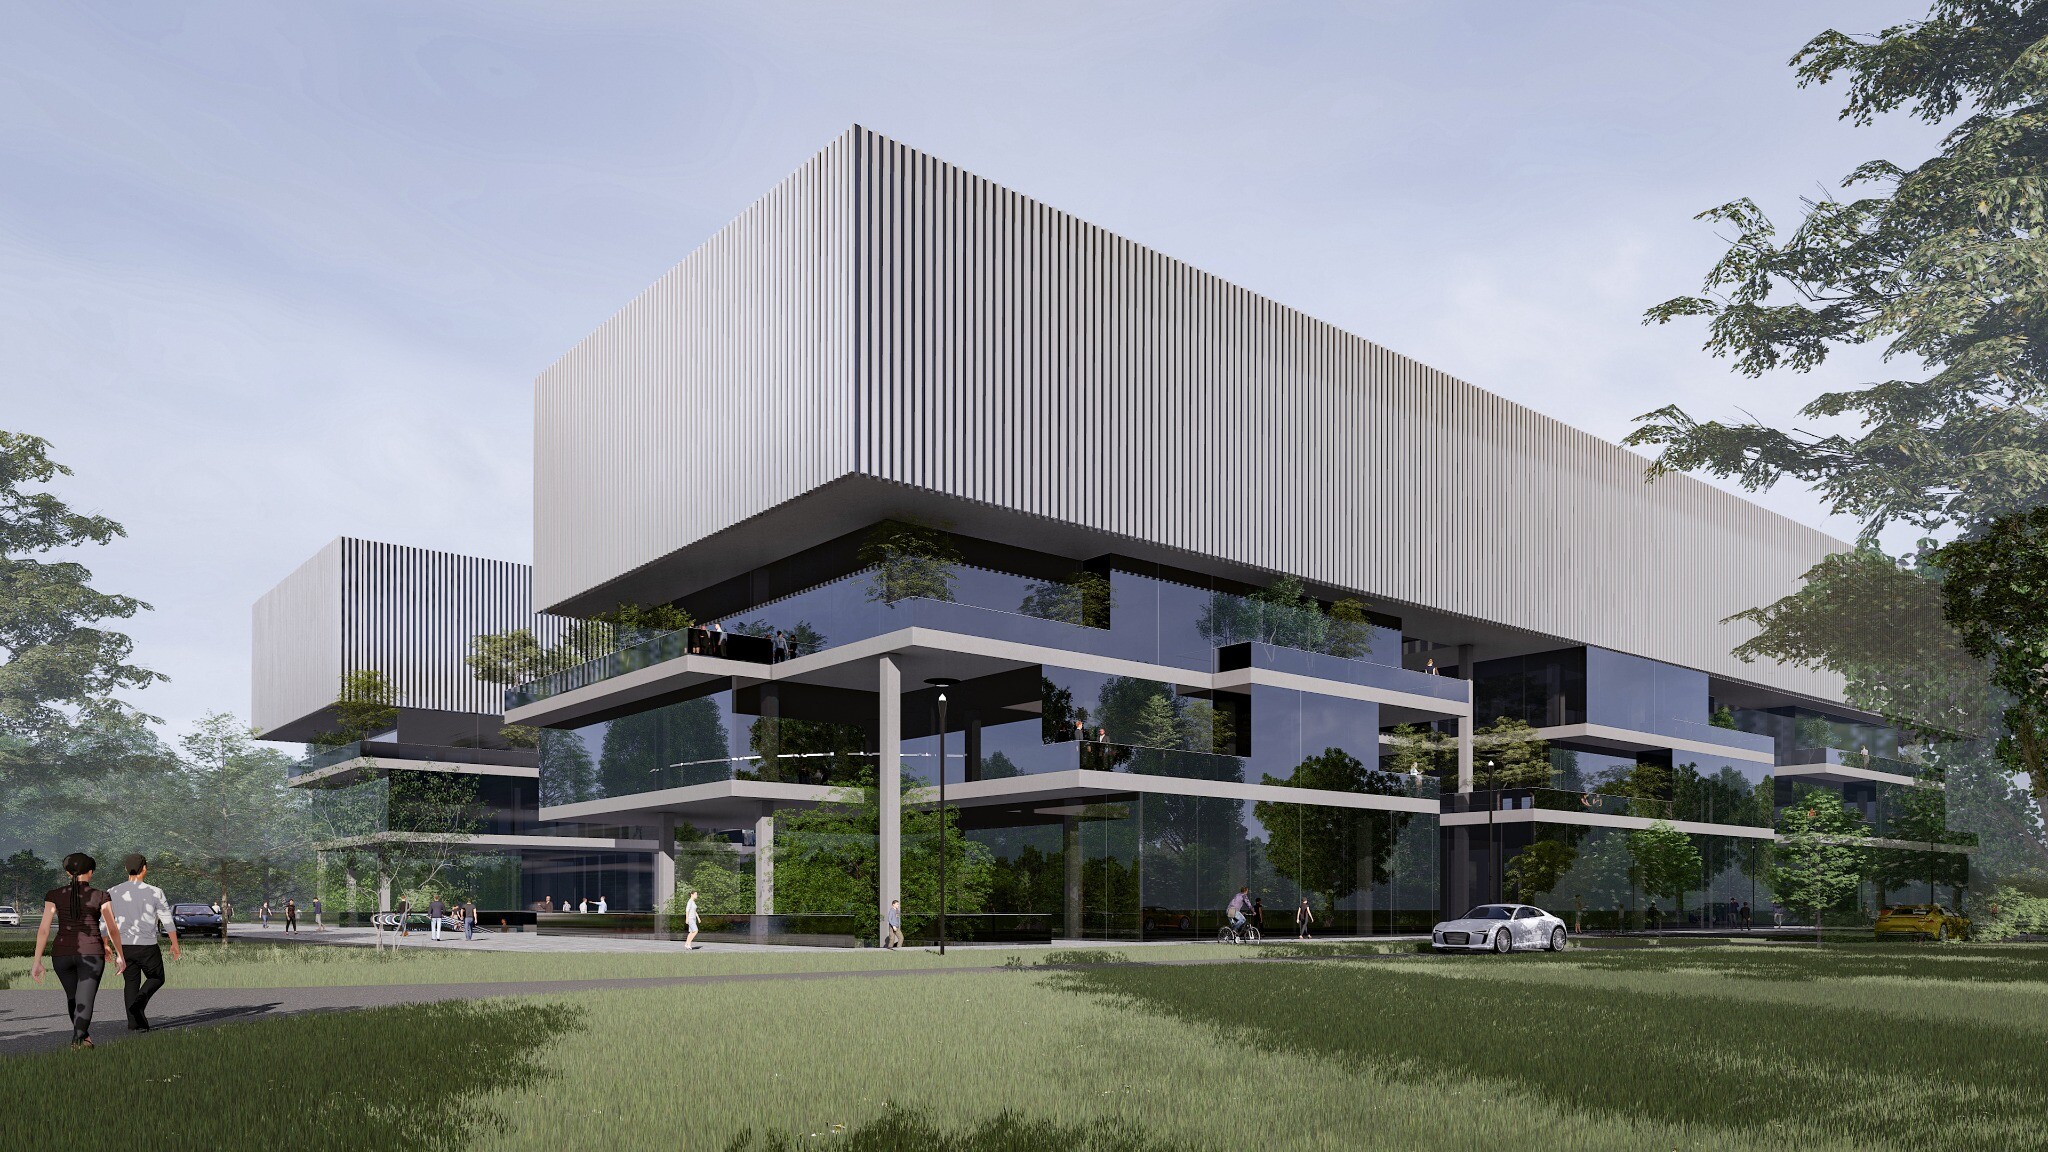
Exterior rendering of the North Forest low-density office building, showing retained factory-like upper volumes, open office floors, and a landscape-integrated facade.
05
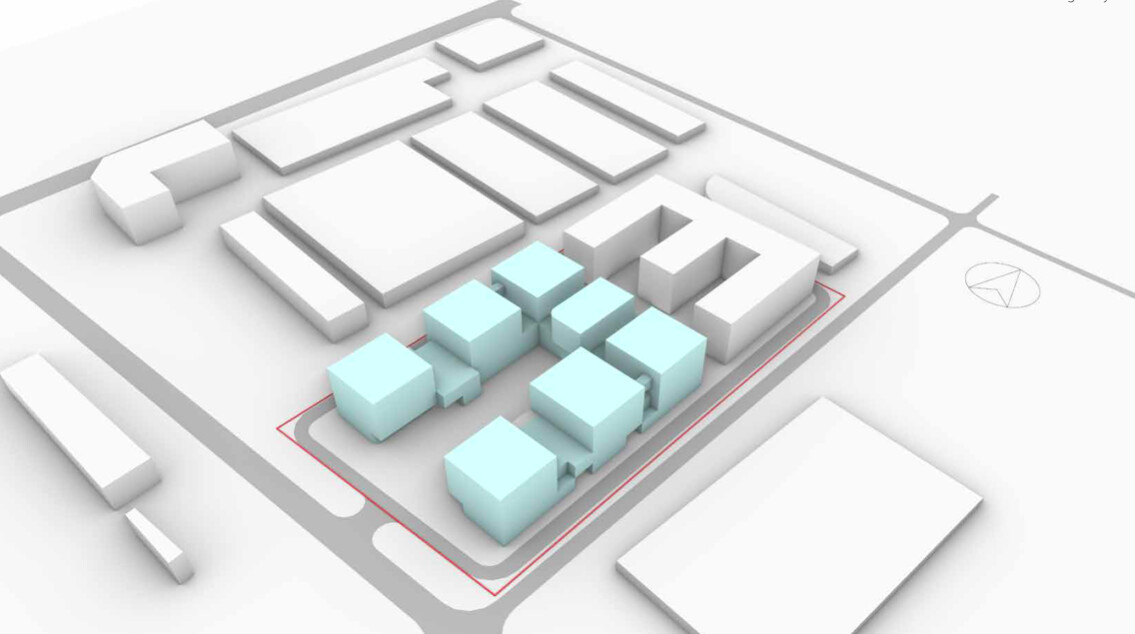
Massing model of the North Forest office complex, explaining the clustered relationship of low-density buildings and the strategy for independent leasing.
06
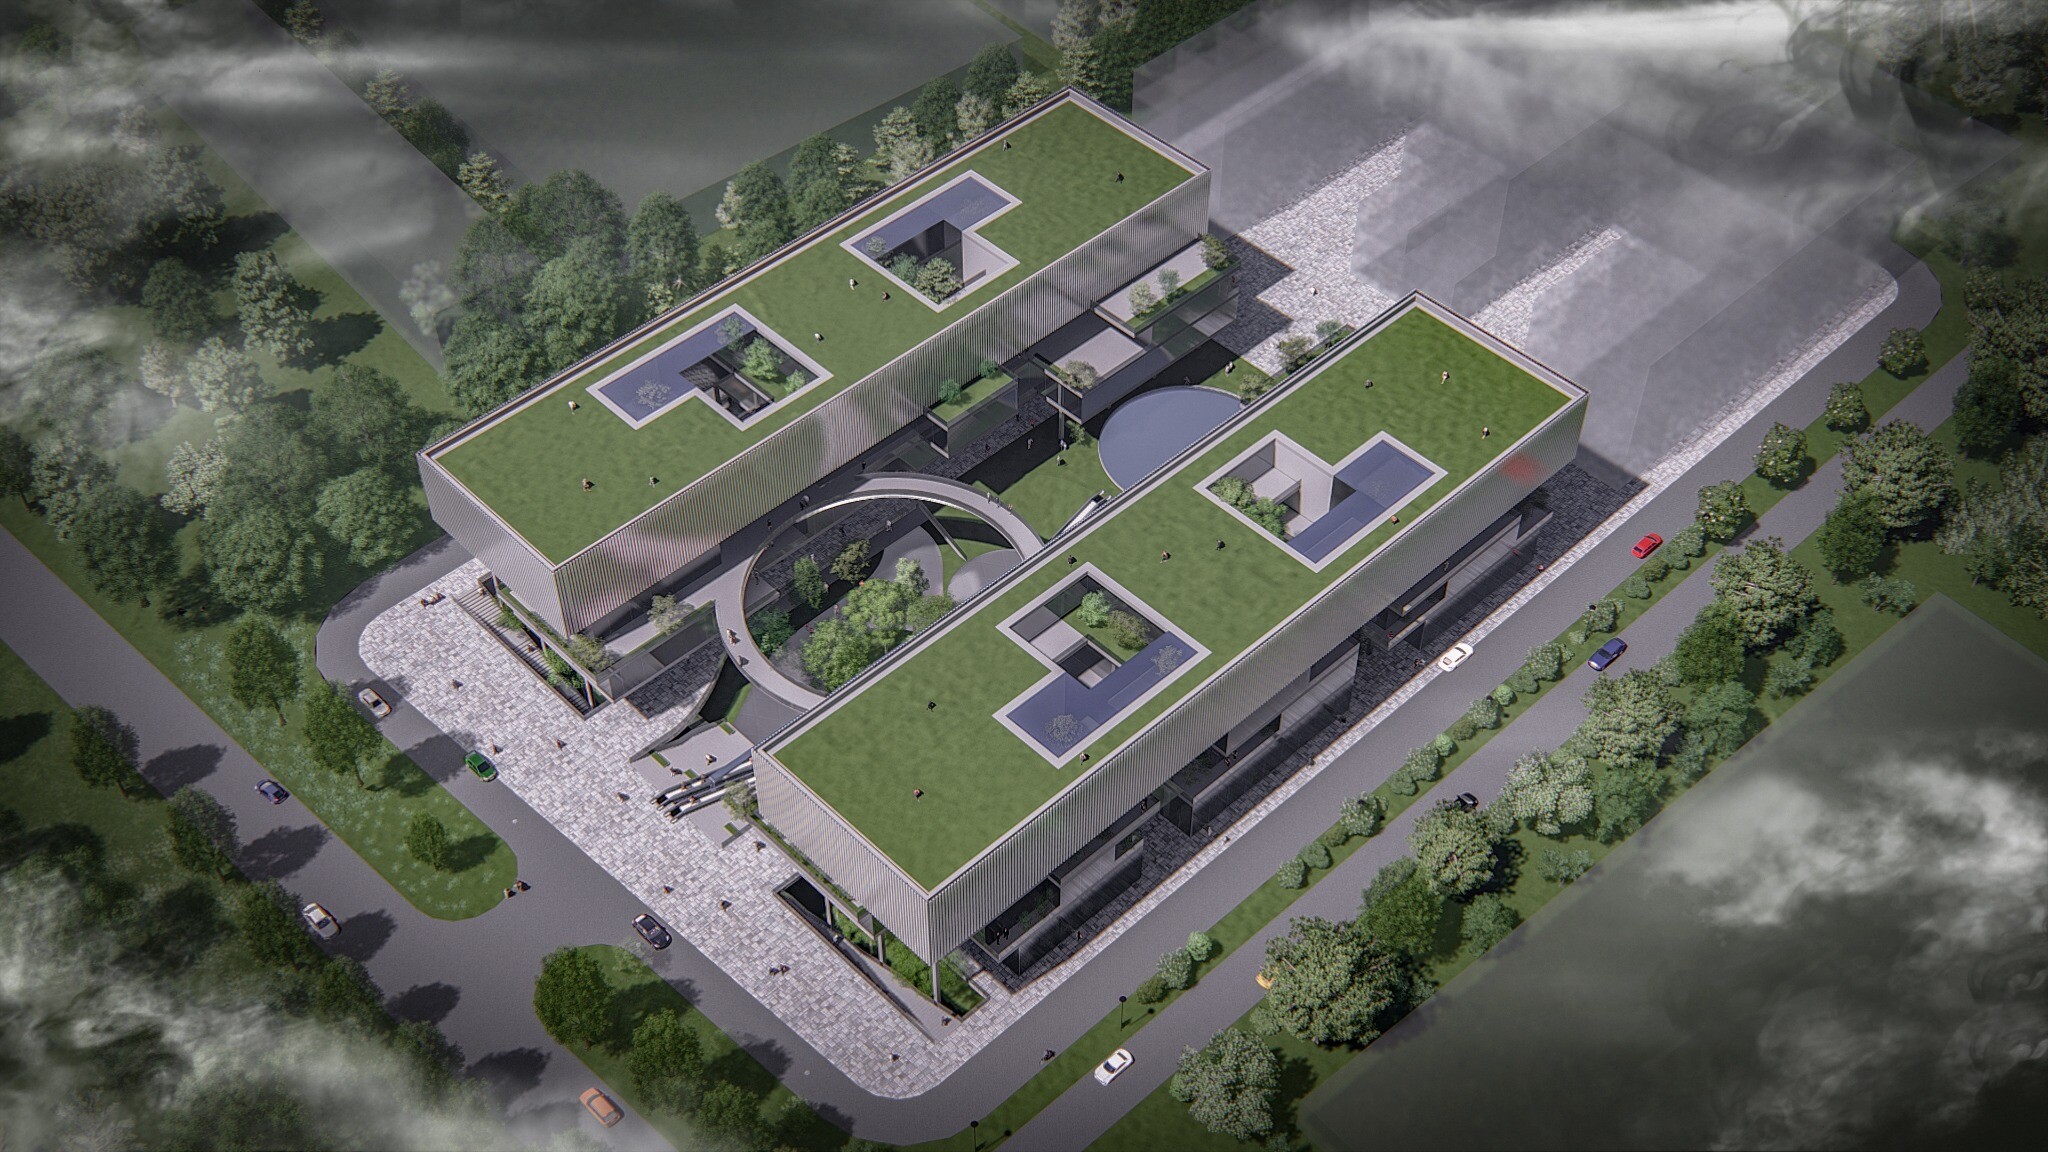
Aerial overview of the North Forest office complex, showing building clusters, roof greenery, internal courtyards, and surrounding roads.
07
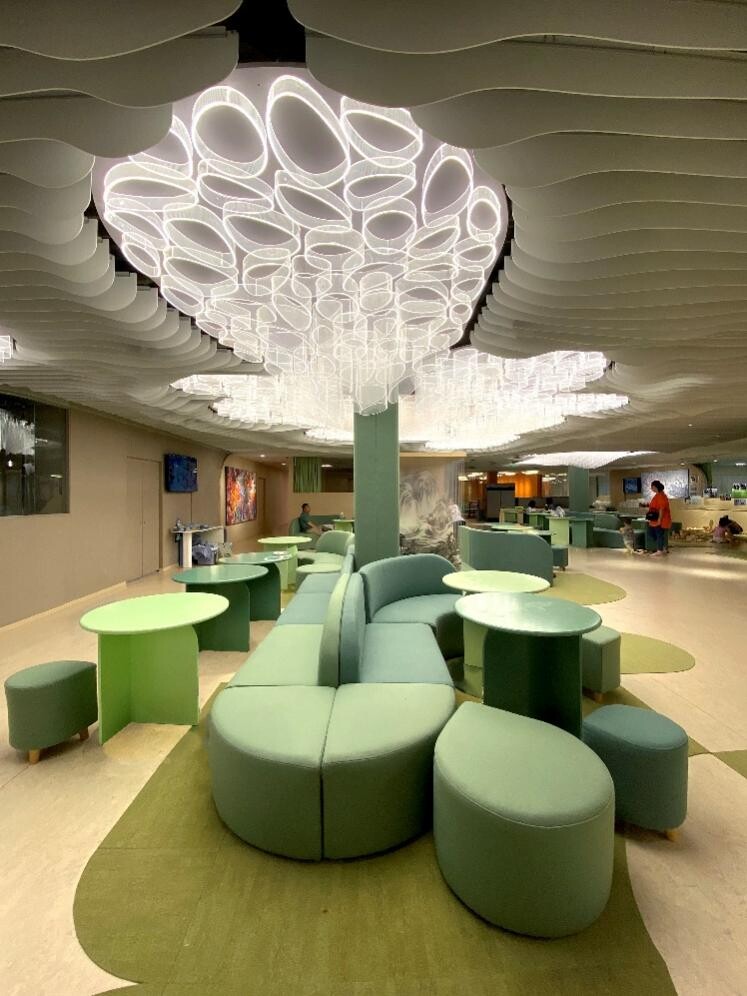
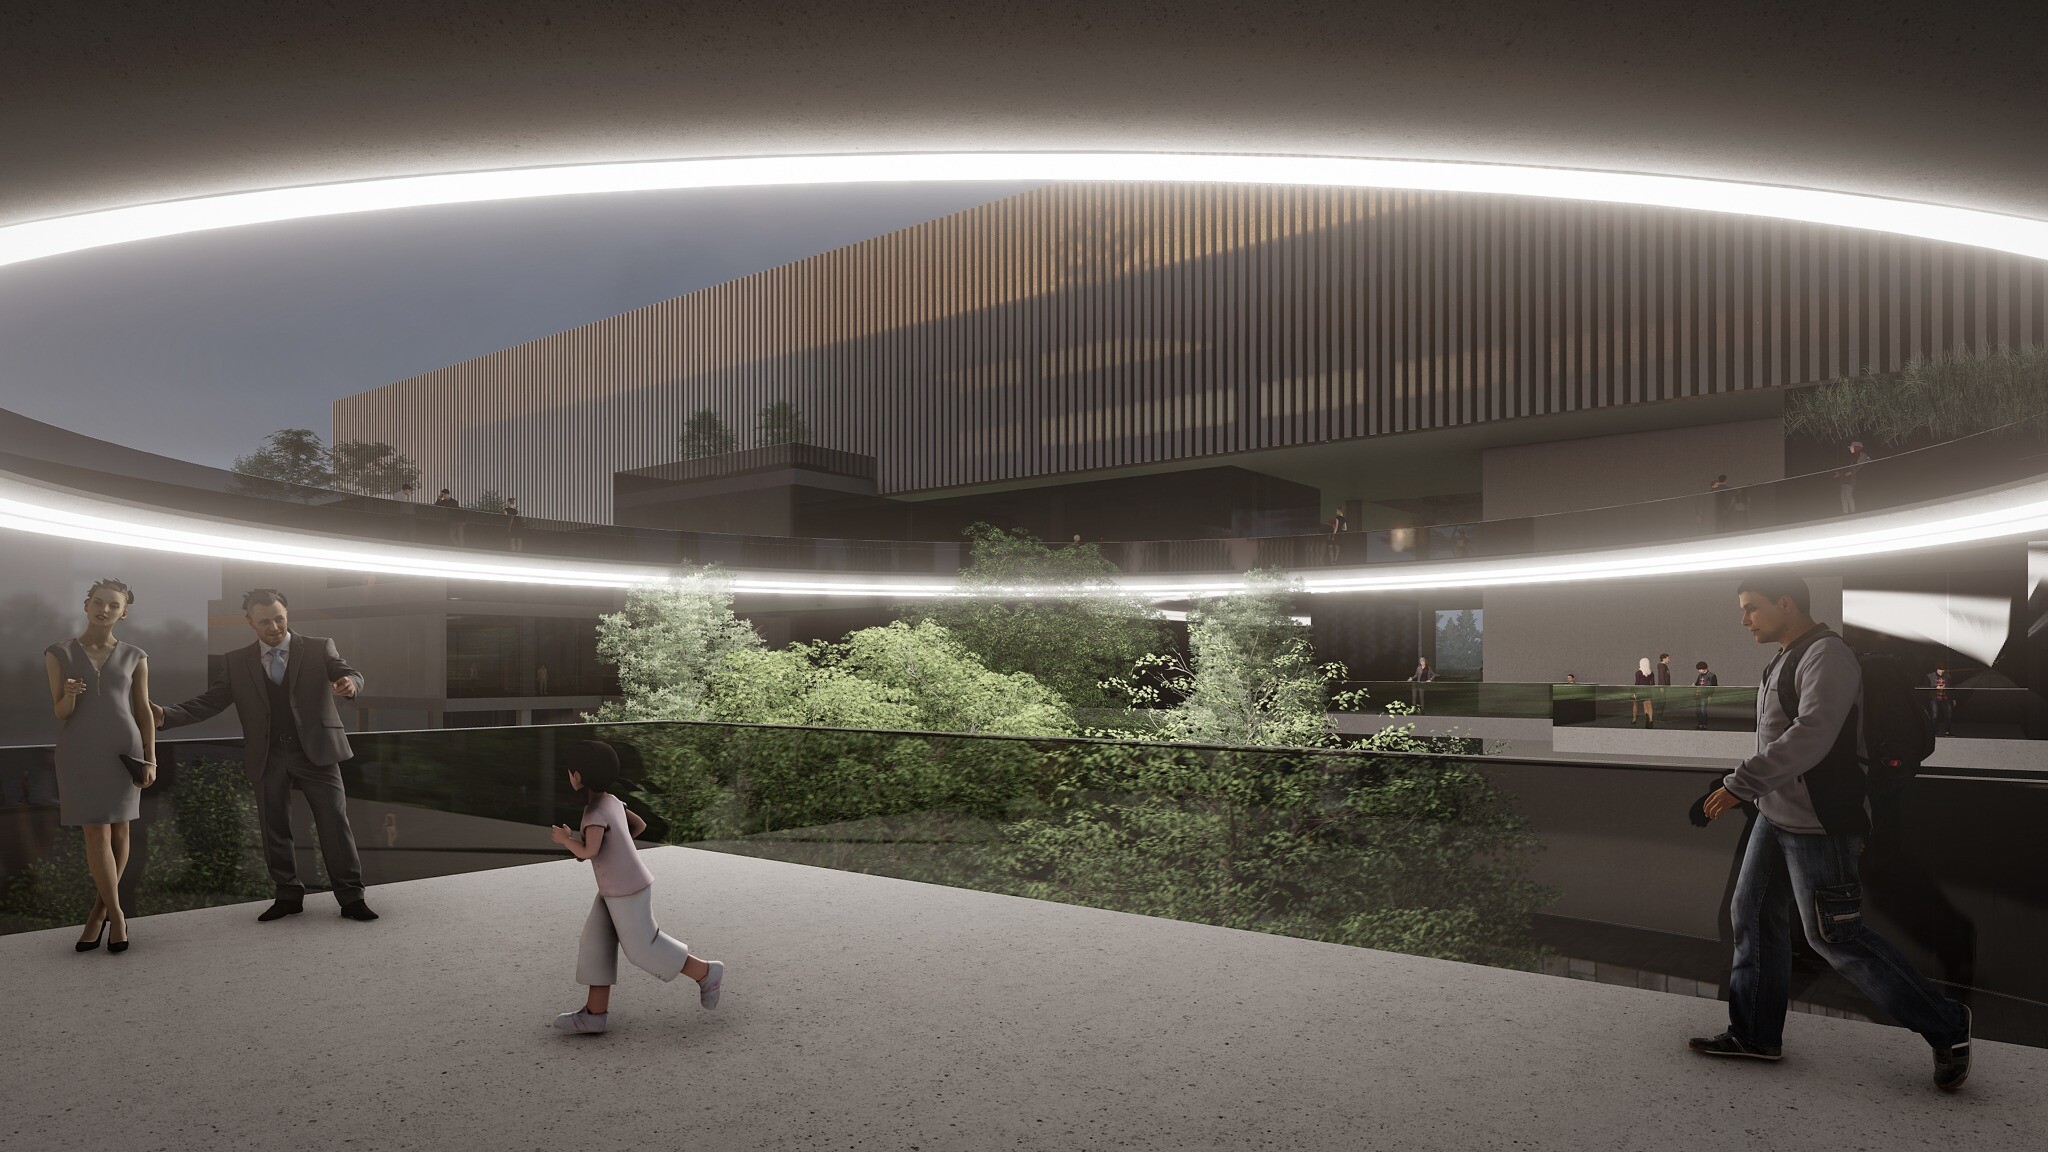
Rendering of the elevated public space in North Forest, showing open activity areas below the building, planted platforms, and continuity with office spaces.
08
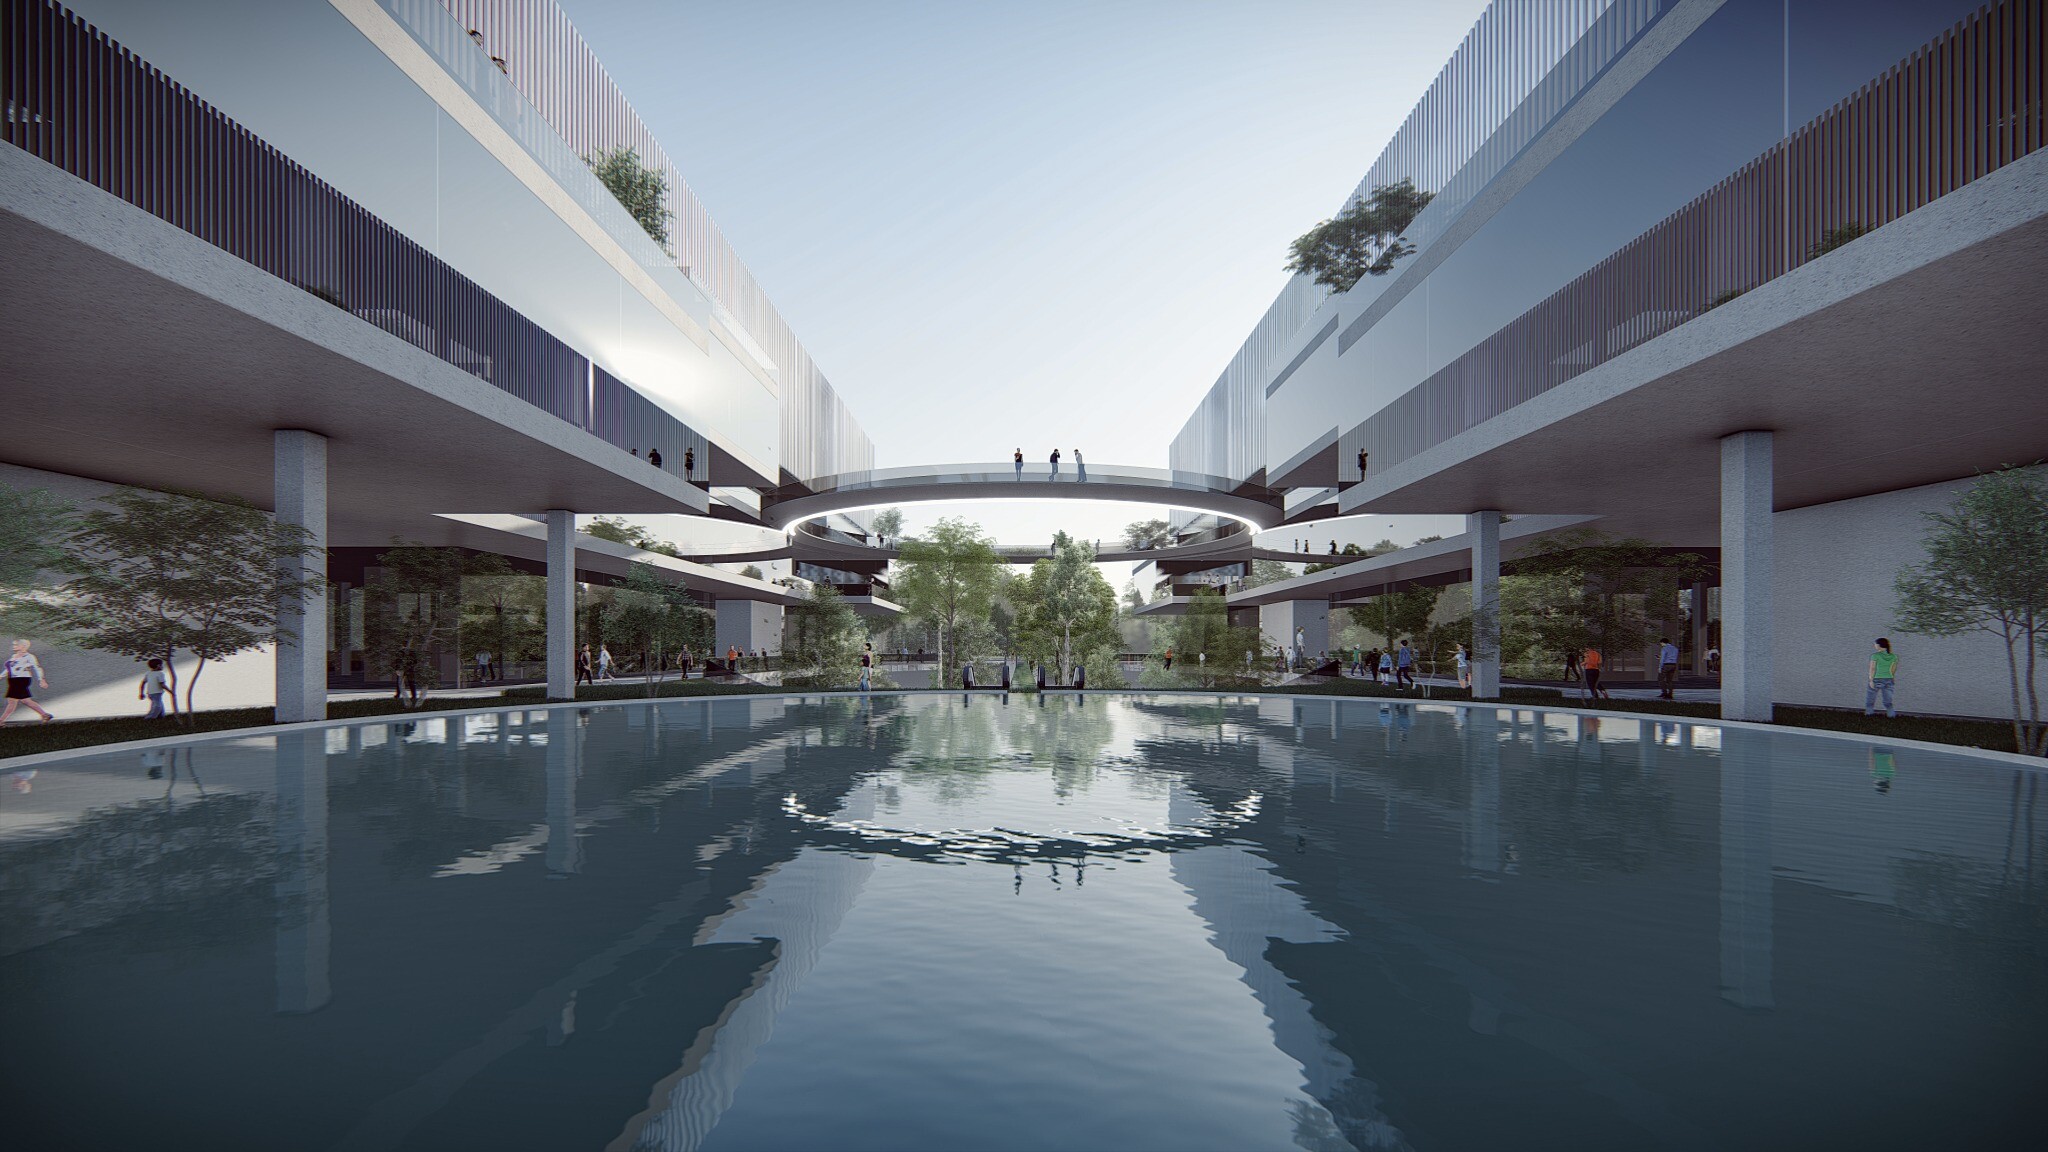
Rendering of the central water court and open office courtyard in North Forest, showing natural landscape and shared gathering space inside the low-density office cluster.
09