Projects

Close project

S.O.E Coffee Store / Square of Eight

2021 / Interiors

Location
Huamao Center, Beijing
Program
Store
Client
S.O.E
Design team
Zheng Tao, Fernie, Alan Hung, Zhang Zequn, Li Xudong, Chen Yu
Photography
Tian Fangfang
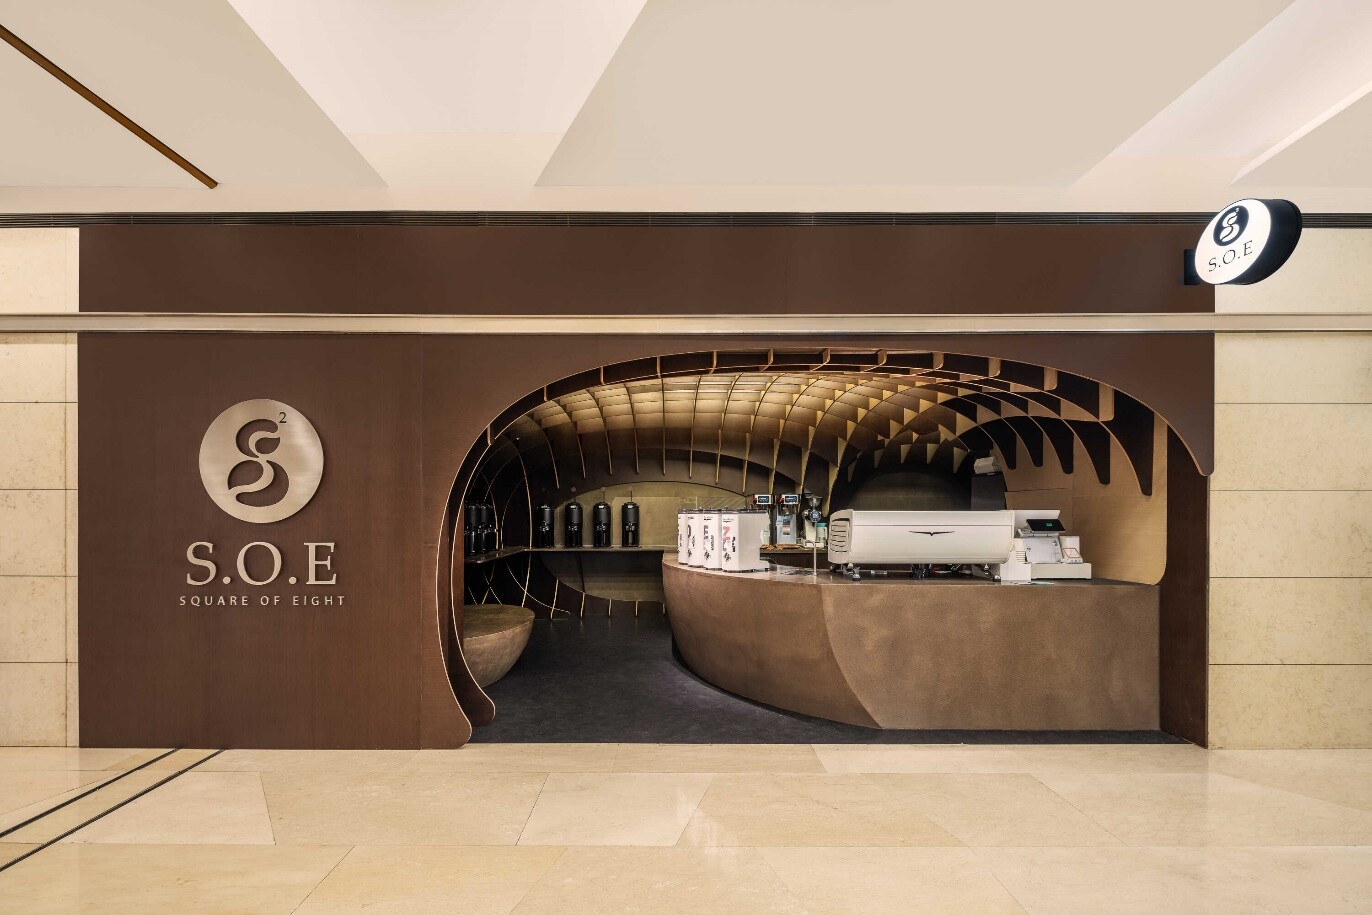
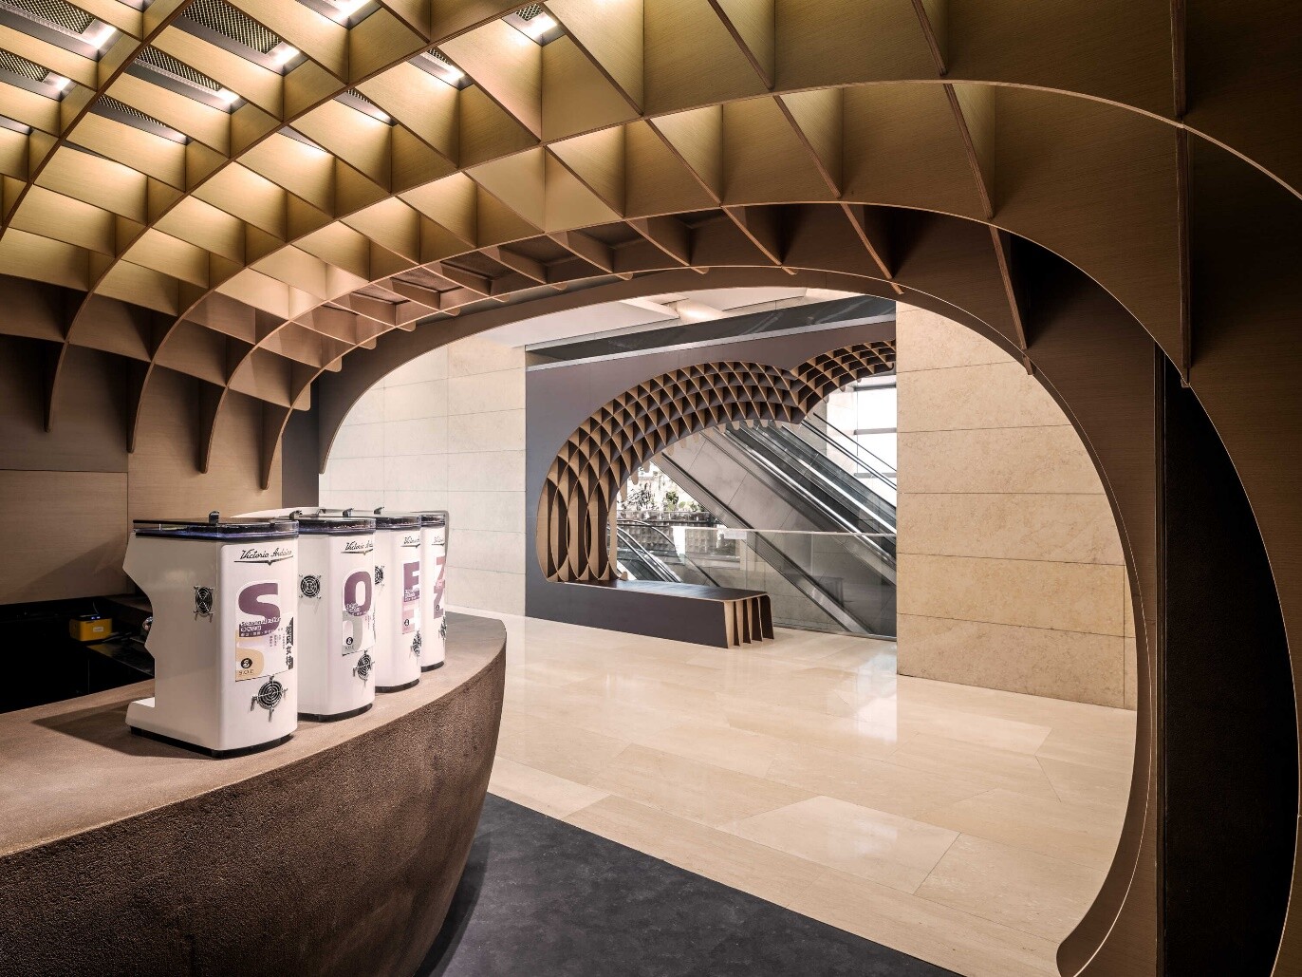
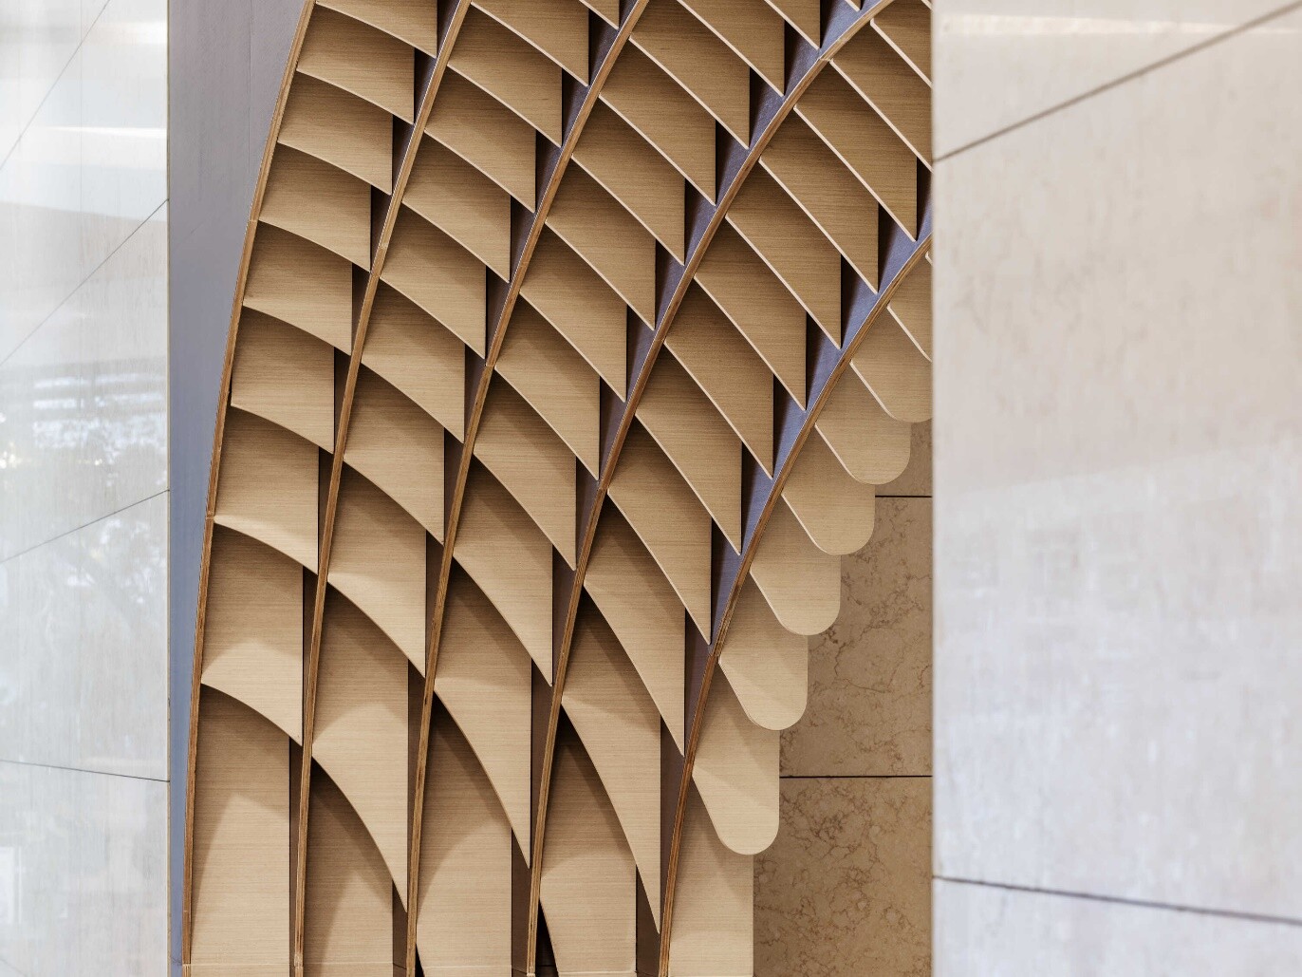
Entrance interface of S.O.E Coffee Store, where black-and-white chessboard logic becomes a three-dimensional waffle structure and the coffee-bean curve shapes the store.
01

WAY Studio designed the S.O.E coffee store at Huamao Center in Beijing as a compact brand installation for coffee sales, display, and repeated pedestrian viewing. The project amplifies the relationship between the brand name, coffee product structure, and customer circulation within a small commercial footprint.

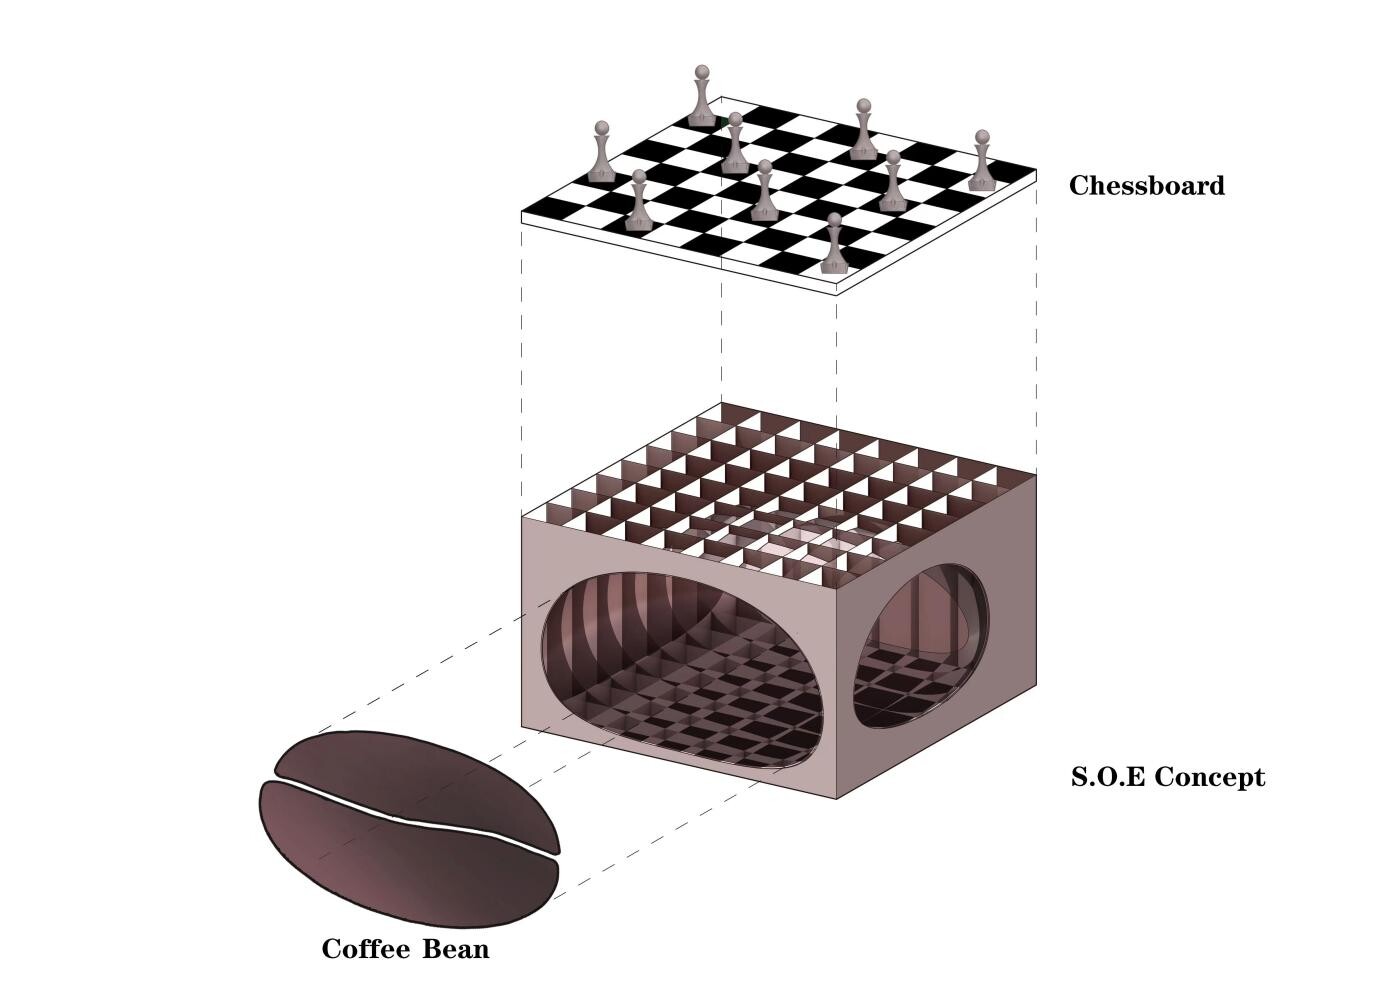
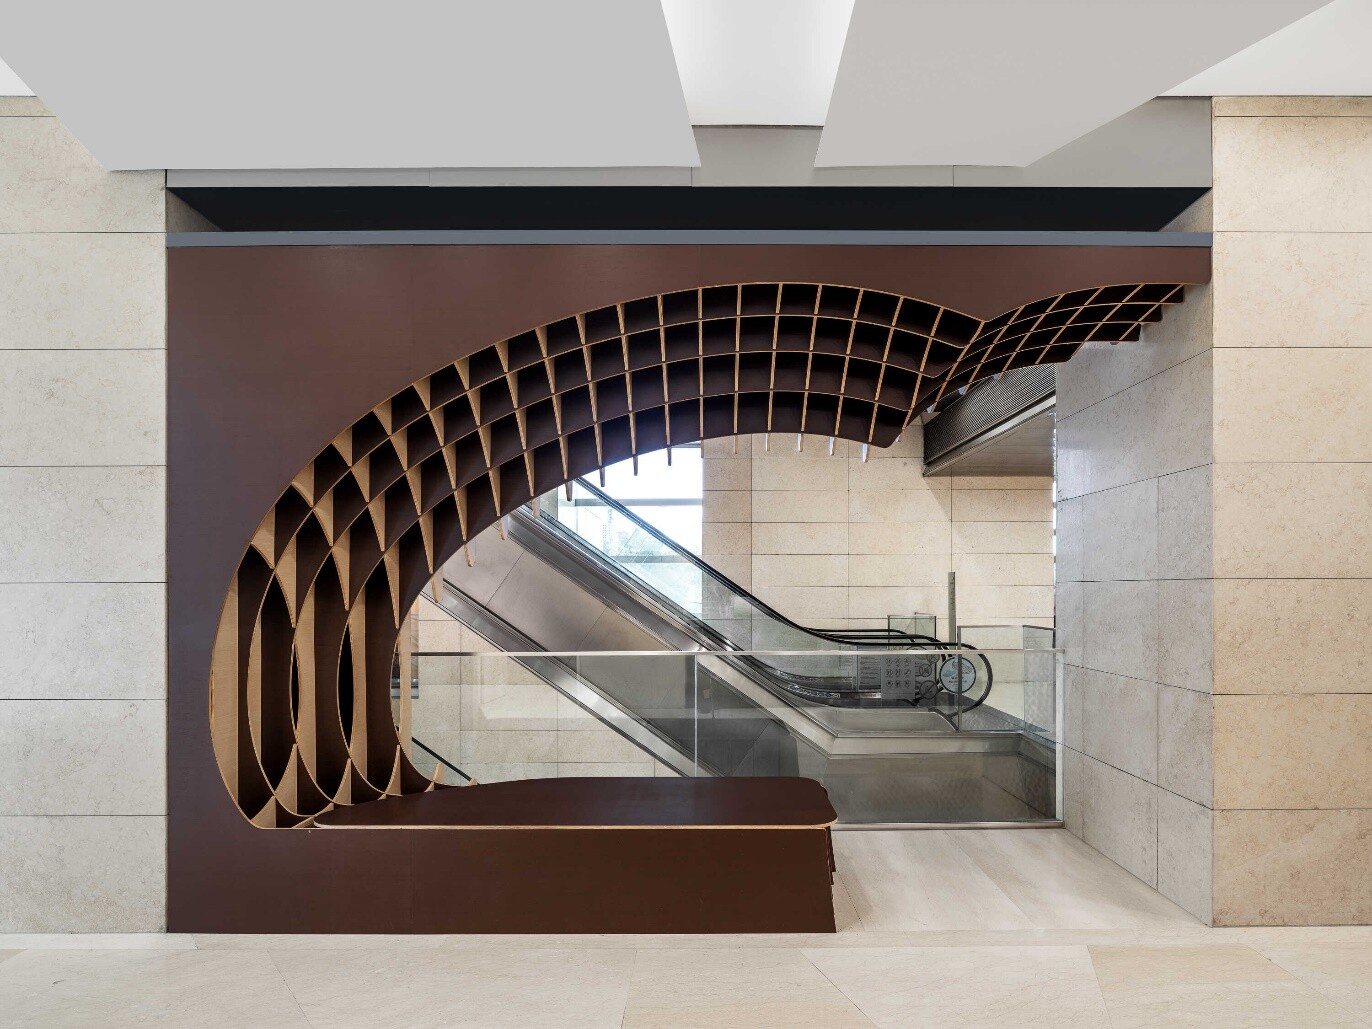
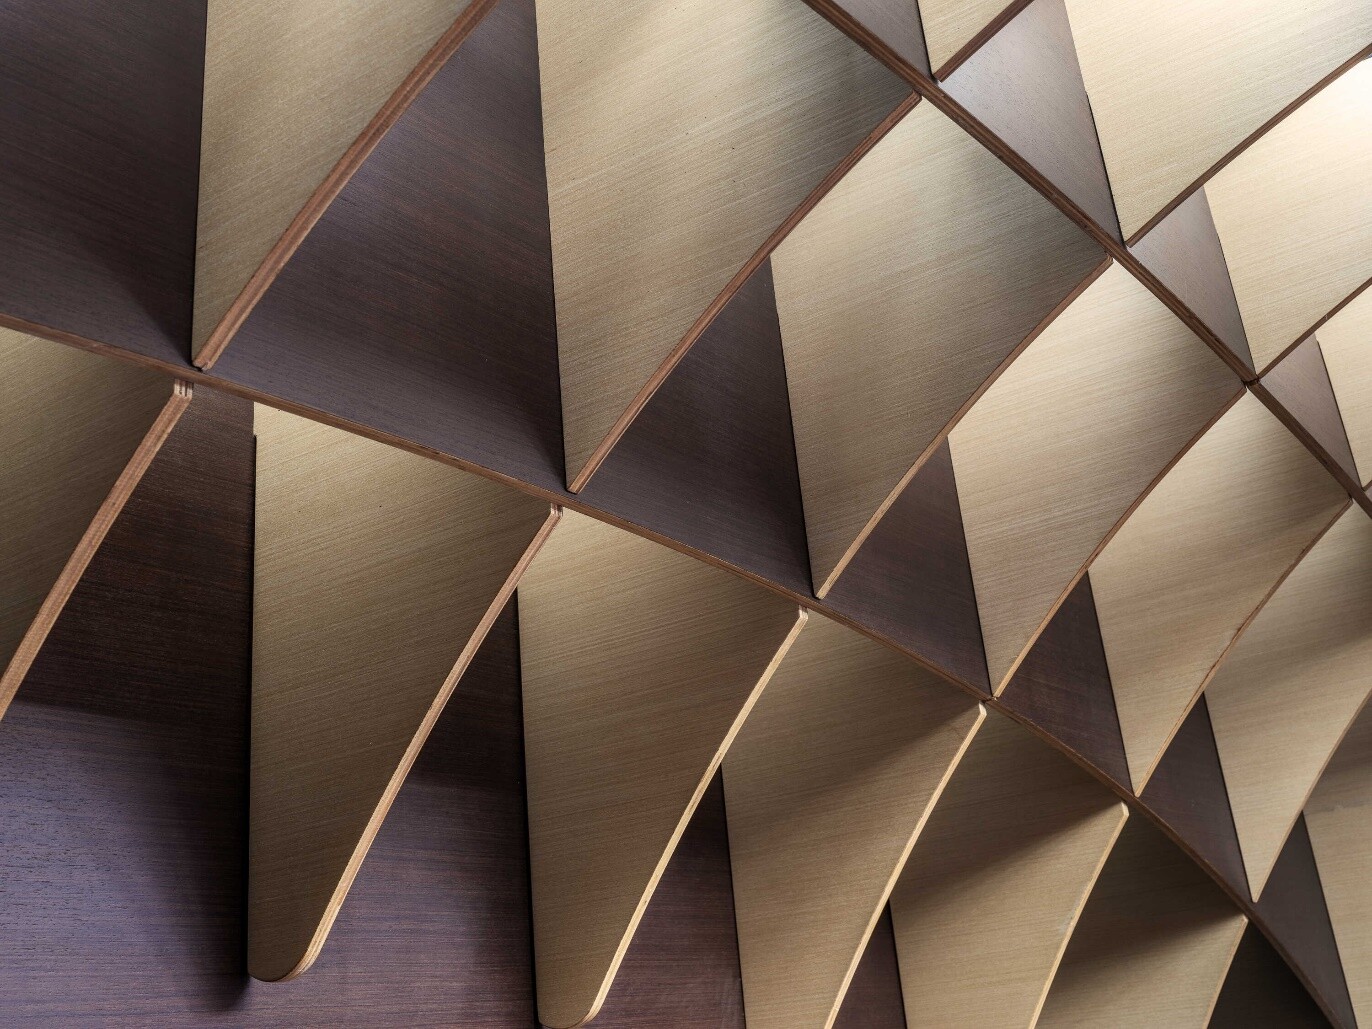
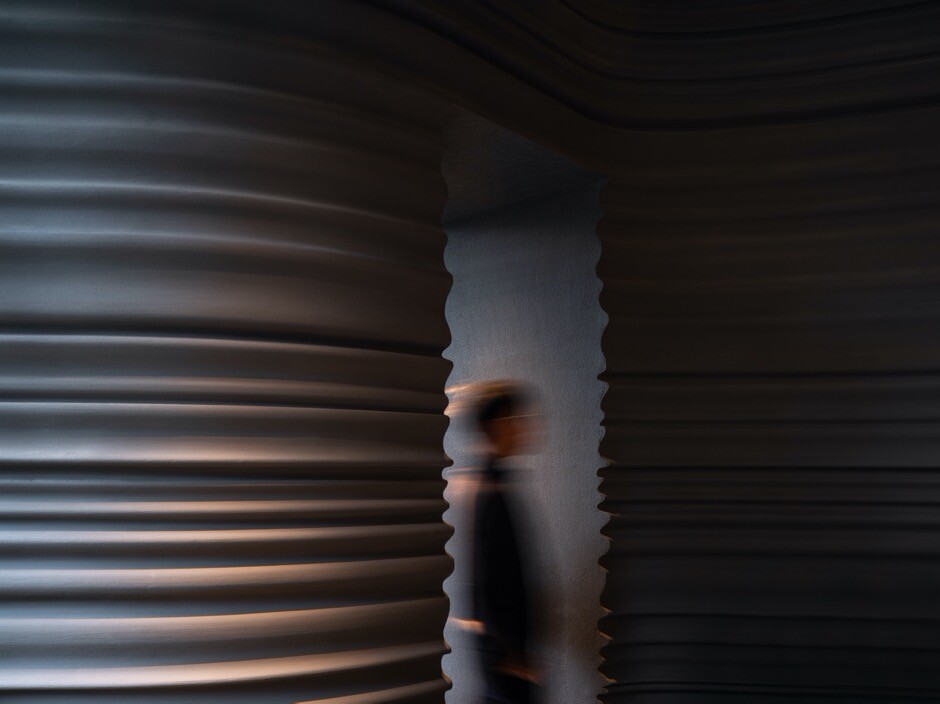
The name S.O.E, or Square of Eight, comes from the 8-by-8 chessboard. The design extrudes the black-and-white grid into a three-dimensional waffle structure and uses the shape of a coffee bean as a boolean cut to generate the store's walls, ceiling, openings, counter, and customer path. Dark and light materials on the two sides of the inserted structure create different visual readings from different directions, supporting the black coffee and white coffee zones. Across the corridor, a waiting area extends the coffee-bean curve, while the counter uses coffee grounds mixed into concrete, turning coffee into a visual, tactile, and atmospheric material.
Square of Eight concept diagram, where the 8-by-8 chessboard, waffle structure, and coffee-bean form generate the spatial prototype.
02
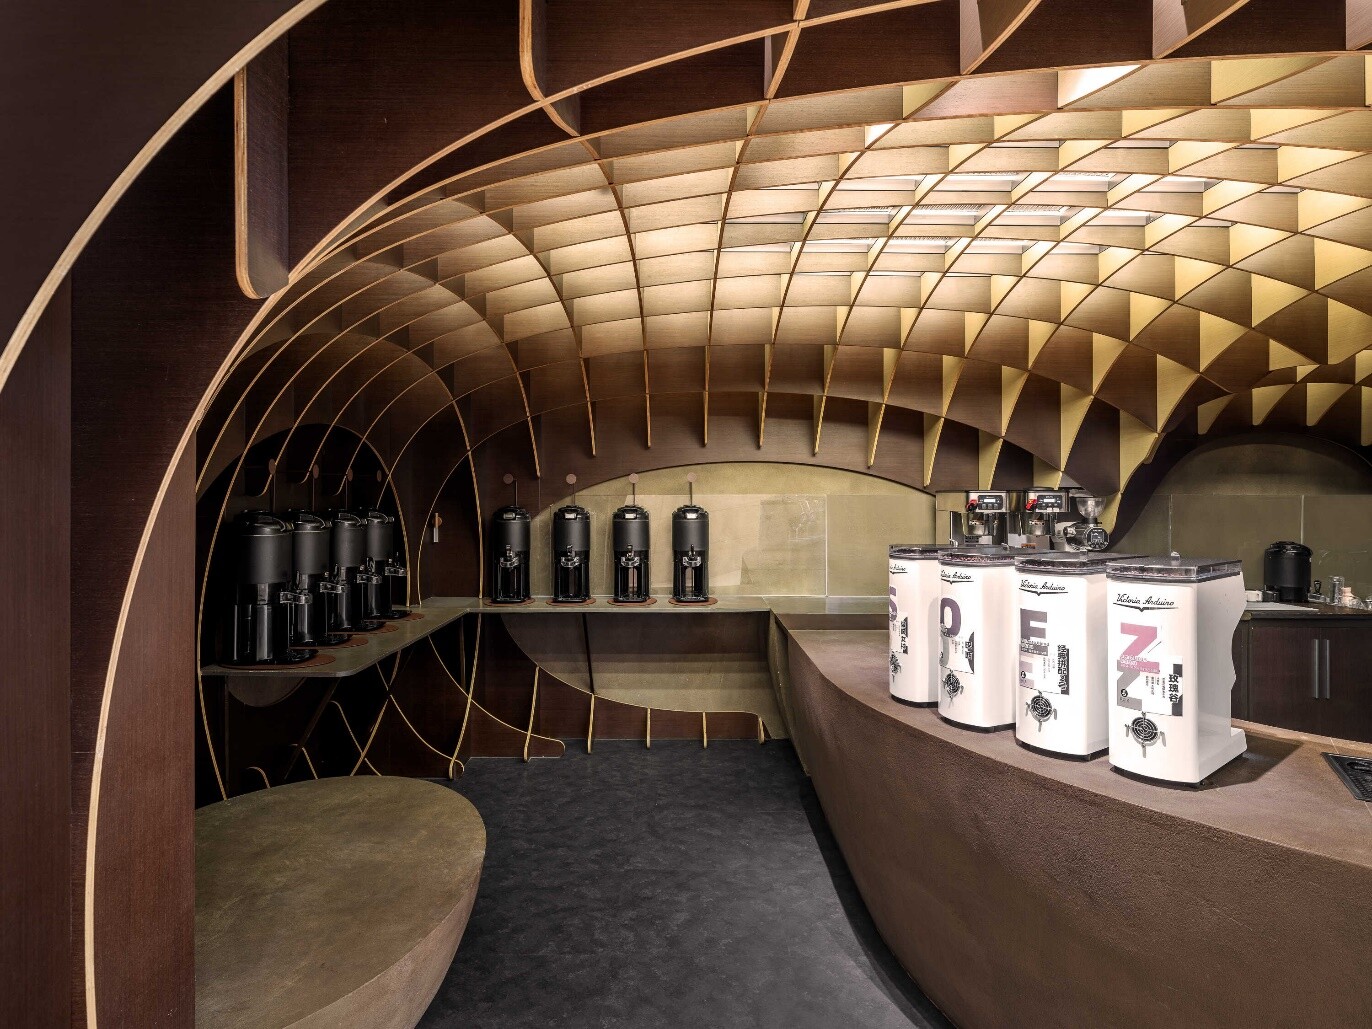
Interior view of the black coffee zone, where dark waffle structure encloses the counter and coffee display interface.
03
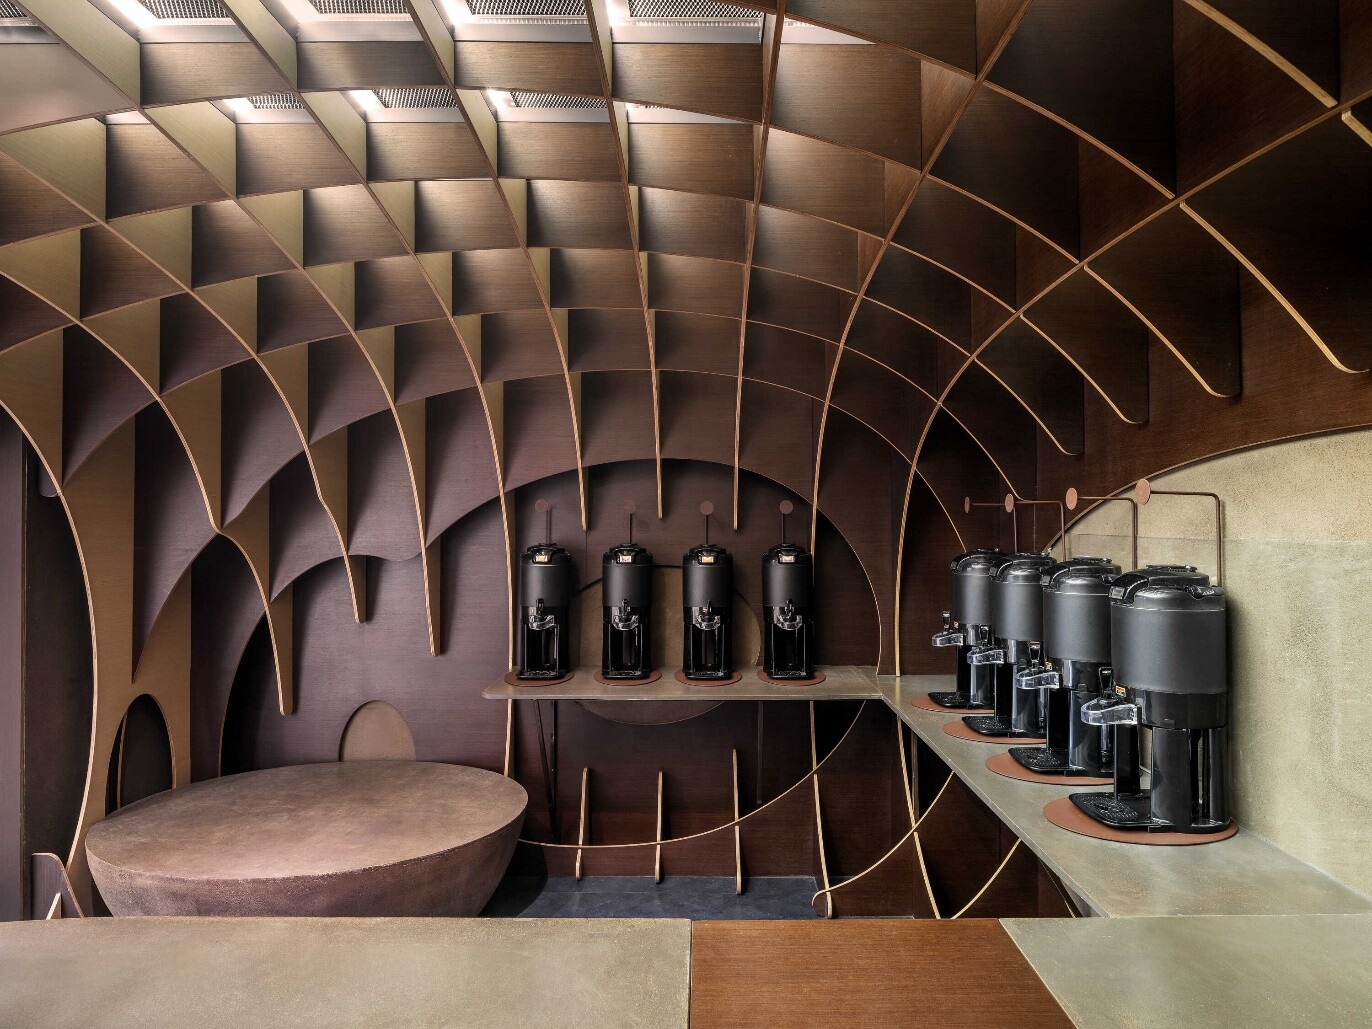
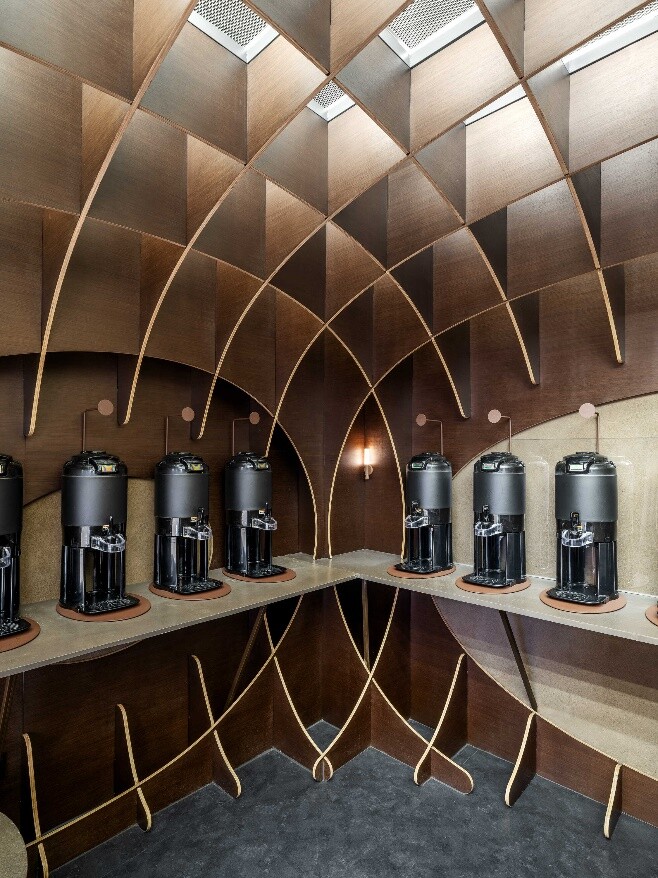
Equipment wall and dark spatial interface of the black coffee zone, emphasizing a strict, precise, and minimal brand character.
04
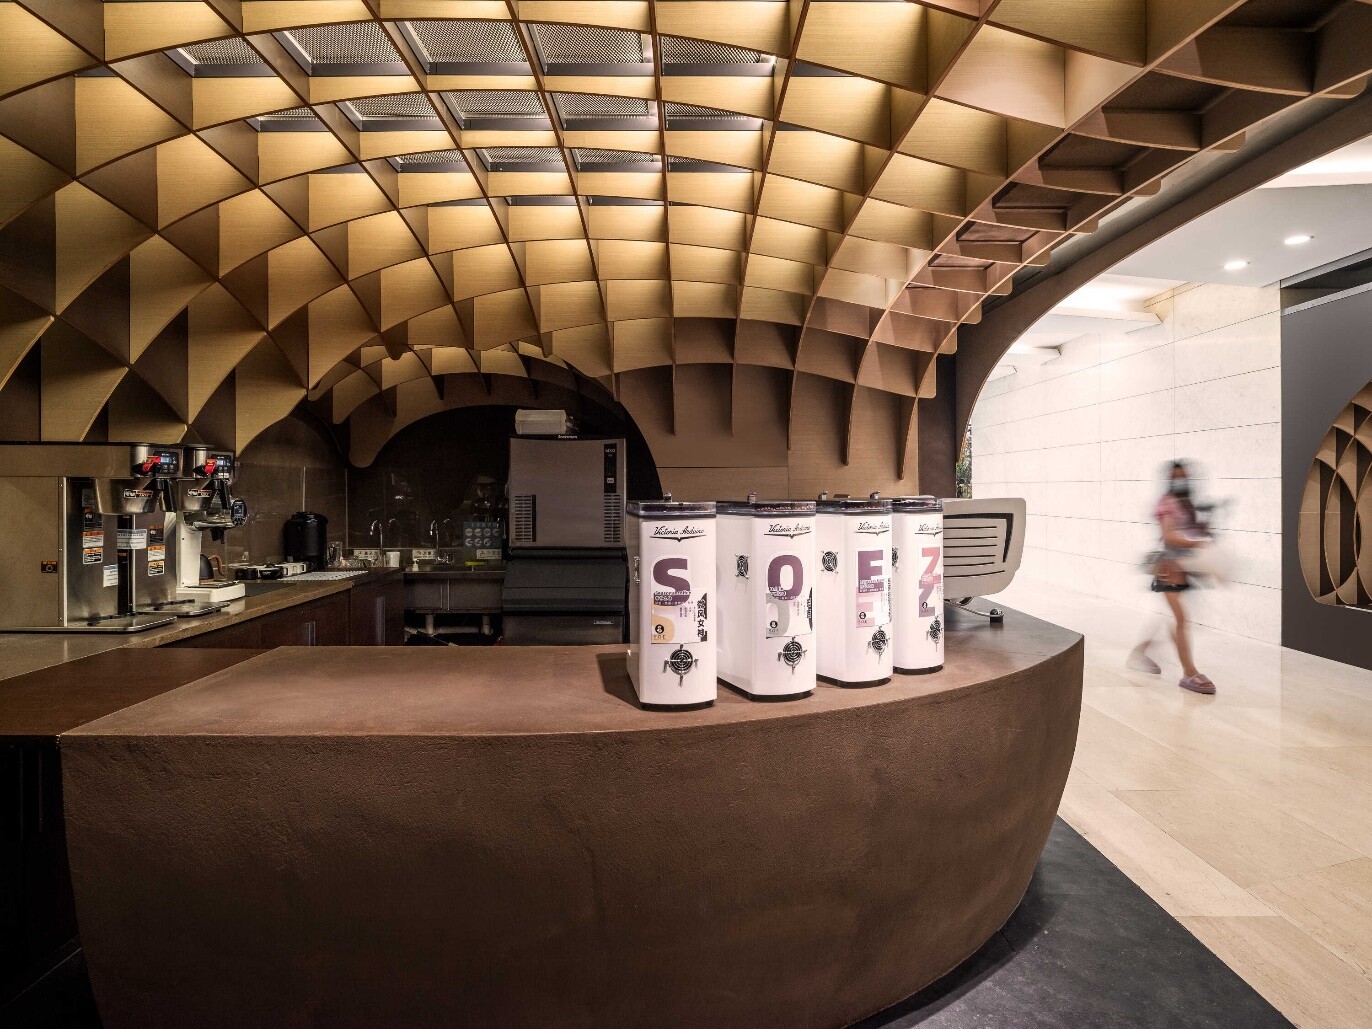
Coffee-concrete counter located between the inserted structures, connecting the display and service scenes of black coffee and white coffee.
05
View from the boundary between corridor and store, where dark and light materials shift visually with the viewing angle.
06
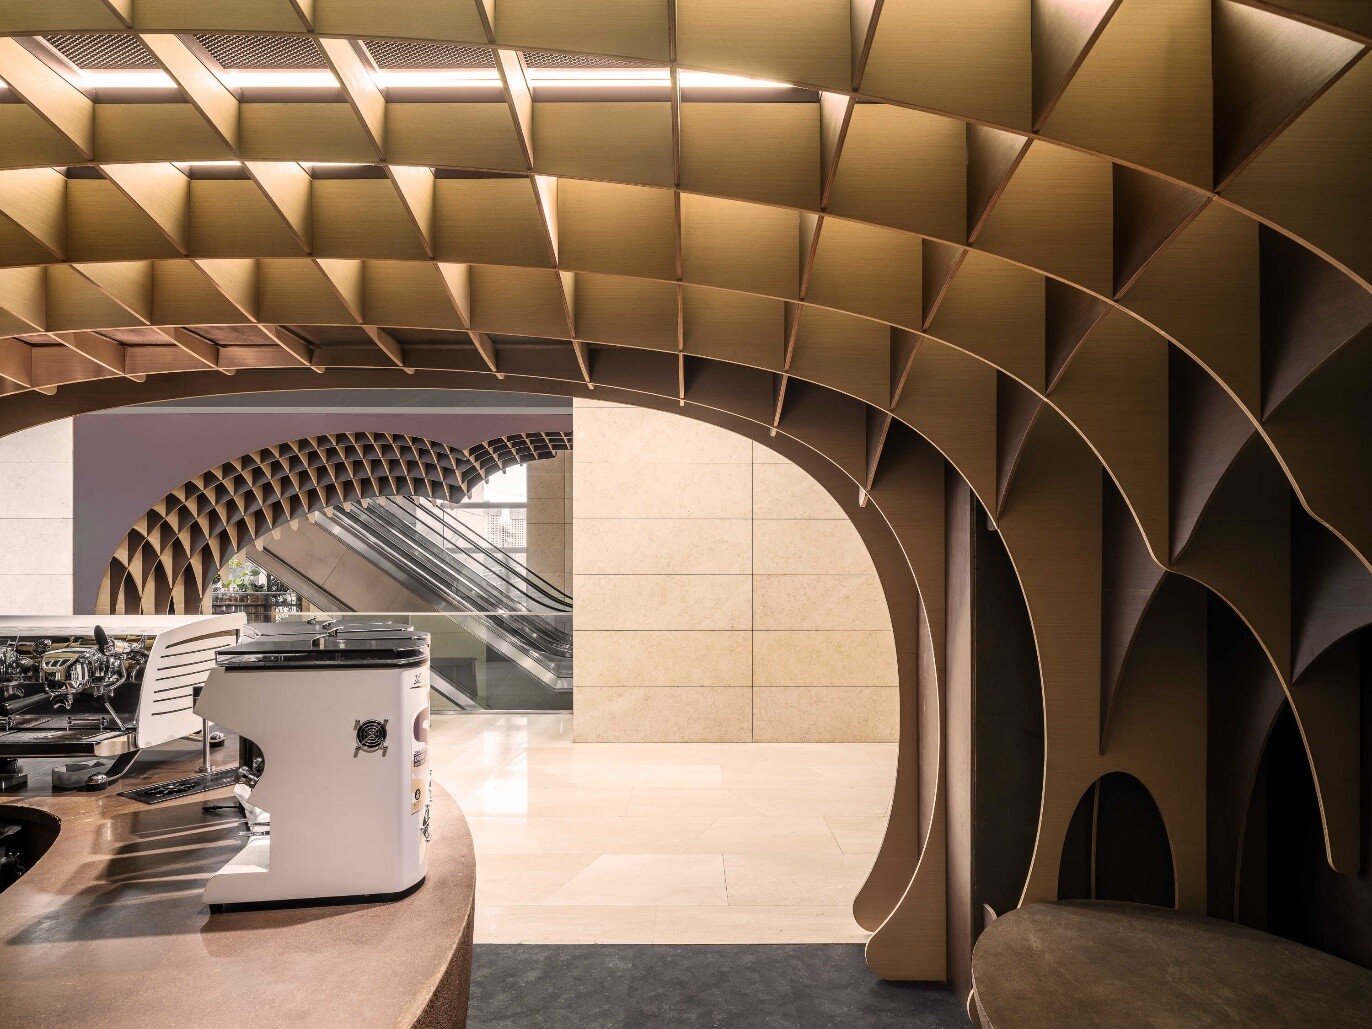
White coffee zone facing the corridor, where light-colored structure and coffee-bean curves strengthen visual extension.
07
Waiting area across the corridor, where the coffee-bean curve continues to provide space for pausing and interaction.
08
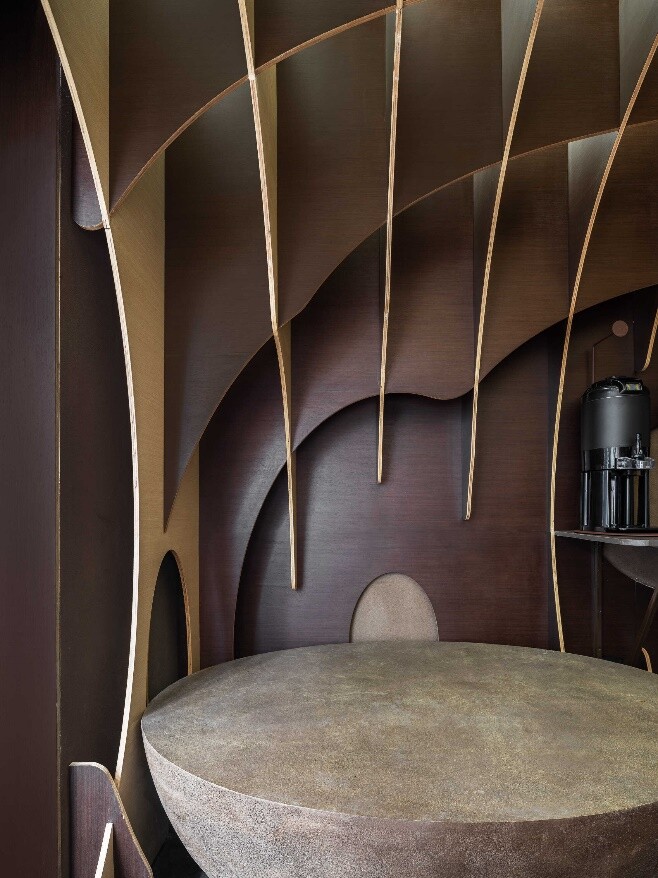
Coffee-bean curve transformed into circular seats and tables in the waiting area, extending the store’s spatial language.
09
Black coffee equipment wall inside the arched waffle structure, forming an immersive black-coffee experience interface.
10
Detail of the waffle structure showing a light side surface and coffee-bean boundary, revealing layered material construction.
11
Detail at the junction of dark and light materials, expressing the double-sided black-and-white coffee theme.
12